
Hello,
we are currently planning our single-family house and would like to gather some opinions on our floor plan to see if anything is completely off. 😉
The entrance is facing southeast. The heating system (gas) and controlled residential ventilation are planned for the attic. The house is designed to meet KfW 70 standards with at least 160mm (6 inches) external wall insulation. Parking spaces are planned as a carport.
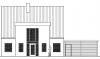
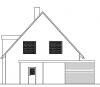
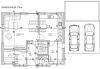
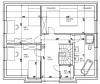
we are currently planning our single-family house and would like to gather some opinions on our floor plan to see if anything is completely off. 😉
The entrance is facing southeast. The heating system (gas) and controlled residential ventilation are planned for the attic. The house is designed to meet KfW 70 standards with at least 160mm (6 inches) external wall insulation. Parking spaces are planned as a carport.
D
DerBjoern4 Aug 2012 17:38We specifically designed the kitchen to be adjacent both to the living room and to the utility room. Some supplies will be stored in the utility room, so the distances won’t be too far. What advantages would there be if I moved the kitchen to where the office is?
Regarding the storage room upstairs: I don’t think it’s a bad idea to have a small storage room upstairs as well, for example for a second vacuum cleaner and other items. Of course, you could put the shower in there, but I’m not sure what the benefit would be. Then I would have more unused space in the bathroom again. What advantages do you see in that?
What do you mean by the main entrance? The plans are currently not more detailed than what the drawings show. Above the main entrance, there will be a glass and stainless steel canopy so people waiting won’t stand in the rain.
Regarding the storage room upstairs: I don’t think it’s a bad idea to have a small storage room upstairs as well, for example for a second vacuum cleaner and other items. Of course, you could put the shower in there, but I’m not sure what the benefit would be. Then I would have more unused space in the bathroom again. What advantages do you see in that?
What do you mean by the main entrance? The plans are currently not more detailed than what the drawings show. Above the main entrance, there will be a glass and stainless steel canopy so people waiting won’t stand in the rain.
Similar topics