
Hello,
we are currently planning our single-family house and would like to gather some opinions on our floor plan to see if anything is completely off. 😉
The entrance is facing southeast. The heating system (gas) and controlled residential ventilation are planned for the attic. The house is designed to meet KfW 70 standards with at least 160mm (6 inches) external wall insulation. Parking spaces are planned as a carport.
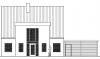
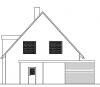
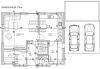
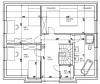
we are currently planning our single-family house and would like to gather some opinions on our floor plan to see if anything is completely off. 😉
The entrance is facing southeast. The heating system (gas) and controlled residential ventilation are planned for the attic. The house is designed to meet KfW 70 standards with at least 160mm (6 inches) external wall insulation. Parking spaces are planned as a carport.

I just need to ask: a condensing boiler and ventilation under the roof? From the pictures, I assume you are building a pitched roof with a 38-degree slope.
This will give you an attic, and if the floor area is similar to our plan, it will be about 1.5 meters (5 feet) high in the middle. You will need to subtract the thickness of the floorboards from that.
Is the entire roof going to be insulated? Or is it designed as a cold roof, meaning the insulation is in the ceiling of the upper floor?
If it’s a cold roof and you get -15°C (5°F) in winter, there is a risk that something up there might freeze.
Additionally, installing equipment in the attic has more disadvantages:
- The installer won’t like crawling around on the floor and will have difficulty handling their tools there.
- You might hear the system operating in the upper floor, unless you arrange for sound insulation.
- If something goes wrong (water damage), all the mess will leak down through your house.
- You will have to go up to the attic for every adjustment (winter, summer, and filter changes on the ventilation). Will you still be able to do that at 70?
- As mentioned, the system will be exposed to weather conditions and extreme temperatures.
- We were also told that the waste heat produced can’t be used in the house. (I’m not sure if this really matters.)
- The ceiling opening must be large enough to remove the unit in an emergency without taking off the roof.
- As far as I know, a ventilation system is not exactly quiet in various operating modes. Also, a condensate drain must be provided here.
- If it’s a cold roof, the ventilation ducts must be very well insulated to avoid condensation inside the pipes. (I read in another forum that someone had condensation dripping from the exhaust openings because the ventilation ducts were not insulated at the top.)
- Where will the hot water tank go?
These are the points we gathered when we had the same idea. The whole approach would have given us about 8 square meters (86 square feet) more living space and saved roughly €2000, but the risks didn’t seem worth it.
I can’t really say if all of this is true, as I don’t know anyone who installed a system under the roof. We only talked to one supplier and one installer, and both were strongly against it.
Maybe Bauexperte and €uro can add something here 🙂
This will give you an attic, and if the floor area is similar to our plan, it will be about 1.5 meters (5 feet) high in the middle. You will need to subtract the thickness of the floorboards from that.
Is the entire roof going to be insulated? Or is it designed as a cold roof, meaning the insulation is in the ceiling of the upper floor?
If it’s a cold roof and you get -15°C (5°F) in winter, there is a risk that something up there might freeze.
Additionally, installing equipment in the attic has more disadvantages:
- The installer won’t like crawling around on the floor and will have difficulty handling their tools there.
- You might hear the system operating in the upper floor, unless you arrange for sound insulation.
- If something goes wrong (water damage), all the mess will leak down through your house.
- You will have to go up to the attic for every adjustment (winter, summer, and filter changes on the ventilation). Will you still be able to do that at 70?
- As mentioned, the system will be exposed to weather conditions and extreme temperatures.
- We were also told that the waste heat produced can’t be used in the house. (I’m not sure if this really matters.)
- The ceiling opening must be large enough to remove the unit in an emergency without taking off the roof.
- As far as I know, a ventilation system is not exactly quiet in various operating modes. Also, a condensate drain must be provided here.
- If it’s a cold roof, the ventilation ducts must be very well insulated to avoid condensation inside the pipes. (I read in another forum that someone had condensation dripping from the exhaust openings because the ventilation ducts were not insulated at the top.)
- Where will the hot water tank go?
These are the points we gathered when we had the same idea. The whole approach would have given us about 8 square meters (86 square feet) more living space and saved roughly €2000, but the risks didn’t seem worth it.
I can’t really say if all of this is true, as I don’t know anyone who installed a system under the roof. We only talked to one supplier and one installer, and both were strongly against it.
Maybe Bauexperte and €uro can add something here 🙂
D
DerBjoern25 Jul 2012 13:45The roof will have a 48-degree pitch. There should be enough height available for that. Initially, the roof will be a cold roof. However, for the heating system, I plan to build a room at the top that will be insulated. I’ve already considered the risk of water damage. In case it happens, I might rely on the household insurance or I’ve also thought about welding a metal tray to place under the heater. I wanted to have a drain up there anyway.
The issue of accessibility in old age is certainly a valid point. However, I will have to see if living in the house as currently planned will still be an option. If not, significant renovations would be necessary.
I will definitely make sure to have a sufficiently large roof hatch.
Thanks in advance for your suggestions!
The issue of accessibility in old age is certainly a valid point. However, I will have to see if living in the house as currently planned will still be an option. If not, significant renovations would be necessary.
I will definitely make sure to have a sufficiently large roof hatch.
Thanks in advance for your suggestions!
May I ask why you want to take that risk? You have a utility room that is large enough. Ours is only 8 sqm (86 sq ft) and it accommodates the gas boiler, ventilation system, a 300-liter (79-gallon) tank, a water softener, washing machine, dryer, and chest freezer. Everything fits in there.
The dining table is separated by a wall. That might be interesting, but why not design an open kitchen? How often is food actually eaten in the kitchen?
How many people are intended to live in the house?
The dining table is separated by a wall. That might be interesting, but why not design an open kitchen? How often is food actually eaten in the kitchen?
How many people are intended to live in the house?
D
DerBjoern25 Jul 2012 14:15We are concerned that the utility room might end up too small since we won’t have a basement. It is also supposed to be used for storing supplies and some other items. How much space do you have left after accounting for the heating and ventilation equipment?
The dining table won’t be fully separated. In the plan, the kitchen table and dining table are simply placed right against the wall. The kitchen is meant to be a separate room, which my wife really wants. When we eat, clutter usually stays on the kitchen counter until the next morning, so this way it’s not always visible. 🙂 We actually use the kitchen daily, and we also eat there.
At first, only two of us would move in. However, the house is planned to accommodate up to two children.
The dining table won’t be fully separated. In the plan, the kitchen table and dining table are simply placed right against the wall. The kitchen is meant to be a separate room, which my wife really wants. When we eat, clutter usually stays on the kitchen counter until the next morning, so this way it’s not always visible. 🙂 We actually use the kitchen daily, and we also eat there.
At first, only two of us would move in. However, the house is planned to accommodate up to two children.
D
DarthVader4 Aug 2012 14:35I would place the kitchen downstairs where the study is. I find that more appealing.
D
DarthVader4 Aug 2012 14:39Do you really want the storage room upstairs? Could the shower be placed there instead? How are you planning the main entrance from the outside?
Similar topics