
🙂Hello dear forum,
I have been reading along for some time now, and I have followed Kisska’s post with great interest. Our situation is quite similar. We have a sloped site and have planned the front door on the lower floor. Eventually, there will be four people living in the house. Currently, there are only two of us.
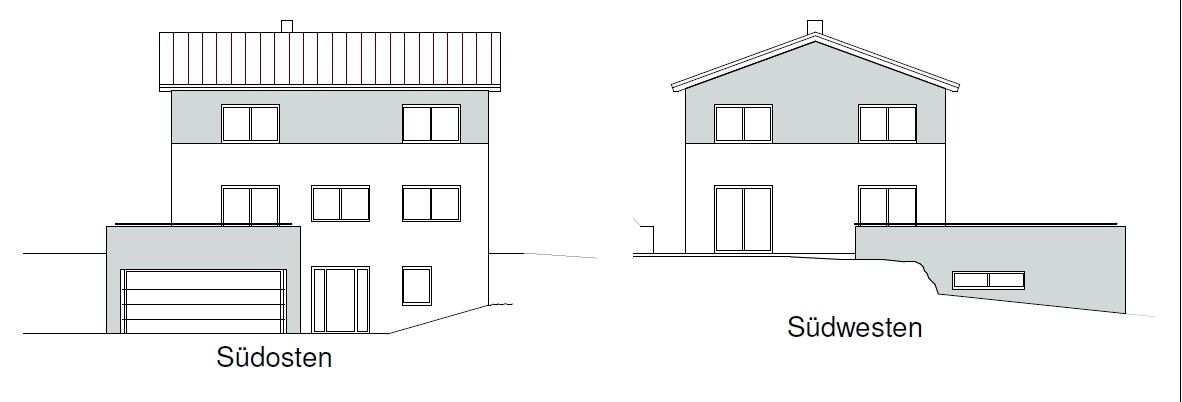
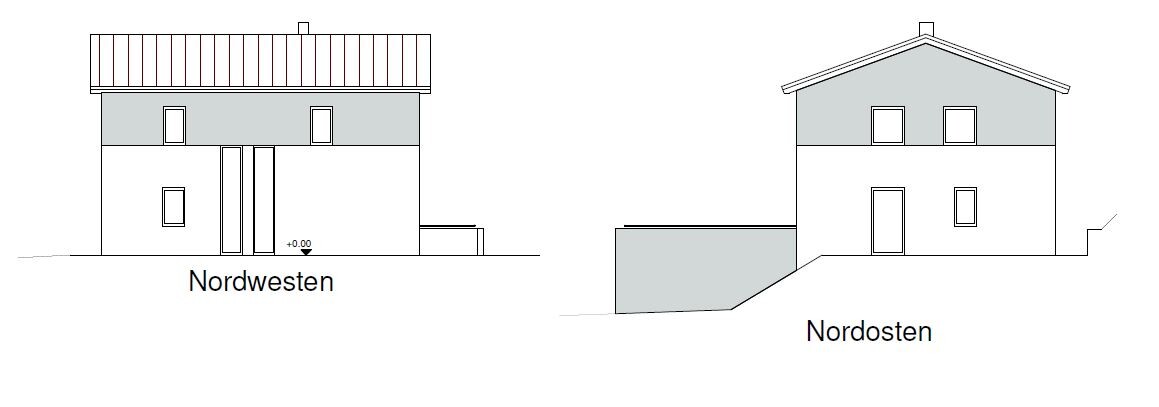
We have been planning with our architect since April, and by now we really like the interior layout as well as the positioning of the house and garage on the plot. We are not satisfied with the exterior views yet, but I included them for completeness so you can better imagine how the house will be situated on the property.
About the property:
There is no building permit/planning permission because it’s an old site. An old house and a shed are still going to be demolished. The street and only access are at the bottom, with a beautiful view of the river. At the top is a steep slope/hill, which is also a green oasis but blocks the sun from 6:00 p.m. on. There is flood risk up to the bottom edge of the old garage, so the house cannot be built too far down (in the southeast).
About the house:
It was important to us to have an unobstructed view while still having enough sunny garden and natural light. We really like the solution with the roof terrace on the garage because it means we don’t lose the garage roof space and also have direct access from the garage to the house.
We want two full stories because we have already lived twice in apartments with sloped ceilings and didn’t like the reduced living quality. However, this means the house looks very tall from below—you can almost see three full floors! 🙁 The planner made a suggestion on how to reduce the perceived height, but we don’t like this first draft. The corridor/courtyard in front of the door might feel oppressive, and the view from below/in front would become visually busy. Maybe you have some good ideas? I imagine a wood facade for the upper floor.
About the floor plans:
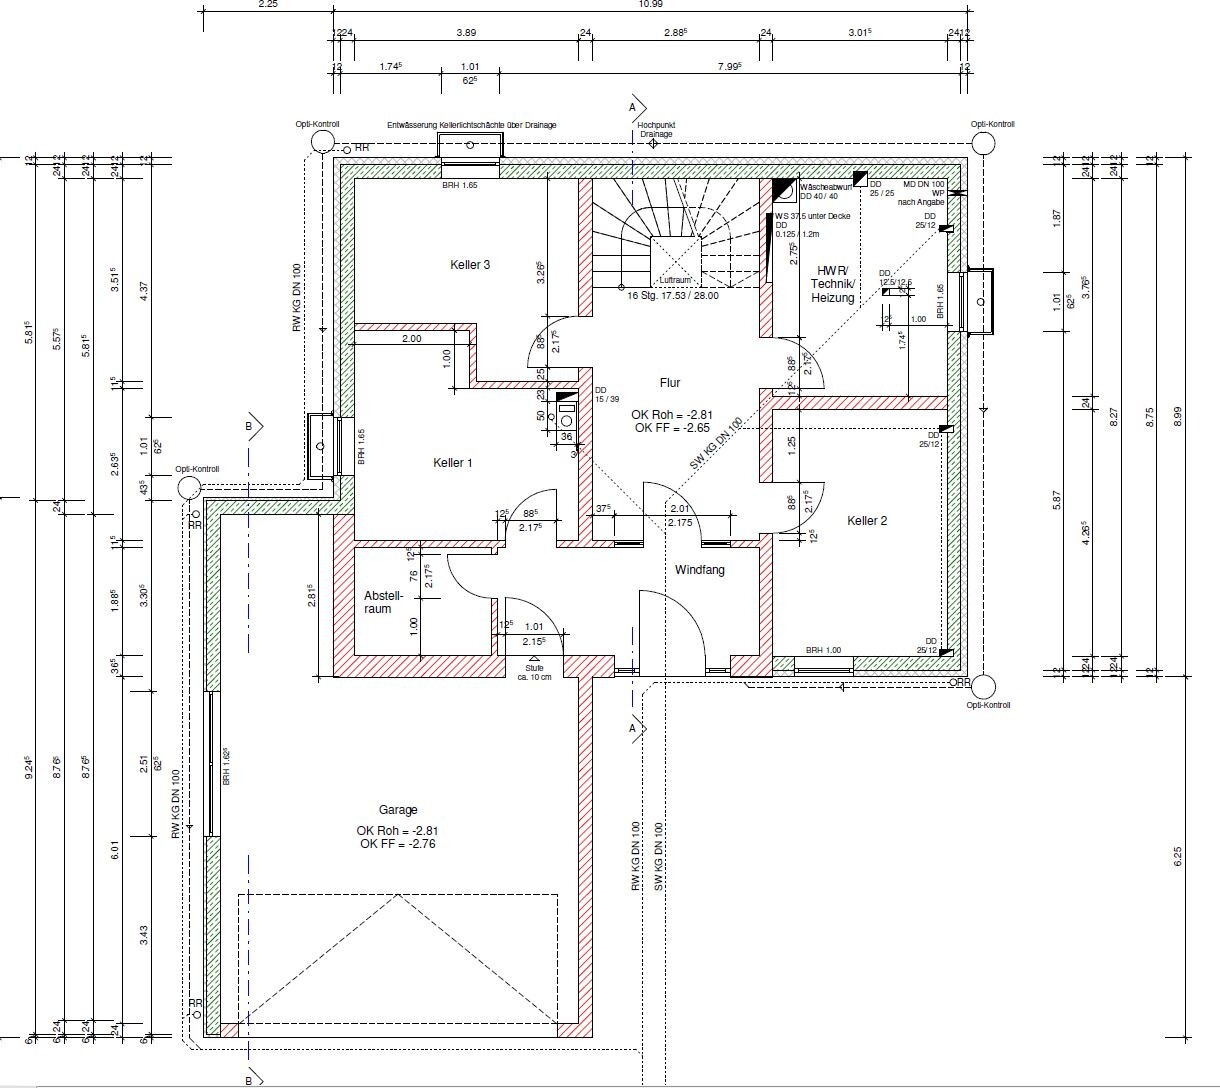
The lower floor layout is finished for us. Let’s see what you think 😀
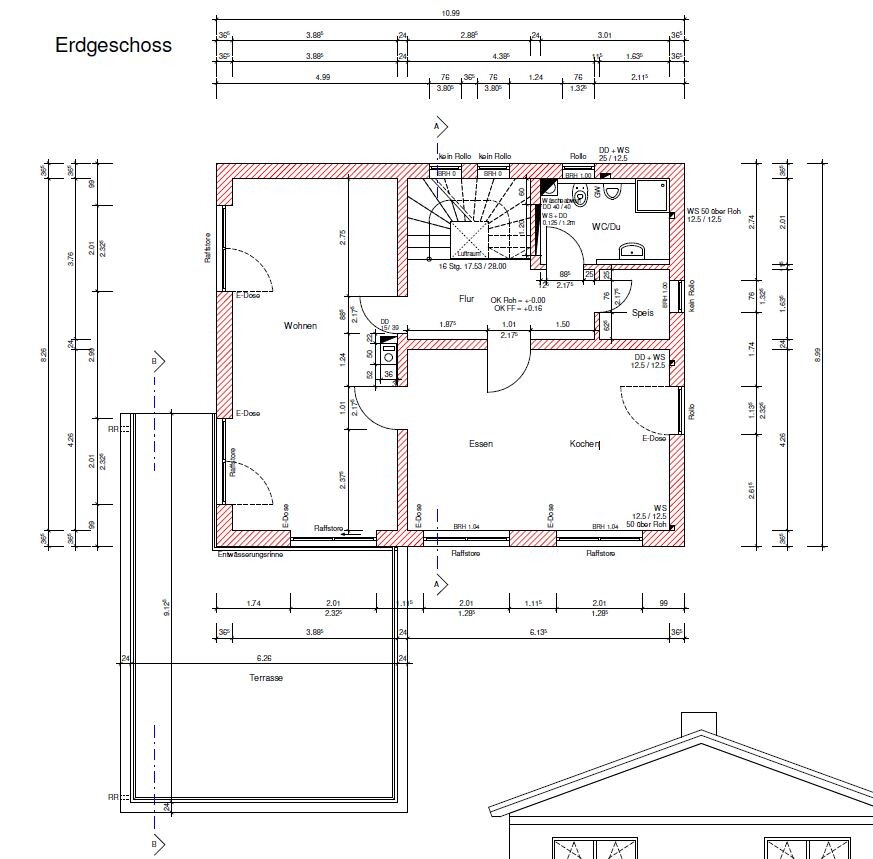
The ground floor is almost done. The guest bathroom/pantry/kitchen arrangement is not ideal yet but better than before.
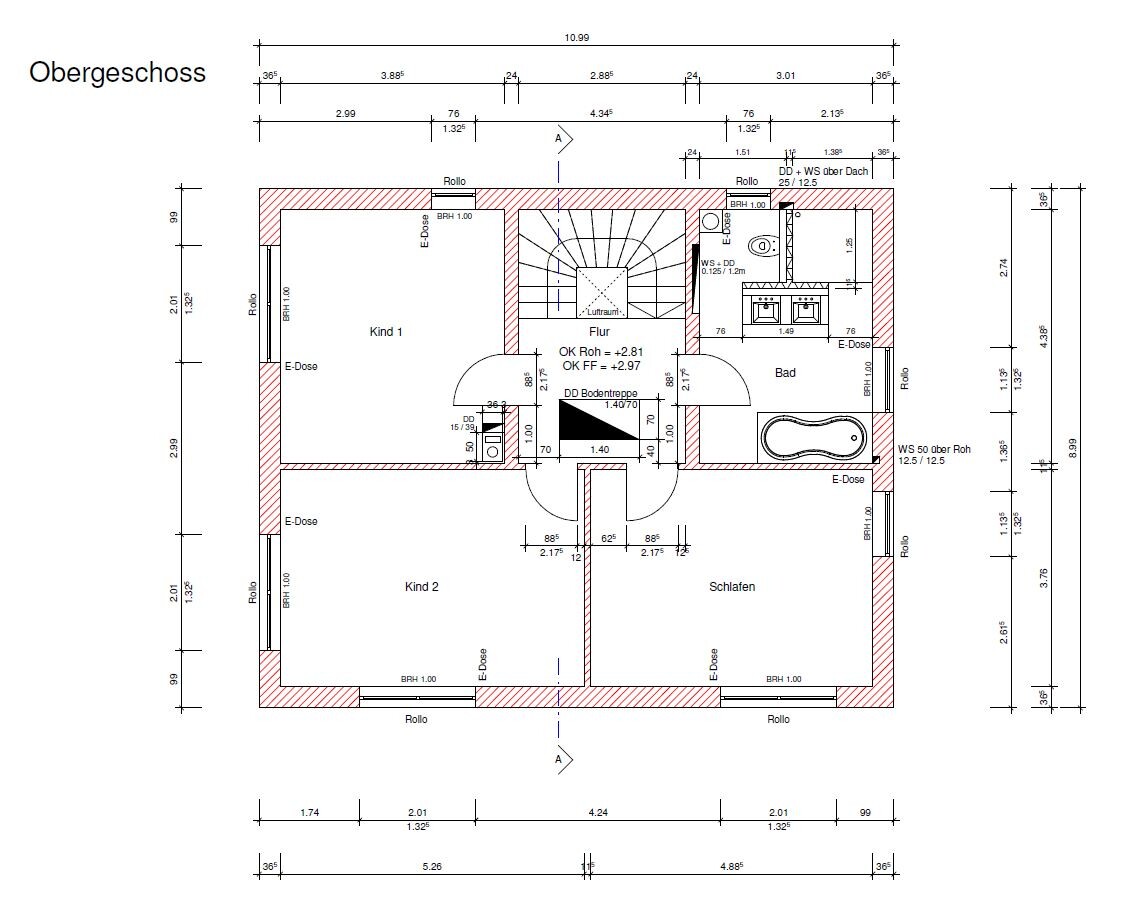
On the upper floor, we have switched the rooms quite freely. The bedroom was originally planned as Child 1’s room. We want two equally sized children’s rooms and possibly a dressing room connected to the bedroom—or at least the option to look out of the window instead of onto the wardrobe wall from the bed.
We don’t like the windows or elevations at all yet, especially the large corner window solution, which will definitely be removed.
Okay, that was a lot of text. I hope not too much, and I’m really curious to hear what you think about the designs 🙂 😎
Best regards
I have been reading along for some time now, and I have followed Kisska’s post with great interest. Our situation is quite similar. We have a sloped site and have planned the front door on the lower floor. Eventually, there will be four people living in the house. Currently, there are only two of us.
We have been planning with our architect since April, and by now we really like the interior layout as well as the positioning of the house and garage on the plot. We are not satisfied with the exterior views yet, but I included them for completeness so you can better imagine how the house will be situated on the property.
About the property:
There is no building permit/planning permission because it’s an old site. An old house and a shed are still going to be demolished. The street and only access are at the bottom, with a beautiful view of the river. At the top is a steep slope/hill, which is also a green oasis but blocks the sun from 6:00 p.m. on. There is flood risk up to the bottom edge of the old garage, so the house cannot be built too far down (in the southeast).
About the house:
It was important to us to have an unobstructed view while still having enough sunny garden and natural light. We really like the solution with the roof terrace on the garage because it means we don’t lose the garage roof space and also have direct access from the garage to the house.
We want two full stories because we have already lived twice in apartments with sloped ceilings and didn’t like the reduced living quality. However, this means the house looks very tall from below—you can almost see three full floors! 🙁 The planner made a suggestion on how to reduce the perceived height, but we don’t like this first draft. The corridor/courtyard in front of the door might feel oppressive, and the view from below/in front would become visually busy. Maybe you have some good ideas? I imagine a wood facade for the upper floor.
About the floor plans:
The lower floor layout is finished for us. Let’s see what you think 😀
The ground floor is almost done. The guest bathroom/pantry/kitchen arrangement is not ideal yet but better than before.
On the upper floor, we have switched the rooms quite freely. The bedroom was originally planned as Child 1’s room. We want two equally sized children’s rooms and possibly a dressing room connected to the bedroom—or at least the option to look out of the window instead of onto the wardrobe wall from the bed.
We don’t like the windows or elevations at all yet, especially the large corner window solution, which will definitely be removed.
Okay, that was a lot of text. I hope not too much, and I’m really curious to hear what you think about the designs 🙂 😎
Best regards


Hello kivaas,
No, the house is not built yet. We first had to tear down an old house before we could start. But work finally began two weeks ago, and next week the foundation slab for the basement will be poured. However, it looks somewhat different now compared to the original plans (see my profile picture).
We have already realized that building on a sloped site really involves additional costs for the foundation (the excavation was almost twice as much as for a typical detached house) and the later landscaping. Also, our flat roof on the garage turned out to be more expensive than a regular roof, more than we had anticipated. On the other hand, we opted for a somewhat more affordable heating system ;-)
No, the house is not built yet. We first had to tear down an old house before we could start. But work finally began two weeks ago, and next week the foundation slab for the basement will be poured. However, it looks somewhat different now compared to the original plans (see my profile picture).
We have already realized that building on a sloped site really involves additional costs for the foundation (the excavation was almost twice as much as for a typical detached house) and the later landscaping. Also, our flat roof on the garage turned out to be more expensive than a regular roof, more than we had anticipated. On the other hand, we opted for a somewhat more affordable heating system ;-)

By the way, the additional costs for a house on a slope are really significant. Everyone should think carefully about that. We are noticing it especially now with the landscaping... Water pushing from here, a drainage system there, a soakaway pit after all, and so on and so forth... *mustgo*
Hello Kisska,
No, I haven’t posted the final construction drawings anywhere yet. I’ve attached them here right away 🙂
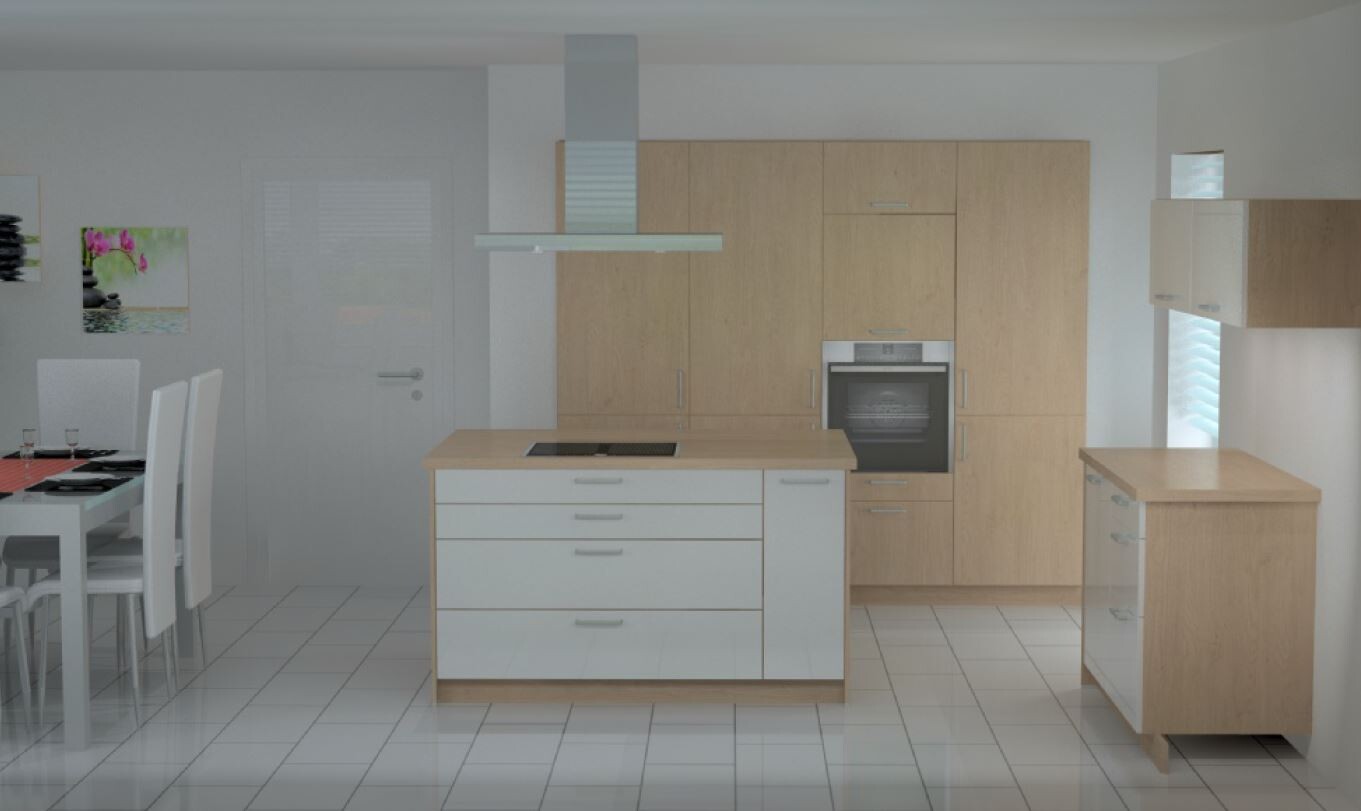
Also, here are the photorealistic views of our kitchen, which looks absolutely amazing! I’m excited to see how it will look in reality. 😀 🙂

The shell construction including the roof and windows is now complete. The flat roof on the garage was also finished yesterday. The rough electrical installation is done as well. We have had the utility room plastered and only laid the screed there so far. Once it dries in 2–3 weeks, we can start tiling and install the heating system there. We will also carry out the rough plumbing installation at that stage.
We haven’t really started the landscaping yet, or only partially. We had to install gabions as a retaining wall behind the house on the slope because these were placed directly by the builder’s crane. The rest of the garden work will come next year (if we even feel like it by then…).
No, I haven’t posted the final construction drawings anywhere yet. I’ve attached them here right away 🙂
Also, here are the photorealistic views of our kitchen, which looks absolutely amazing! I’m excited to see how it will look in reality. 😀 🙂
The shell construction including the roof and windows is now complete. The flat roof on the garage was also finished yesterday. The rough electrical installation is done as well. We have had the utility room plastered and only laid the screed there so far. Once it dries in 2–3 weeks, we can start tiling and install the heating system there. We will also carry out the rough plumbing installation at that stage.
We haven’t really started the landscaping yet, or only partially. We had to install gabions as a retaining wall behind the house on the slope because these were placed directly by the builder’s crane. The rest of the garden work will come next year (if we even feel like it by then…).
Similar topics