
ᐅ Dismantling a Concrete Staircase: Enlarging the Upper Floor
Created on: 21 Aug 2022 12:35
B
BlaustiftB
Blaustift21 Aug 2022 12:35Hello,
Our single-family house was originally designed so that one-third of the house could be rented out as a separate apartment in old age. We were initially convinced by this concept because, once the children have moved out, the space in the house would be too large. For this reason, two concrete staircases were built parallel to each other, separated only by a load-bearing wall. However, since we are now moving out and our children will take over the house, every square meter is needed.
Therefore, we want to remove one of the concrete staircases and use the resulting space for the room above. The effective gain in space is small, but the room next to the staircase is already quite small (also due to the sloped roof) and is intended to serve as a fully functional children's room in the future.
Here are a few photos for a better assessment of the situation:
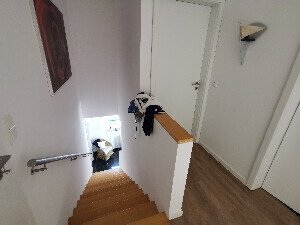
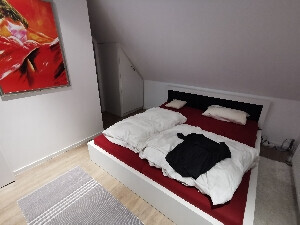
My amateur idea was to first remove the wooden stair treads and handrail and then place four steel beams on the concrete stair steps, each at the edges. After that, install a ceiling over the steel beams at the staircase. Then remove the walls between the staircase and the adjacent current bedroom and relocate the door.
What must be considered for such a renovation? Is this feasible, or are there alternative solutions? What kind of costs can one expect for a project like this? Should new walls be built with sand-lime brick or would drywall construction be more suitable?
Our single-family house was originally designed so that one-third of the house could be rented out as a separate apartment in old age. We were initially convinced by this concept because, once the children have moved out, the space in the house would be too large. For this reason, two concrete staircases were built parallel to each other, separated only by a load-bearing wall. However, since we are now moving out and our children will take over the house, every square meter is needed.
Therefore, we want to remove one of the concrete staircases and use the resulting space for the room above. The effective gain in space is small, but the room next to the staircase is already quite small (also due to the sloped roof) and is intended to serve as a fully functional children's room in the future.
Here are a few photos for a better assessment of the situation:
My amateur idea was to first remove the wooden stair treads and handrail and then place four steel beams on the concrete stair steps, each at the edges. After that, install a ceiling over the steel beams at the staircase. Then remove the walls between the staircase and the adjacent current bedroom and relocate the door.
What must be considered for such a renovation? Is this feasible, or are there alternative solutions? What kind of costs can one expect for a project like this? Should new walls be built with sand-lime brick or would drywall construction be more suitable?
Similar topics