
ᐅ Single-family house, 2 full stories, 170 m² living area, trapezoidal-shaped plot
Created on: 14 Jul 2024 13:05
J
jennywasner
Hello everyone,
we are a couple in our late 30s planning a single-family house for two adults who will both work permanently from home. A child is planned in the future. We also have a dog. The plot is located in Bavaria, 15km (9 miles) from Ammersee, in a small new development area where the immediate neighboring buildings are not yet decided, as the plots were only recently sold.
The floor plan is mostly finalized. What we are still unsure about:
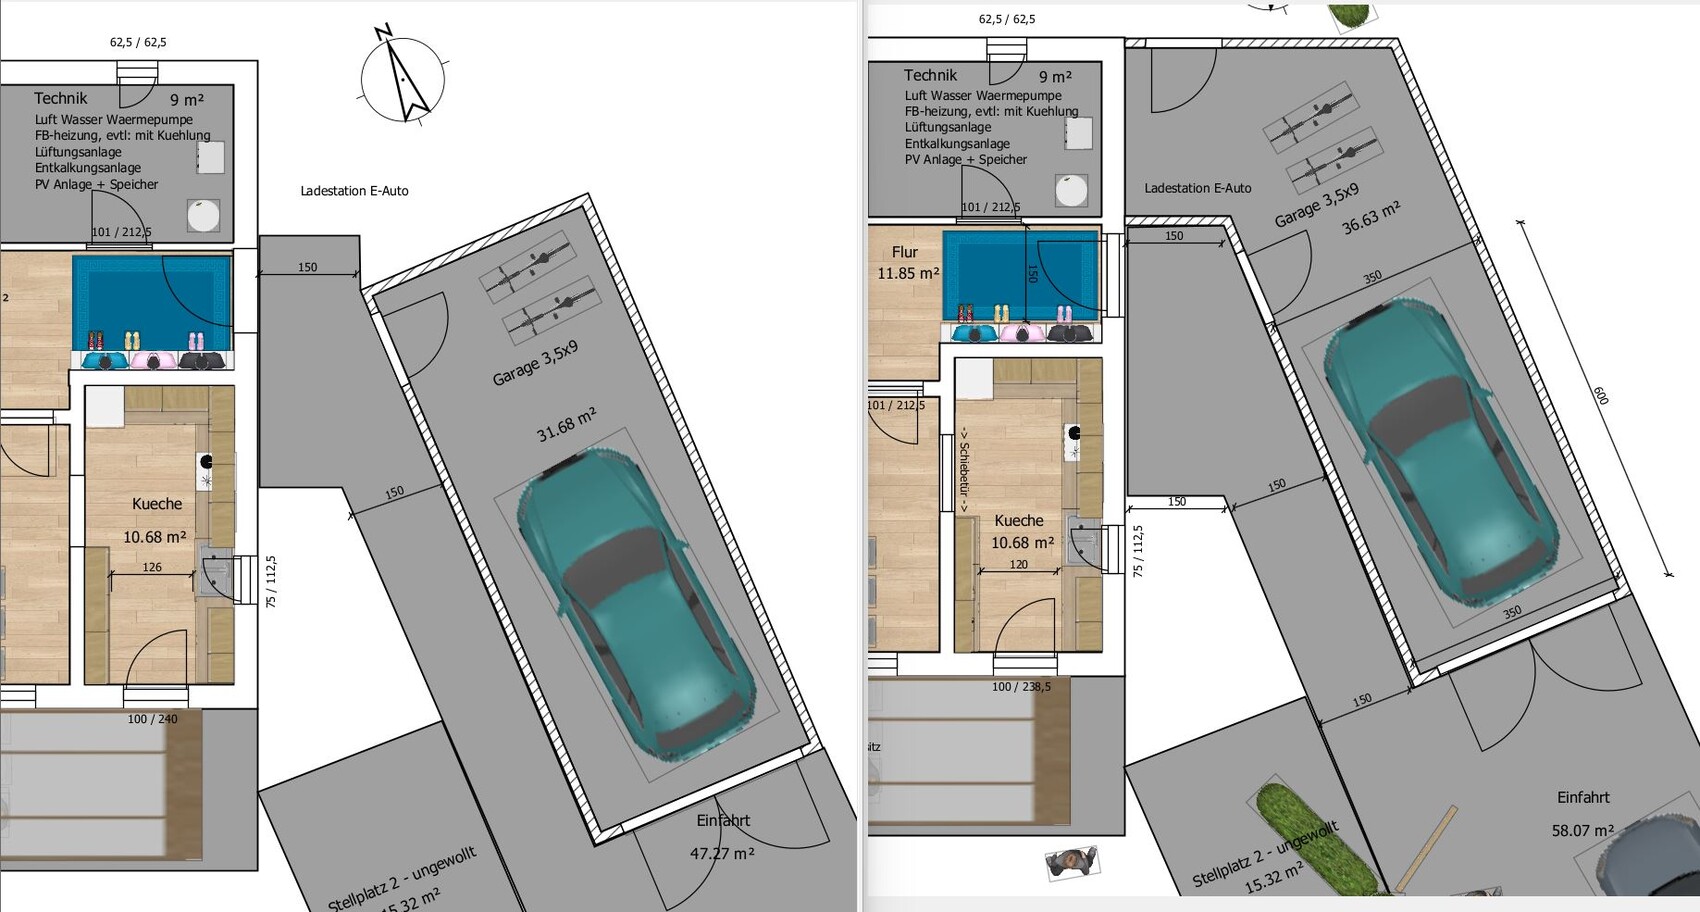
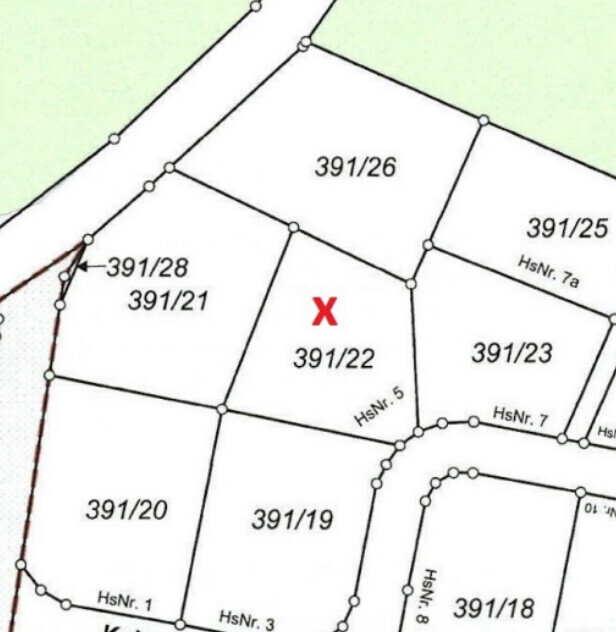
- the position of the garage due to the trapezoidal shape of the plot
- the increased ceiling height of 2.62m (8 feet 7 inches) – is this “reasonable”?
- tile flooring with wood look throughout the house – advisable? Reasoning: more durable since the dog’s claws quickly leave marks on parquet flooring.
- stairs made of concrete or wood/tiles on steel beams?
We look forward to your feedback and tips! 🙂
Many thanks and best regards
Jenny & Chris
Development plan/restrictions
Plot size: 564 m² (6073 ft²)
Slope: No
Floor area ratio: 0.3
Gross floor area ratio: /
Building envelope, building line, and boundary: /
Edge development: no
Number of parking spaces: 2 (but only 1 car; the second parking space on the plot is not needed since 2 cars would still fit in the driveway)
Number of storeys: 2 full storeys with clear ceiling height of 2.62m (8 feet 7 inches) each
Roof type: gable roof
Orientation: garden faces southwest
Maximum heights/limits: ridge height: 8.75m (28 feet 8 inches), eaves height: 6.2m (20 feet 4 inches)
Other specifications: /
Client requirements
Style, roof shape, building type: gable roof; pitch still unknown (according to development plan: 18-35°)
Basement, floors: 2 full floors
Number of people, age: 2 adults, 1 child (future)
Space requirement on ground floor and upper floor: 80m² (861 ft²) each
Office: family use or home office? Both, 2 home offices (1 on the ground floor, 1 on the upper floor)
Number of overnight guests per year: 3
Open or closed architecture: closed
Conservative or modern construction style: conservative with a touch of modern
Open kitchen, kitchen island: closed kitchen
Number of dining seats: 6
Fireplace: no
Music/stereo wall: /
Balcony, roof terrace: no
Garage, carport: garage (prefab) 9m x 3.5m (30 feet x 11.5 feet) (combined bicycle parking and garage in one large garage)
Utility garden, greenhouse: utility garden
Other wishes/features/daily routine, including reasons for preferences: It is still under consideration whether the garage should be attached to the house or stand separately (with separate roofs over the entrance area and the garage) – see attachment? Does raising the ceiling height “make sense”? A photovoltaic system is desired (order together with the construction company or arrange separately with photovoltaic system preparation?)
House design
Planner: planner from a construction company & DIY
What do you particularly like? Why? Large window on the upper floor hallway; master suite on the upper floor (north side)
What do you not like? Why? Children’s room is somewhat small; number and size of the windows in the living area
Price estimate by architect/planner: €520,000-610,000
Personal price limit for the house, including fittings: €600,000
Preferred heating technology: air-to-water heat pump
If you had to give up on certain details/additions
-you can give up: increased ceiling height of 2.62m (instead clear height of 2.5m (8 feet 2 inches))
-you cannot give up: closed kitchen
Why is the design as it is now? E.g.
Standard design from the planner? An architect and some construction companies have partly developed it or reviewed it. The submission plan is still pending.
Were specific wishes implemented by the architect? No, because the architect’s plan was too elaborate and included too many windows.
What do you think makes it particularly good or bad? Straight lines and the highlight of the large square window on the upper floor hallway.

we are a couple in our late 30s planning a single-family house for two adults who will both work permanently from home. A child is planned in the future. We also have a dog. The plot is located in Bavaria, 15km (9 miles) from Ammersee, in a small new development area where the immediate neighboring buildings are not yet decided, as the plots were only recently sold.
The floor plan is mostly finalized. What we are still unsure about:
- the position of the garage due to the trapezoidal shape of the plot
- the increased ceiling height of 2.62m (8 feet 7 inches) – is this “reasonable”?
- tile flooring with wood look throughout the house – advisable? Reasoning: more durable since the dog’s claws quickly leave marks on parquet flooring.
- stairs made of concrete or wood/tiles on steel beams?
We look forward to your feedback and tips! 🙂
Many thanks and best regards
Jenny & Chris
Development plan/restrictions
Plot size: 564 m² (6073 ft²)
Slope: No
Floor area ratio: 0.3
Gross floor area ratio: /
Building envelope, building line, and boundary: /
Edge development: no
Number of parking spaces: 2 (but only 1 car; the second parking space on the plot is not needed since 2 cars would still fit in the driveway)
Number of storeys: 2 full storeys with clear ceiling height of 2.62m (8 feet 7 inches) each
Roof type: gable roof
Orientation: garden faces southwest
Maximum heights/limits: ridge height: 8.75m (28 feet 8 inches), eaves height: 6.2m (20 feet 4 inches)
Other specifications: /
Client requirements
Style, roof shape, building type: gable roof; pitch still unknown (according to development plan: 18-35°)
Basement, floors: 2 full floors
Number of people, age: 2 adults, 1 child (future)
Space requirement on ground floor and upper floor: 80m² (861 ft²) each
Office: family use or home office? Both, 2 home offices (1 on the ground floor, 1 on the upper floor)
Number of overnight guests per year: 3
Open or closed architecture: closed
Conservative or modern construction style: conservative with a touch of modern
Open kitchen, kitchen island: closed kitchen
Number of dining seats: 6
Fireplace: no
Music/stereo wall: /
Balcony, roof terrace: no
Garage, carport: garage (prefab) 9m x 3.5m (30 feet x 11.5 feet) (combined bicycle parking and garage in one large garage)
Utility garden, greenhouse: utility garden
Other wishes/features/daily routine, including reasons for preferences: It is still under consideration whether the garage should be attached to the house or stand separately (with separate roofs over the entrance area and the garage) – see attachment? Does raising the ceiling height “make sense”? A photovoltaic system is desired (order together with the construction company or arrange separately with photovoltaic system preparation?)
House design
Planner: planner from a construction company & DIY
What do you particularly like? Why? Large window on the upper floor hallway; master suite on the upper floor (north side)
What do you not like? Why? Children’s room is somewhat small; number and size of the windows in the living area
Price estimate by architect/planner: €520,000-610,000
Personal price limit for the house, including fittings: €600,000
Preferred heating technology: air-to-water heat pump
If you had to give up on certain details/additions
-you can give up: increased ceiling height of 2.62m (instead clear height of 2.5m (8 feet 2 inches))
-you cannot give up: closed kitchen
Why is the design as it is now? E.g.
Standard design from the planner? An architect and some construction companies have partly developed it or reviewed it. The submission plan is still pending.
Were specific wishes implemented by the architect? No, because the architect’s plan was too elaborate and included too many windows.
What do you think makes it particularly good or bad? Straight lines and the highlight of the large square window on the upper floor hallway.

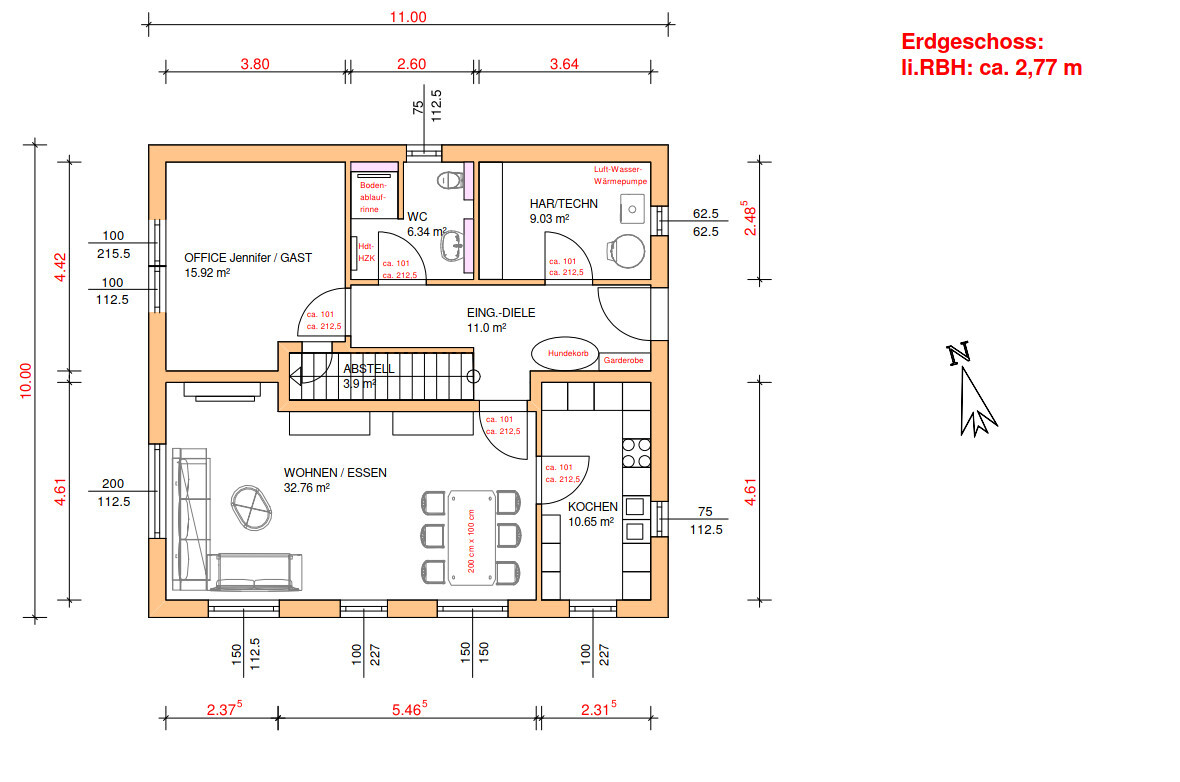
Unfortunately, I can’t really get comfortable with the ground floor. The bottom of the staircase is narrow and tight, but it’s probably the most frequently used spot in the house. It’s already annoying just looking at it when I imagine carrying grocery bags all the way to the kitchen. Where is the terrace planned, and where are the doors for it? Does the office downstairs really need 16 sqm (172 sq ft)?
Upstairs, the bedroom door clashes with half of the walk-in closet door. That’s quite a bit of door slamming. A 14 sqm (151 sq ft) bathroom without a bathtub is really sparse.
Upstairs, the bedroom door clashes with half of the walk-in closet door. That’s quite a bit of door slamming. A 14 sqm (151 sq ft) bathroom without a bathtub is really sparse.
J
jennywasner16 Jul 2024 19:44K a t j a schrieb:
I’m having trouble getting used to the ground floor layout.
The bottom of the stairs is narrow and tight, yet it’s probably the most frequently used area in the house. Just looking at it already feels frustrating, imagining how you’d carry all the shopping bags through to the kitchen.
Where is the terrace planned, and where are the doors leading to it?
Does the office downstairs really need to be 16 square meters (about 172 square feet)?
Upstairs, the bedroom door overlaps with half of the walk-in closet door. That would cause a lot of door banging. A 14-square-meter (about 150 square feet) bathroom without a bathtub seems quite sparse as well. Hello Katja,
Thank you very much for your constructive feedback!
The terrace is planned on the south side, adjacent to both the living room and the kitchen.
The office is intended to offer the possibility for the child to move in there and have their “own space.” It will also serve as a guest room, accommodating a fold-out sofa bed along with the existing desk.
A bathtub currently tends to just collect dust in our home, since it’s only used twice a year. For a baby, I see portable bathtubs as an option.
I agree the bottom of the stairs feels too narrow – we would consider widening this area, especially since space will be needed for a stairlift in the future.
Thanks again and best regards,
Jenny
Similar topics