
ᐅ Could this wall be load-bearing with a thickness of 9.5 cm (approximately 3.75 inches)?
Created on: 11 Jan 2026 17:06
M
MH.2210.HFM
MH.2210.HF11 Jan 2026 17:06Hello everyone,
We have a house from 1976 and were wondering if the wall marked in yellow in the attached image could be load-bearing.
Of course, it is advisable to consult a structural engineer before removing any wall, but as a first assessment, I wanted to ask for your opinion.
The wall thickness is about 9.5 cm (3.7 inches).
Kind regards
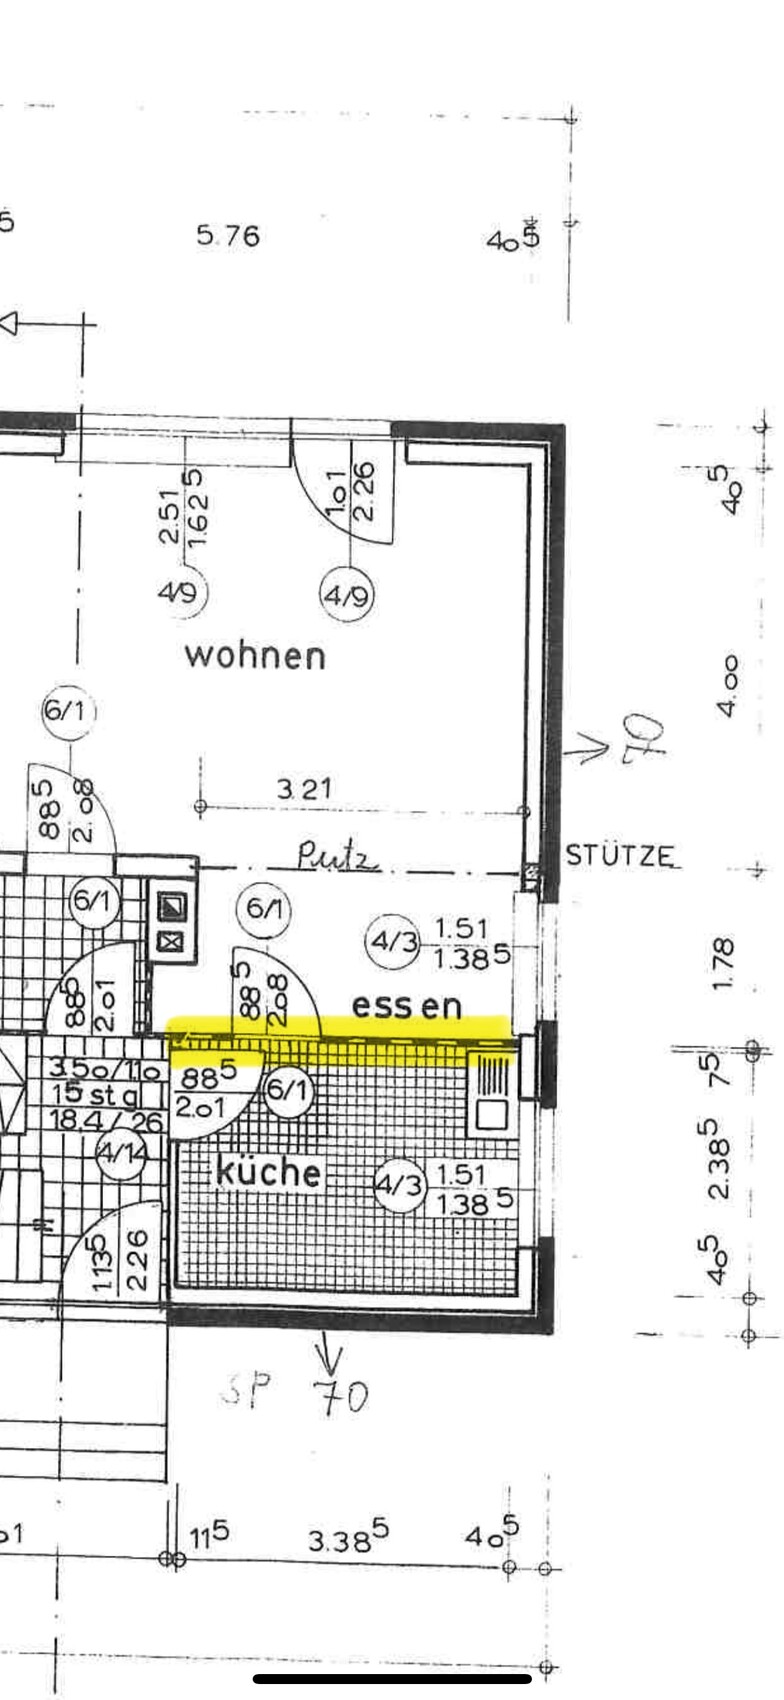
We have a house from 1976 and were wondering if the wall marked in yellow in the attached image could be load-bearing.
Of course, it is advisable to consult a structural engineer before removing any wall, but as a first assessment, I wanted to ask for your opinion.
The wall thickness is about 9.5 cm (3.7 inches).
Kind regards

One should never discuss this question based solely on a floor plan (and even less on a section of it). Nevertheless, I agree with the previous speaker that this wall will only serve as a room divider. Furthermore, there are not only load-bearing walls but also bracing walls (which probably does not apply in this case), and first of all, "non-load-bearing" is not automatically equivalent to "free to remove." However, this wall probably does not contribute to fire protection either.
https://www.instagram.com/11antgmxde/
https://www.linkedin.com/company/bauen-jetzt/
https://www.instagram.com/11antgmxde/
https://www.linkedin.com/company/bauen-jetzt/
The white walls appear to be load-bearing, while the black-and-white ones are non-load-bearing. However, it is always necessary to consider the entire floor plan to draw comprehensive conclusions. The upper floor or the roof can also provide important clues regarding the structural stability.
Similar topics