
ᐅ Convert existing wooden conservatory into a fully insulated, permanent structure. Any ideas?
Created on: 5 Feb 2021 11:03
U
Umbau123!
Hello dear renovation experts,
We have a large wooden and glass conservatory. Photos attached/below.
It is planned to be converted into a fully enclosed space, meaning solid walls with few windows and a closed roof on top.
I had an architect who had an idea on how to do this "quite simply" by reusing the existing structure. Unfortunately, he became unavailable due to another major project before finalizing his plan.
Does anyone have a suggestion on how this could be done in a simplified way? Without tearing everything down, rebuilding the structure, and constructing a new roof?
Looking forward to your ideas and grateful for any suggestions!
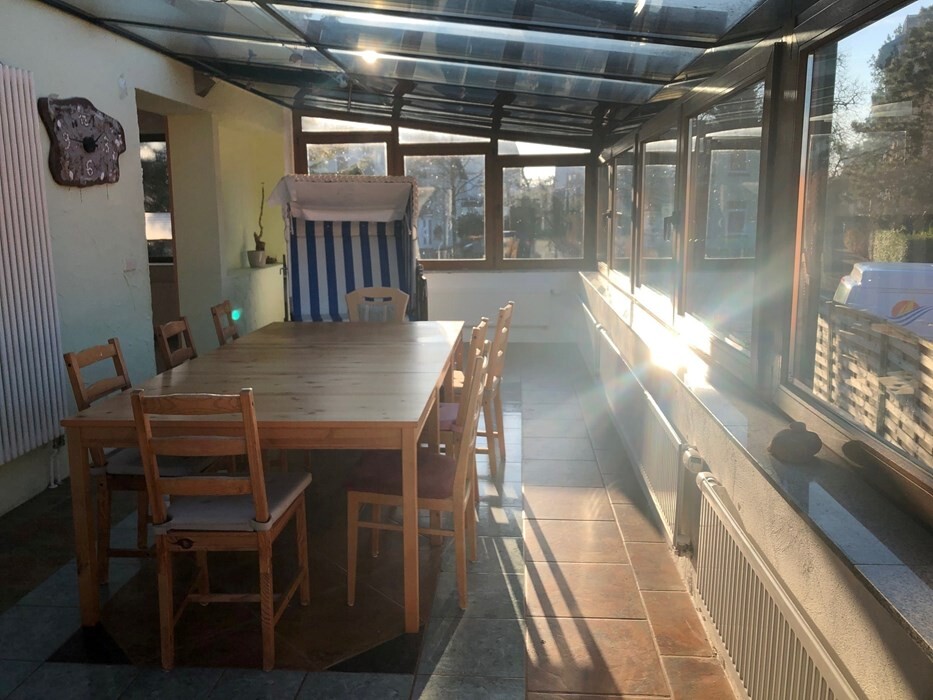
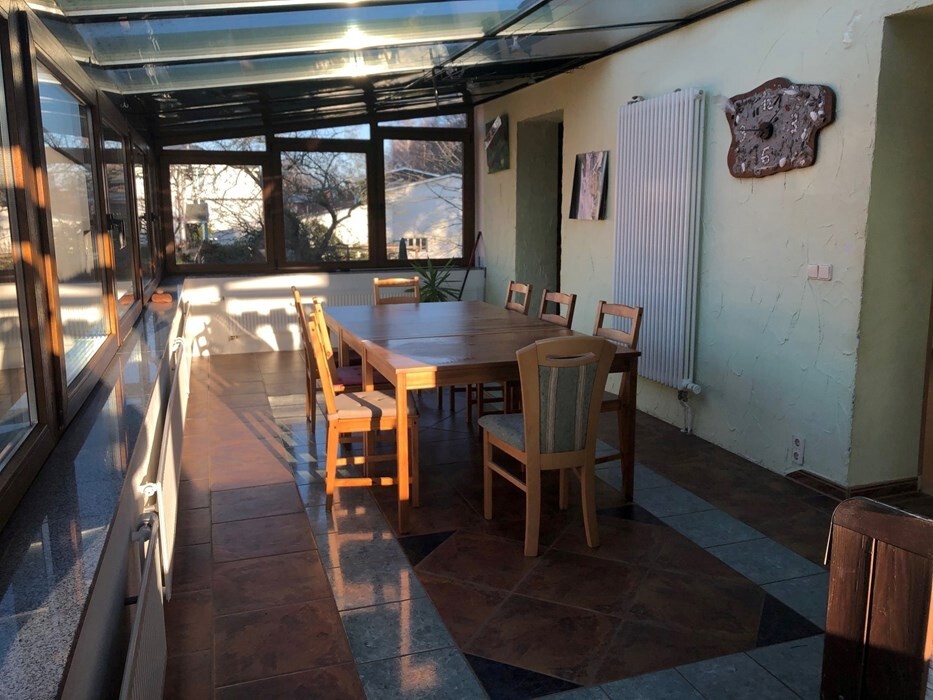
We have a large wooden and glass conservatory. Photos attached/below.
It is planned to be converted into a fully enclosed space, meaning solid walls with few windows and a closed roof on top.
I had an architect who had an idea on how to do this "quite simply" by reusing the existing structure. Unfortunately, he became unavailable due to another major project before finalizing his plan.
Does anyone have a suggestion on how this could be done in a simplified way? Without tearing everything down, rebuilding the structure, and constructing a new roof?
Looking forward to your ideas and grateful for any suggestions!
U
Umbau123!6 Feb 2021 09:15All the windows along the long side will be removed. Only three small skylights will remain. The view is not pleasant as it directly faces a workshop. Larger windows will be installed facing the street at the front and the garden at the back. The kitchen will also be moved into the new room. The "radiator army" will be removed and replaced with underfloor heating. Many, many thanks for all the great tips and solutions! I believe I am now on the right/perfect track in terms of planning. It will be a lot of work, but what must be, must be 😉 .
If you remove the window front, please keep the supports in place and integrate them into the timber frame construction. 12 m (39 feet) is not a small span. The wall connection to the existing 1 m (3 feet) high wall should also be professionally planned. Or should this wall be removed as well? That would probably be the better solution. How thick is this wall?
U
Umbau123!6 Feb 2021 17:23Yes, timber studs will be integrated. The existing solid masonry wall of 30 cm (12 inches) below will remain in place to minimize the effort. I will meet with a carpenter to discuss it and see what he recommends. Thank you.
Similar topics