
ᐅ Convert existing wooden conservatory into a fully insulated, permanent structure. Any ideas?
Created on: 5 Feb 2021 11:03
U
Umbau123!U
Umbau123!5 Feb 2021 11:03Hello dear renovation experts,
We have a large wooden and glass conservatory. Photos attached/below.
It is planned to be converted into a fully enclosed space, meaning solid walls with few windows and a closed roof on top.
I had an architect who had an idea on how to do this "quite simply" by reusing the existing structure. Unfortunately, he became unavailable due to another major project before finalizing his plan.
Does anyone have a suggestion on how this could be done in a simplified way? Without tearing everything down, rebuilding the structure, and constructing a new roof?
Looking forward to your ideas and grateful for any suggestions!
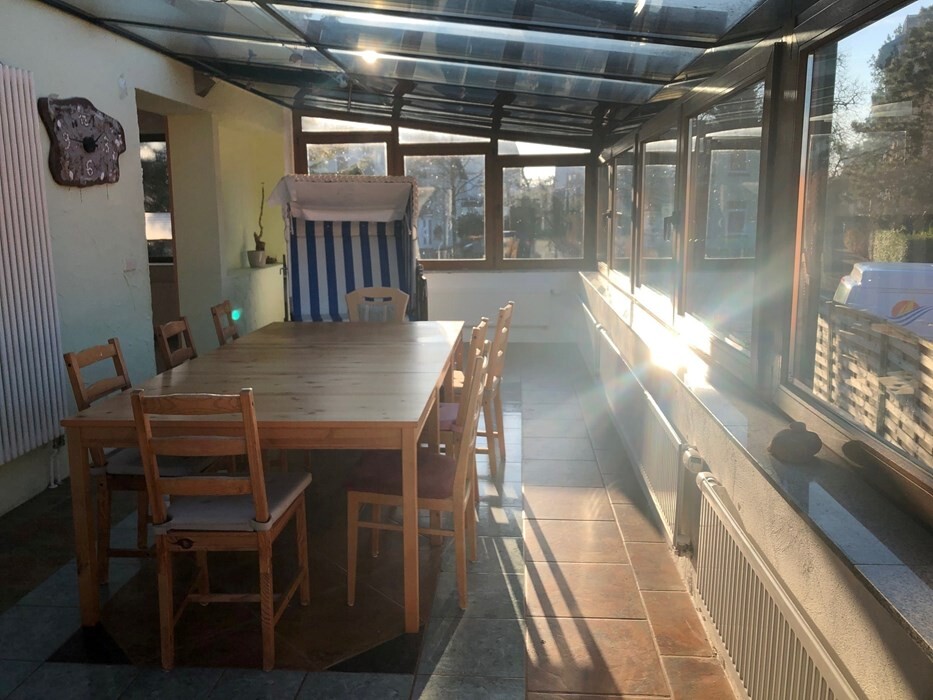
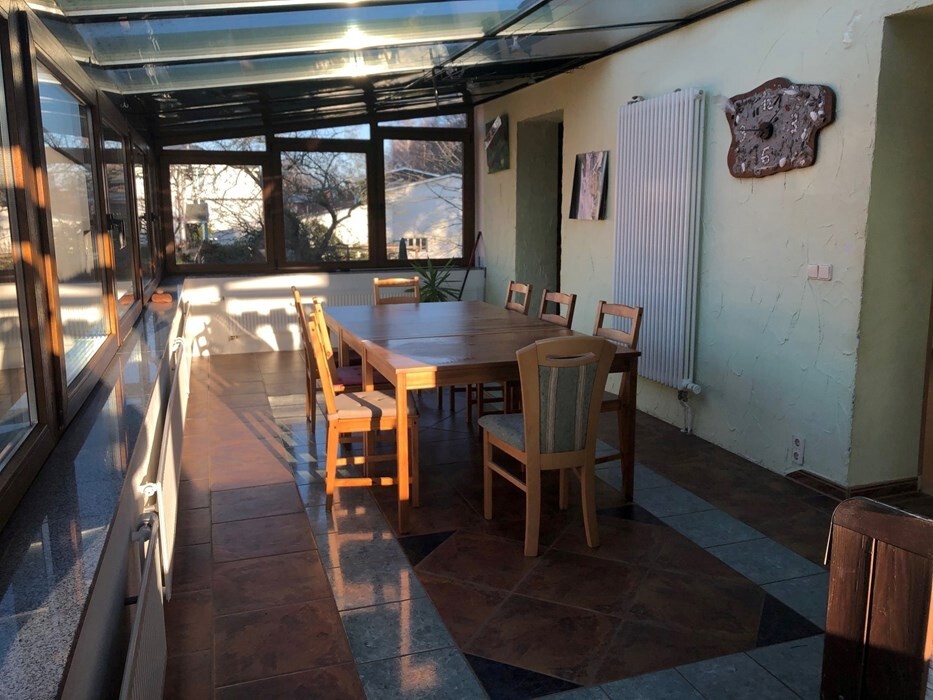
We have a large wooden and glass conservatory. Photos attached/below.
It is planned to be converted into a fully enclosed space, meaning solid walls with few windows and a closed roof on top.
I had an architect who had an idea on how to do this "quite simply" by reusing the existing structure. Unfortunately, he became unavailable due to another major project before finalizing his plan.
Does anyone have a suggestion on how this could be done in a simplified way? Without tearing everything down, rebuilding the structure, and constructing a new roof?
Looking forward to your ideas and grateful for any suggestions!
What does the roof structure look like? Wood? Dimensions and spacing of the beams? Width and length of the conservatory? Should the roof pitch be maintained?
What does the building authority say? Conservatories are often exempt from building permits/planning permission. An extension, in my opinion, usually is not.
What does the building authority say? Conservatories are often exempt from building permits/planning permission. An extension, in my opinion, usually is not.
U
Umbau123!5 Feb 2021 12:25Yes, the ceiling structure is also made of wood. Beam spacing is approximately 1 meter (3.3 feet).
The roof pitch should be maintained. Area: length 11 meters (36 feet), width 2.5 meters (8.2 feet).
The project will be included in the building permit / planning permission later due to a separate request.
I was thinking for the roof to remove the glass, install OSB boards, cover with diffuser foil / roofing felt, place aluminum panels with insulation (sandwich panels) on top, insulate between the beams underneath, then add a vapor retarder and drywall below. Possibly add one or two supports / wooden beams on the house wall as well. (Am I forgetting something?) Could this work? (A structural engineer would likely need to check if this is feasible.)
But how do you deal with the side walls? Leave the old structure and build a new wooden frame in between? Probably best to consult a carpenter overall? And how can you achieve good insulation values? Exactly like this? So many questions...
The roof pitch should be maintained. Area: length 11 meters (36 feet), width 2.5 meters (8.2 feet).
The project will be included in the building permit / planning permission later due to a separate request.
I was thinking for the roof to remove the glass, install OSB boards, cover with diffuser foil / roofing felt, place aluminum panels with insulation (sandwich panels) on top, insulate between the beams underneath, then add a vapor retarder and drywall below. Possibly add one or two supports / wooden beams on the house wall as well. (Am I forgetting something?) Could this work? (A structural engineer would likely need to check if this is feasible.)
But how do you deal with the side walls? Leave the old structure and build a new wooden frame in between? Probably best to consult a carpenter overall? And how can you achieve good insulation values? Exactly like this? So many questions...
I would also build the walls where the windows are supposed to be using a timber frame construction with insulation. On the outside, use counter battens and insulation.
With a 1 m (3 ft) spacing, using OSB might be somewhat difficult. You could potentially use the counter battens for the insulation as a supporting element for the OSB. Roof insulation above the rafters?
Drywall probably won’t work well with a 1 m (3 ft) spacing of the joists either.
Do the roof rafters have a visible quality finish?
With a 1 m (3 ft) spacing, using OSB might be somewhat difficult. You could potentially use the counter battens for the insulation as a supporting element for the OSB. Roof insulation above the rafters?
Drywall probably won’t work well with a 1 m (3 ft) spacing of the joists either.
Do the roof rafters have a visible quality finish?
U
Umbau123!5 Feb 2021 21:03Thank you very much, the crisscross battens on the roof, both outside and inside, are a GREAT tip! The main beams have a visible quality, but I find that too rustic, so I prefer to put drywall underneath. With your tip, I can easily cover both sides. Yes, it’s always the little things that lead to success or failure. Thanks.
Would the new timber frame construction of the window wall be more suitable for a carpenter or a joiner in terms of trade?
Would the new timber frame construction of the window wall be more suitable for a carpenter or a joiner in terms of trade?
Similar topics