
ᐅ Sealing the Vapor Retarder at the Insulation of the Top Floor Ceiling
Created on: 23 Nov 2013 11:01
F
fr4g3rHello,
I am planning to insulate the top floor ceiling, specifically the attic, soon.
The attic is unused and the roof is uninsulated; you can see the roof tiles.
The plan is to cover most of the attic floor with stone wool insulation batts and place a layer of stone wool insulation boards in between to create a walkable path through the space (e.g., to access the chimney for the chimney sweep).
The top floor ceiling has a wooden beam structure, and the attic floor is covered with wooden floorboards.
A vapor retarder membrane should be installed here, and I have a question regarding how to connect this membrane at the edge near the sloping roof.
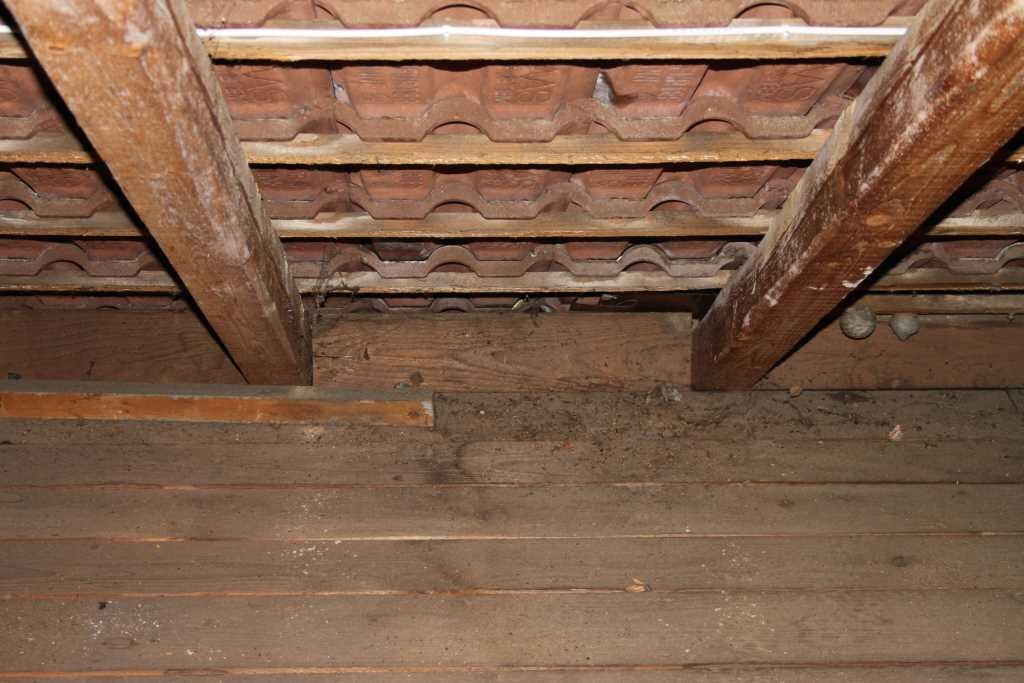
I took the following picture for reference (the squared timber in front of one of the beams is not fixed and will be removed):
As you can see in the picture, the floorboards extend up to the roof beams, and between the roof beams there is a board installed at an angle.
There is no beam running perpendicular to the roof construction beams in the attic that I could simply attach the membrane to. I hope what I mean is clear.
Now to my main question:
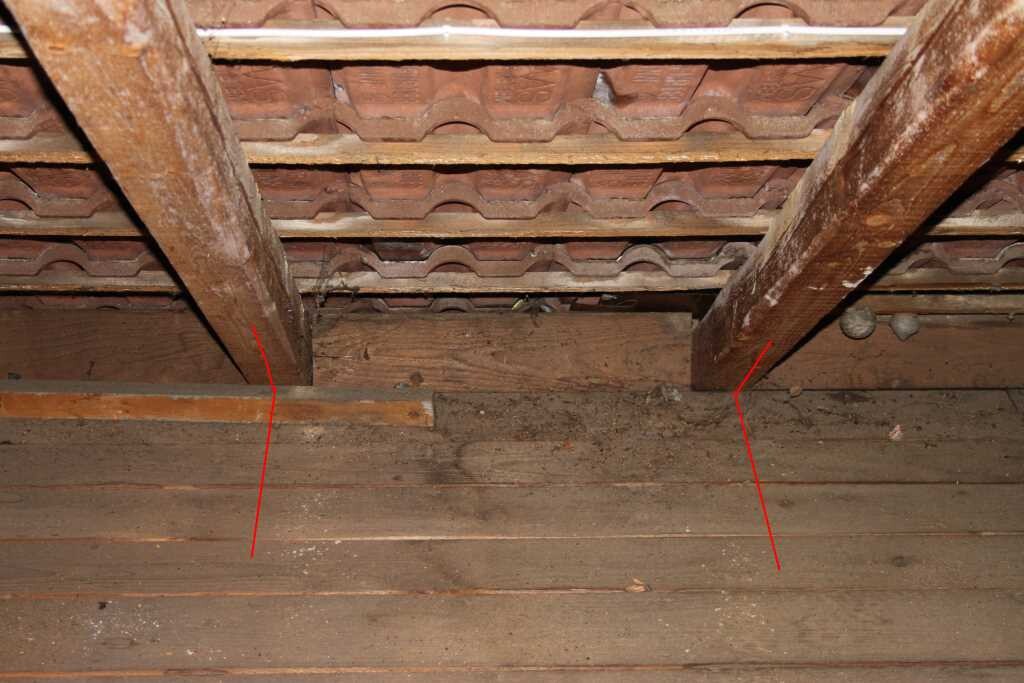
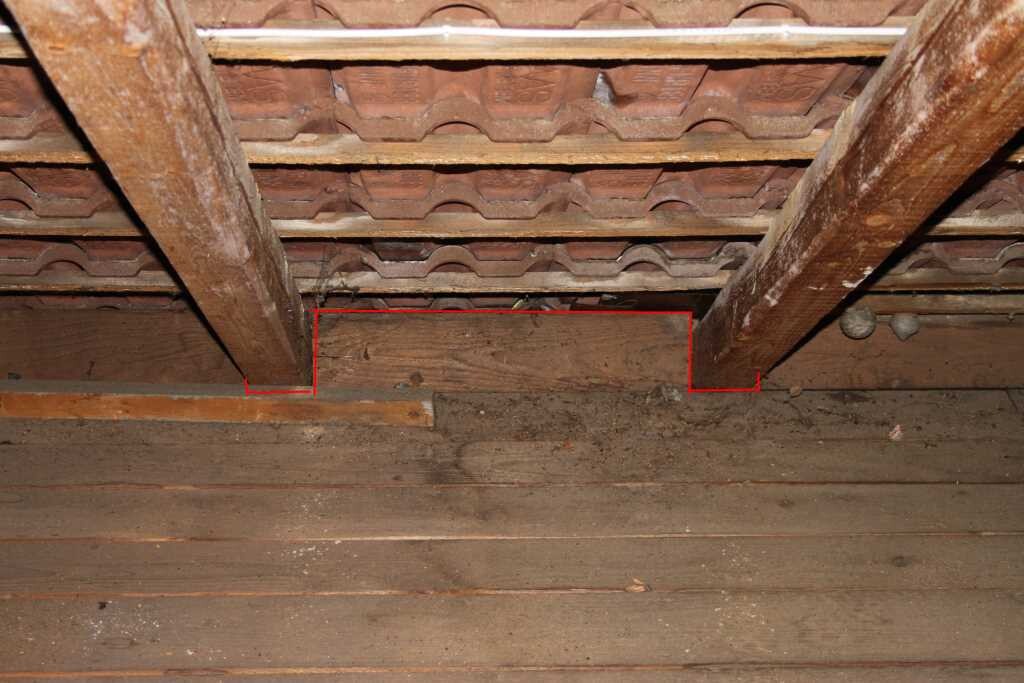
Can I lay the vapor retarder membrane (Isover Klimamembran Vario KM Duplex UV) into the corner of the floorboards and then fix it at an angle to the roof construction beams? Or do I need to cut the membrane for each beam and connect it all the way to the edge, i.e., to the angled boards, and then attach each roof construction beam with a separate piece of membrane and Multitape SL to the main membrane?
Option 1:
Option 2:
Thank you very much for your help.
Fr4g3r
I am planning to insulate the top floor ceiling, specifically the attic, soon.
The attic is unused and the roof is uninsulated; you can see the roof tiles.
The plan is to cover most of the attic floor with stone wool insulation batts and place a layer of stone wool insulation boards in between to create a walkable path through the space (e.g., to access the chimney for the chimney sweep).
The top floor ceiling has a wooden beam structure, and the attic floor is covered with wooden floorboards.
A vapor retarder membrane should be installed here, and I have a question regarding how to connect this membrane at the edge near the sloping roof.
I took the following picture for reference (the squared timber in front of one of the beams is not fixed and will be removed):
As you can see in the picture, the floorboards extend up to the roof beams, and between the roof beams there is a board installed at an angle.
There is no beam running perpendicular to the roof construction beams in the attic that I could simply attach the membrane to. I hope what I mean is clear.
Now to my main question:
Can I lay the vapor retarder membrane (Isover Klimamembran Vario KM Duplex UV) into the corner of the floorboards and then fix it at an angle to the roof construction beams? Or do I need to cut the membrane for each beam and connect it all the way to the edge, i.e., to the angled boards, and then attach each roof construction beam with a separate piece of membrane and Multitape SL to the main membrane?
Option 1:
Option 2:
Thank you very much for your help.
Fr4g3r
Similar topics