
A
awpotsdam5 Apr 2016 12:12Hello everyone,
While I was away last week, the ground floor was bricklayed, and somehow I’m not really satisfied with the execution.
There doesn’t seem to be a clear standard regarding the allowable width of vertical mortar joints, but they should at least be kept to a minimum. As a layperson, our masonry does not appear to meet that. Furthermore, within a single course, several cut bricks were used. This results in a somewhat “odd” looking bond and, in my opinion, also leads to a overlapping length that does not comply with standards.
Last point: There is no horizontal damp-proof course under the first row of bricks. My observant neighbor informed me about this last week, which led me to receive feedback from the general contractor. However, I am now somewhat questioning their response:
“It is correct that a damp-proof membrane should be applied under the first course on slab foundations. But here we are above the basement level, and according to DIN standards, as far as I know, a damp-proof membrane is not required in this case. On the one hand, these elements aren’t in contact with the ground, and on the other hand, a vertical damp-proof course is applied in the transition area between the first course and the basement ceiling (waterproof slurry – insulation – base coat).” They also mentioned the bricklayer is very thorough.
I have had my doubts about that last statement since yesterday. Over the weekend, I spoke with several people I know who have built homes in recent years, and all of them had a horizontal damp-proof course below and sometimes additional layers on the first brick course.
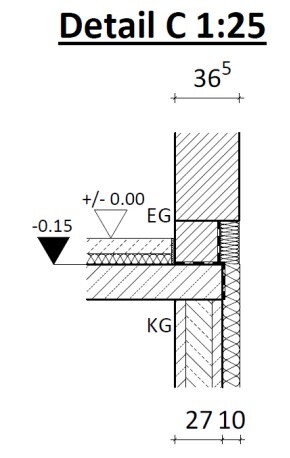
The construction plans also seem to show that a horizontal damp-proof course is planned beneath the first brick course.
A building inspector is involved, but I would still appreciate additional opinions from independent third parties. Unfortunately, I only had my old phone with me yesterday, so the photos are not ideal—I hope my concerns are still understandable.
Best regards
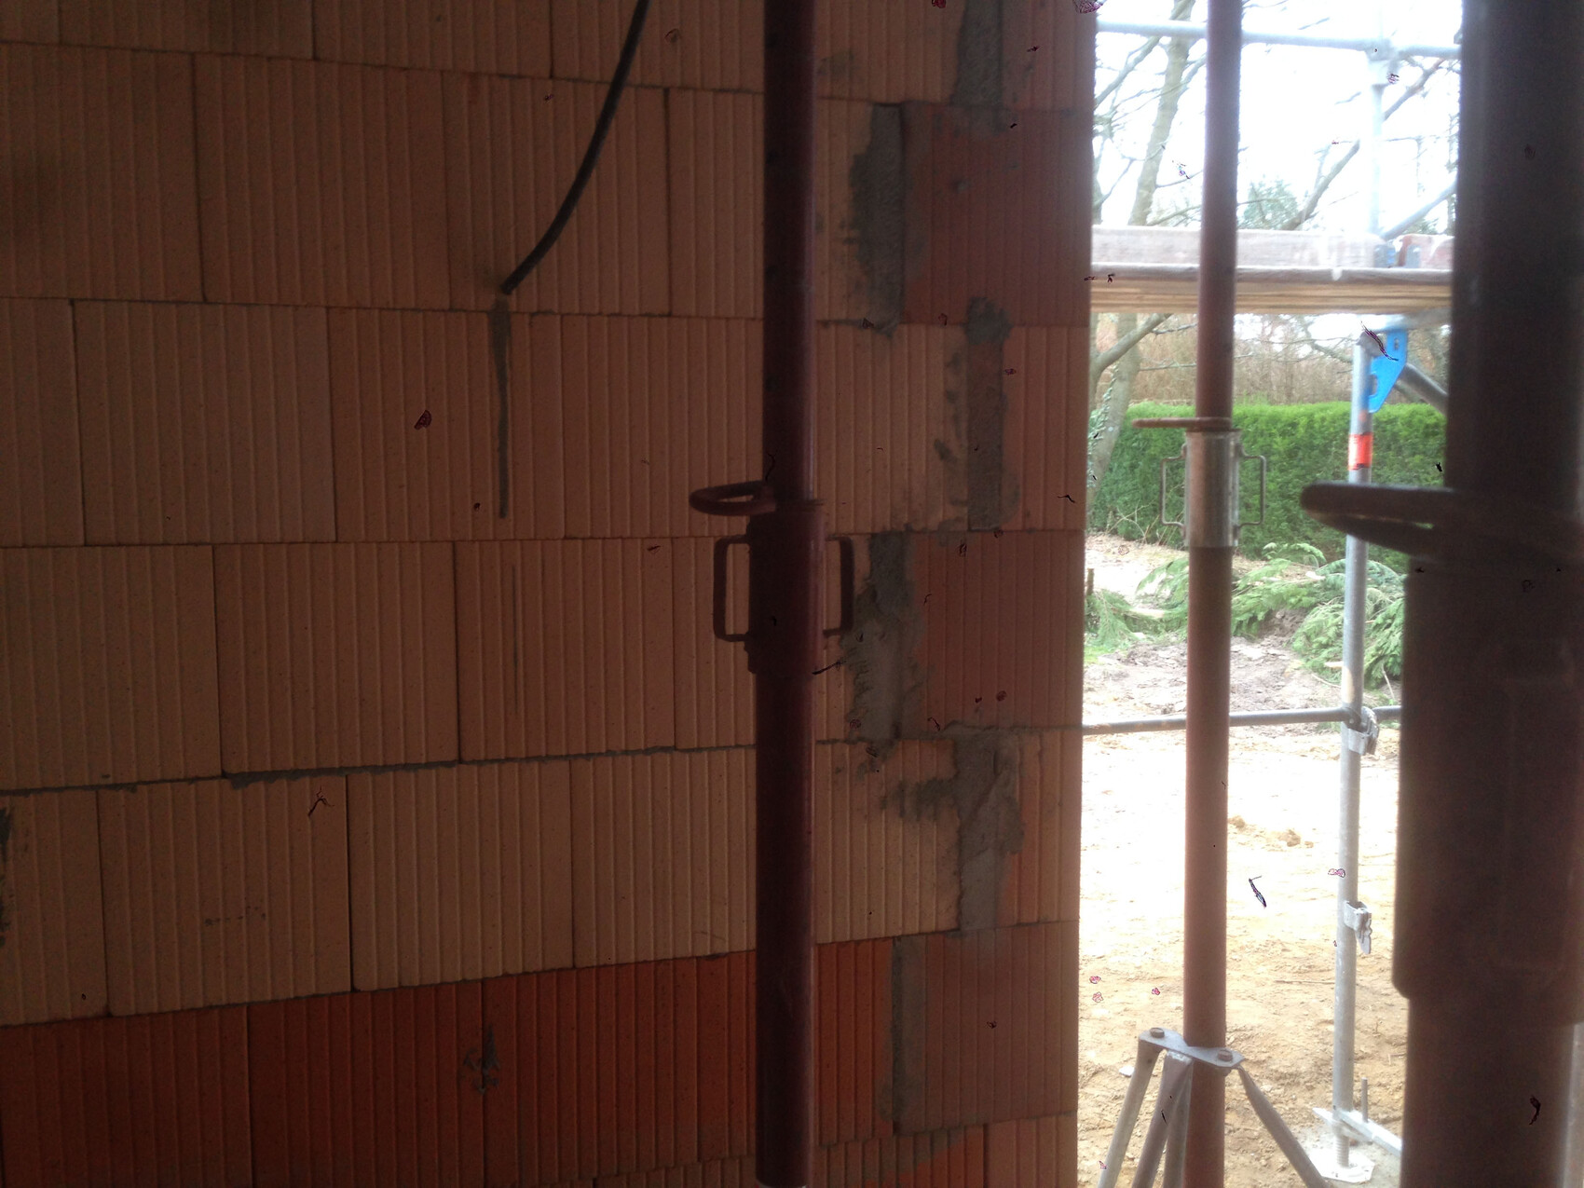
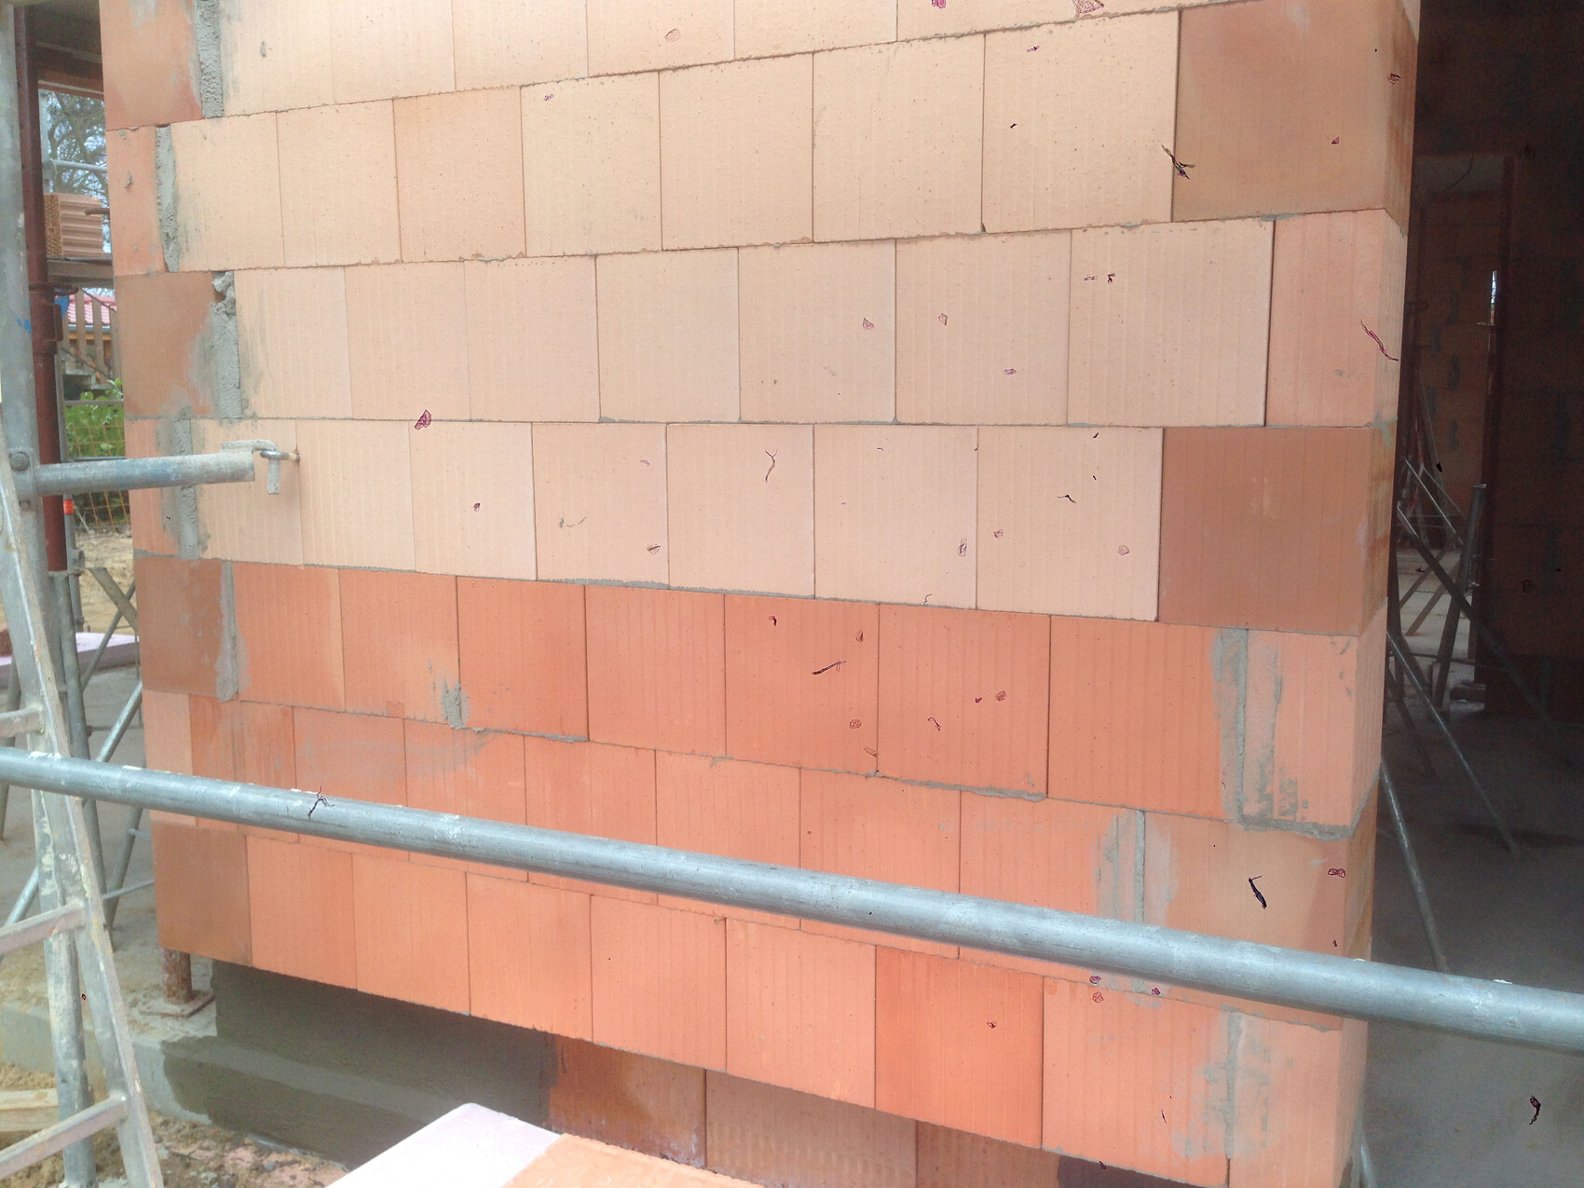


While I was away last week, the ground floor was bricklayed, and somehow I’m not really satisfied with the execution.
There doesn’t seem to be a clear standard regarding the allowable width of vertical mortar joints, but they should at least be kept to a minimum. As a layperson, our masonry does not appear to meet that. Furthermore, within a single course, several cut bricks were used. This results in a somewhat “odd” looking bond and, in my opinion, also leads to a overlapping length that does not comply with standards.
Last point: There is no horizontal damp-proof course under the first row of bricks. My observant neighbor informed me about this last week, which led me to receive feedback from the general contractor. However, I am now somewhat questioning their response:
“It is correct that a damp-proof membrane should be applied under the first course on slab foundations. But here we are above the basement level, and according to DIN standards, as far as I know, a damp-proof membrane is not required in this case. On the one hand, these elements aren’t in contact with the ground, and on the other hand, a vertical damp-proof course is applied in the transition area between the first course and the basement ceiling (waterproof slurry – insulation – base coat).” They also mentioned the bricklayer is very thorough.
I have had my doubts about that last statement since yesterday. Over the weekend, I spoke with several people I know who have built homes in recent years, and all of them had a horizontal damp-proof course below and sometimes additional layers on the first brick course.
The construction plans also seem to show that a horizontal damp-proof course is planned beneath the first brick course.
A building inspector is involved, but I would still appreciate additional opinions from independent third parties. Unfortunately, I only had my old phone with me yesterday, so the photos are not ideal—I hope my concerns are still understandable.
Best regards
I’m glad I finally read the note about your construction expert. I think this is where the understanding of many homeowners, who like to share their knowledge, comes to an end.
I’m not a bricklayer either, but I am a homeowner and an information-hungry moderator: from the photos, I can’t see any mistakes in the Poroton block walling. The bonding looks completely normal to me (a layperson might find it untidy?), there is offset present, and I’ve seen much worse bonding in photos, which was still considered acceptable—let alone broken corners and edges. I believe that as laypeople, we tend to overvalue the neatness of the joints, even though they will be covered by plaster.
I hope the expert sees it the same way, and I look forward to hearing from you after the expert has been at your place.
Best of luck with everything,
Yvonne
I’m not a bricklayer either, but I am a homeowner and an information-hungry moderator: from the photos, I can’t see any mistakes in the Poroton block walling. The bonding looks completely normal to me (a layperson might find it untidy?), there is offset present, and I’ve seen much worse bonding in photos, which was still considered acceptable—let alone broken corners and edges. I believe that as laypeople, we tend to overvalue the neatness of the joints, even though they will be covered by plaster.
I hope the expert sees it the same way, and I look forward to hearing from you after the expert has been at your place.
Best of luck with everything,
Yvonne
B
Bieber08157 Apr 2016 07:07awpotsdam schrieb:
In the detailed construction plans, it also appears to me that a horizontal damp-proof course is planned below the first row of bricks. I agree completely. Please let us know what the expert says! There clearly seems to be a deviation from the plans. Now the question is whether a dismantling and rebuilding is necessary or if it can remain as is.
By the way, I find the wall itself completely fine! The rest, especially the watertightness, will be ensured later by the plaster.
Similar topics