
ᐅ Building an End-Terrace House as a Self-Managed Project with a General Contractor
Created on: 27 May 2019 10:48
G
goalkeeper
Hello everyone,
some of you might have already followed one of my threads about us having to or being allowed to build our end-terrace house on our own responsibility – depending on how you look at it. This means that we are buying an end-terrace plot (215 sqm (2315 sq ft)) in a new development area in the Rhein-Neckar district and will be building on it ourselves – but in coordination with our two terrace neighbors.
The municipality, which sold the plots through a local resident model, ideally wanted applicants to apply as a complete housing group with several families and then build accordingly with a general contractor, construction manager, or architect. Of course, that didn’t really work out, so now there are only individual applicants and also homeowners.
After we were awarded the plot, the addresses of the other terrace neighbors were shared to discuss certain matters, such as roof style, whether or not to have a basement, etc. It was immediately clear that everyone preferred to do their own thing. However, we were still able to agree that the housing group will have a gable roof with a pitch of 35 to 40 degrees (within this 5-degree range).
As the end house, we will build without a basement, while the middle house and the other end house will have basements. This obviously presents a challenge as we would have to make a deep foundation or simply skip it, and the middle house would have to support us, as we will start construction first. The current agreement with the middle house is that we will build a deeper foundation at his expense, as supporting our house later on would be considerably more expensive for him.
We are currently close to signing with the construction manager, the notarization appointment for the plot is at the end of June, and we hope to start construction in the fall of this year. Meanwhile, several other freely planned housing groups are being built around us, which might get in the way with their cranes.
I will document the progress here from time to time – such a self-planned terraced house doesn’t come along very often.
some of you might have already followed one of my threads about us having to or being allowed to build our end-terrace house on our own responsibility – depending on how you look at it. This means that we are buying an end-terrace plot (215 sqm (2315 sq ft)) in a new development area in the Rhein-Neckar district and will be building on it ourselves – but in coordination with our two terrace neighbors.
The municipality, which sold the plots through a local resident model, ideally wanted applicants to apply as a complete housing group with several families and then build accordingly with a general contractor, construction manager, or architect. Of course, that didn’t really work out, so now there are only individual applicants and also homeowners.
After we were awarded the plot, the addresses of the other terrace neighbors were shared to discuss certain matters, such as roof style, whether or not to have a basement, etc. It was immediately clear that everyone preferred to do their own thing. However, we were still able to agree that the housing group will have a gable roof with a pitch of 35 to 40 degrees (within this 5-degree range).
As the end house, we will build without a basement, while the middle house and the other end house will have basements. This obviously presents a challenge as we would have to make a deep foundation or simply skip it, and the middle house would have to support us, as we will start construction first. The current agreement with the middle house is that we will build a deeper foundation at his expense, as supporting our house later on would be considerably more expensive for him.
We are currently close to signing with the construction manager, the notarization appointment for the plot is at the end of June, and we hope to start construction in the fall of this year. Meanwhile, several other freely planned housing groups are being built around us, which might get in the way with their cranes.
I will document the progress here from time to time – such a self-planned terraced house doesn’t come along very often.
G
goalkeeper1 Apr 2020 10:20kaho674 schrieb:
Hey, the beer bottle lift is gone. What a pain. In these difficult times, we all have to make sacrifices...
G
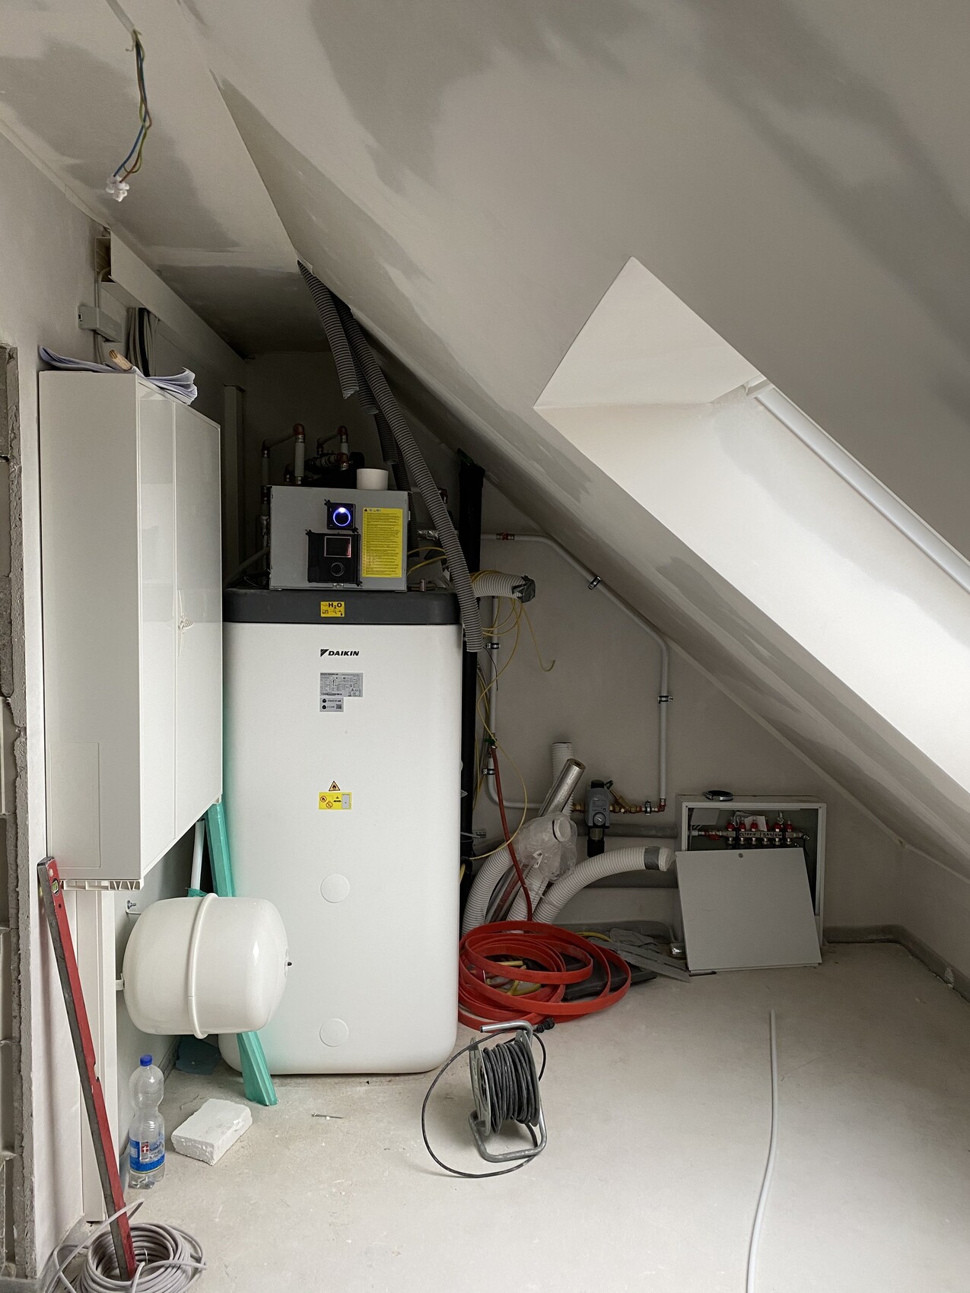
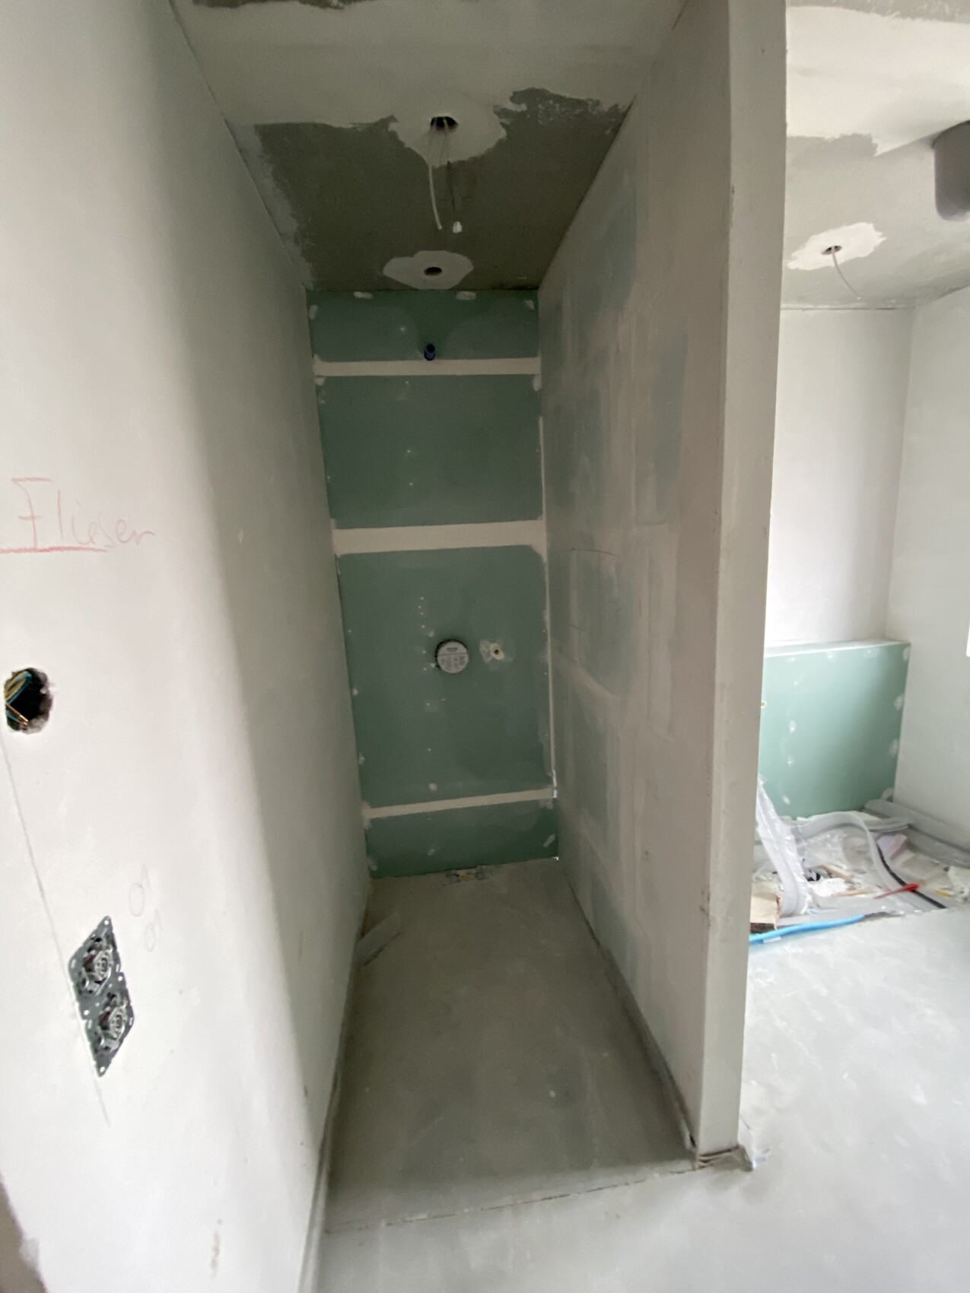
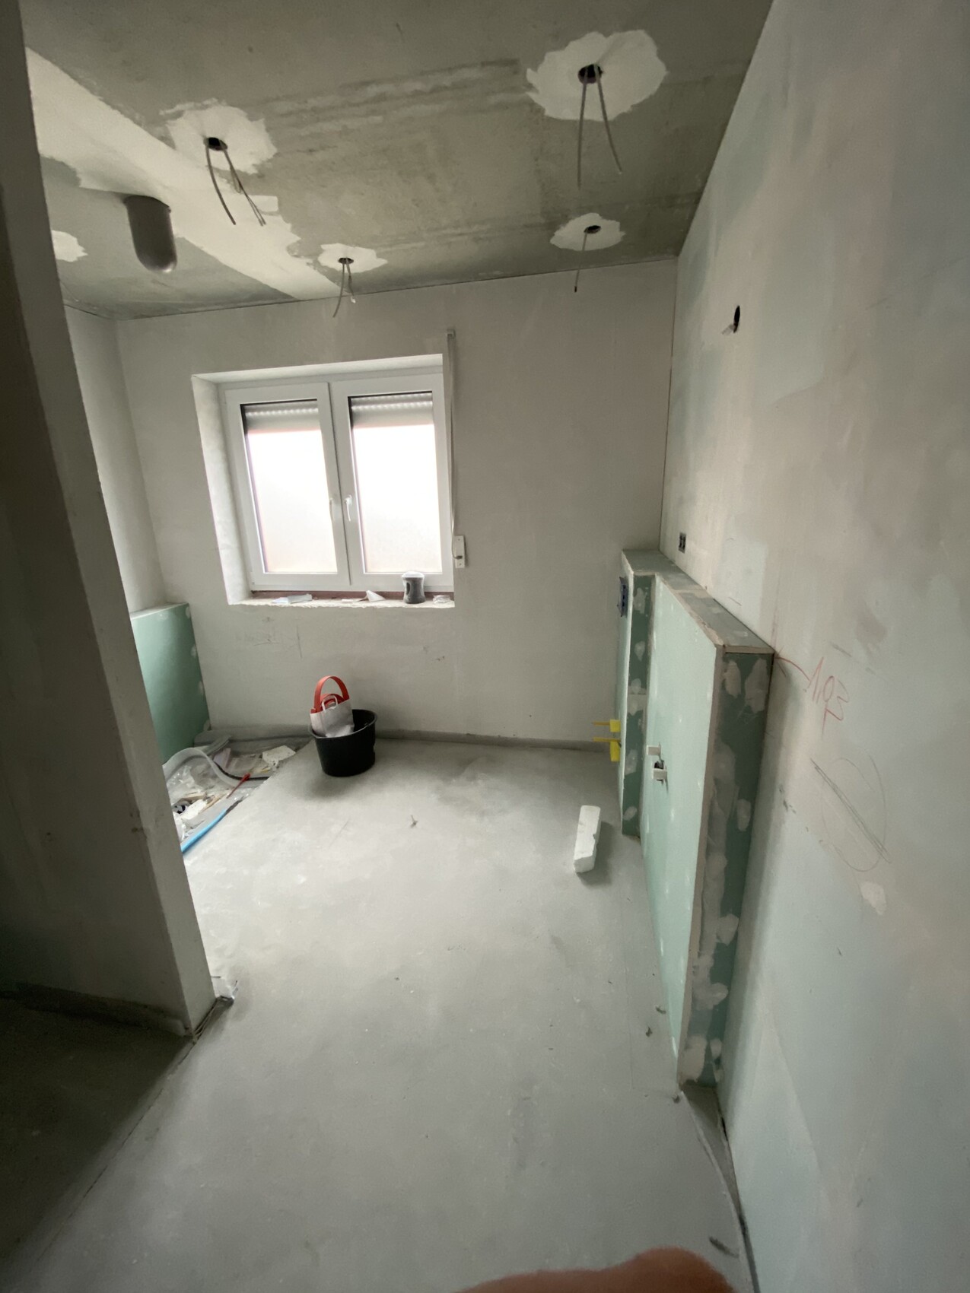
goalkeeper3 Apr 2020 20:52Dry construction completed, including free color matching for the outdoor unit – tiling expected to start Monday.


G
goalkeeper4 Apr 2020 10:35After realizing last night in our calculations that we still have some buffer left, thanks to small savings here and some personal work there, we have decided to go ahead with the extra cost for the paintable non-woven wallpaper—however, without applying filler on Q3 level. We found a solution with our general contractor.
Otherwise, the building authority did not share our or the neighbor’s concerns. The planner for the middle house was only instructed to ensure the stability of our buildings during construction. We will wait and see.
I also had a lawyer review the situation with the lower-lying plot of land: there is no chance of success here either, as liability for defects is explicitly excluded in the contract—well... water under the bridge.
Effectively, there are about three weeks of work left inside the house. The handover with our general contractor is scheduled for May 7. After that, we will install the floors, and the interior doors are arriving on the 26th. Meanwhile, we will assemble the new furniture and gradually move in following this plan.
The kitchen is also expected to be installed during the last two weeks of May.
Otherwise, the building authority did not share our or the neighbor’s concerns. The planner for the middle house was only instructed to ensure the stability of our buildings during construction. We will wait and see.
I also had a lawyer review the situation with the lower-lying plot of land: there is no chance of success here either, as liability for defects is explicitly excluded in the contract—well... water under the bridge.
Effectively, there are about three weeks of work left inside the house. The handover with our general contractor is scheduled for May 7. After that, we will install the floors, and the interior doors are arriving on the 26th. Meanwhile, we will assemble the new furniture and gradually move in following this plan.
The kitchen is also expected to be installed during the last two weeks of May.

G
goalkeeper4 Apr 2020 12:04kaho674 schrieb:
Poor guy who had to install the manifold for the underfloor heating. (At least I think that’s what it is, down there in the corner of the utility room?). It wasn’t that bad...

goalkeeper schrieb:
Otherwise, I also had a lawyer check this situation with the lower-lying plot of land: no chance to achieve anything here either, since liability for material defects is excluded in the contract – well… water under the bridge. No, in my opinion that's rather nonsense. A material defect would have existed if the plot had been sold by a private seller and the development had been done “on the surface.” But here we have something completely different, which I would rather call a "permanent trespass": the municipality is filling in the street in front of the property (by the way: to an extent that, in my opinion, constitutes a terrain alteration requiring a building permit / planning permission and, since it is not sloped off, also requires neighbor consent); furthermore, here the offender is simultaneously the property seller. This means the seller not only knew about the impending disadvantage, but most likely caused it intentionally himself (because the supposed cost savings justified the means). This is not a deterioration that happened, but a damage caused intentionally. I can see from here without any doubt that your lawyer is no "favorite in Kreuzberg." At the very least, his colleague, the experienced litigator Dr. Wolter, would have taught the municipality a lesson here.
https://www.instagram.com/11antgmxde/
https://www.linkedin.com/company/bauen-jetzt/