
Hi everyone,
My wife and I are planning to buy a house, and we would like to remove a wall and build a new drywall partition in a shifted position.
Specifically, it concerns the partition between the bathroom and the toilet. We want to combine these into one room, making it a bit larger and brighter. Above this area is only the attic of the extension. The bathroom, kitchen, toilet, and hallway are located in the extension.
I have attached an excerpt from the floor plan. The wall sections marked in red are to be removed, and the drywall partition should be built along the blue line.
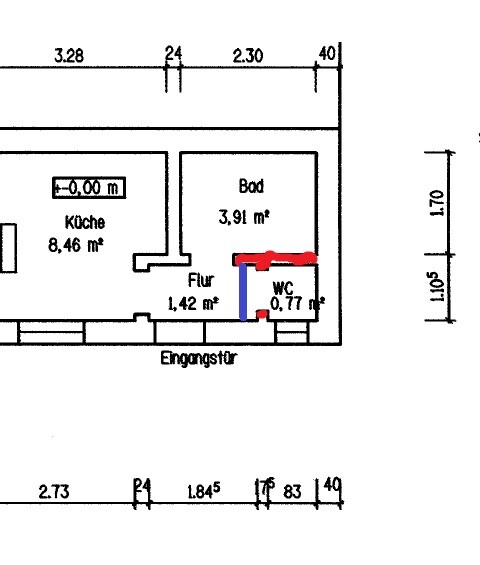
Is it possible to tell from this whether this can be done? The red wall elements both have a thickness of 17.5cm (7 inches), unfortunately, I cut off the right measurement while cropping.
I hope someone can help me with this. The house itself was built in 1925, but I do not know exactly when the extension was added.
Michael
My wife and I are planning to buy a house, and we would like to remove a wall and build a new drywall partition in a shifted position.
Specifically, it concerns the partition between the bathroom and the toilet. We want to combine these into one room, making it a bit larger and brighter. Above this area is only the attic of the extension. The bathroom, kitchen, toilet, and hallway are located in the extension.
I have attached an excerpt from the floor plan. The wall sections marked in red are to be removed, and the drywall partition should be built along the blue line.
Is it possible to tell from this whether this can be done? The red wall elements both have a thickness of 17.5cm (7 inches), unfortunately, I cut off the right measurement while cropping.
I hope someone can help me with this. The house itself was built in 1925, but I do not know exactly when the extension was added.
Michael

If the wall is directly connected to the exterior wall, it is quite likely a load-bearing wall. If there is a floor below and a wall in the same location, it is 99.9% certain that it is a load-bearing wall, as this transfers the forces downward. Older houses are not built according to current standards, so in my opinion, a structural engineer must assess this.
B
Bauexperte27 Jun 2016 14:31Neige schrieb:
If the wall is directly connected to the exterior wall, it could very well be a load-bearing wall. In my opinion, this has less to do with an exterior wall and more with the roof structure; the roof load must be supported somehow.Again – if the plan is definitely accurate, I would be very surprised if this is a load-bearing wall. However, the suggestions from previous contributors are quite helpful: ask someone who knows about this 😉
Regards, Bauexperte
G
garfunkel28 Jun 2016 20:43Having it professionally checked is the safest approach.
Here, everyone can only guess and speculate.
Indicators of a load-bearing wall might include:
- A wall in the same position on the floor below
- A beam (rafter or girder) running above the wall
- Connection to the exterior wall
- Wall bricks thicker than 11 cm (4.3 inches)
At best, these clues allow you to estimate whether the wall is load-bearing or not. Ultimately, only a structural engineer can be certain. I would also recommend consulting one – better safe than sorry.
Simply proceeding without checking can lead to serious problems!
Here, everyone can only guess and speculate.
Indicators of a load-bearing wall might include:
- A wall in the same position on the floor below
- A beam (rafter or girder) running above the wall
- Connection to the exterior wall
- Wall bricks thicker than 11 cm (4.3 inches)
At best, these clues allow you to estimate whether the wall is load-bearing or not. Ultimately, only a structural engineer can be certain. I would also recommend consulting one – better safe than sorry.
Simply proceeding without checking can lead to serious problems!
D
Daniel Köln29 Jun 2016 13:40Just check if it is a wooden beam ceiling. Maybe you can open up a section of the ceiling in this area and see how the beams run and whether they rest on the wall.
First of all, sorry for not being around here for a while; there is still a lot to do before this becomes our house. Most of you are probably familiar with the process involving the notary, bank, etc.
At the next opportunity, I need to take a look at the attic above. There is a pitched roof over that area, or rather half of one. The other half belongs to the neighbor. The house is a semi-detached house, and the wall in question is part of an extension.
I will try to access the attic from above as soon as possible; maybe I can get a look at the ceiling/floor structure. So far, I haven’t paid much detailed attention to it.
Can anyone give me a rough idea of what kind of specialist I would need to get to have this checked? At least a ballpark estimate.
Michael
At the next opportunity, I need to take a look at the attic above. There is a pitched roof over that area, or rather half of one. The other half belongs to the neighbor. The house is a semi-detached house, and the wall in question is part of an extension.
I will try to access the attic from above as soon as possible; maybe I can get a look at the ceiling/floor structure. So far, I haven’t paid much detailed attention to it.
Can anyone give me a rough idea of what kind of specialist I would need to get to have this checked? At least a ballpark estimate.
Michael
Similar topics