
Hi everyone,
My wife and I are planning to buy a house, and we would like to remove a wall and build a new drywall partition in a shifted position.
Specifically, it concerns the partition between the bathroom and the toilet. We want to combine these into one room, making it a bit larger and brighter. Above this area is only the attic of the extension. The bathroom, kitchen, toilet, and hallway are located in the extension.
I have attached an excerpt from the floor plan. The wall sections marked in red are to be removed, and the drywall partition should be built along the blue line.
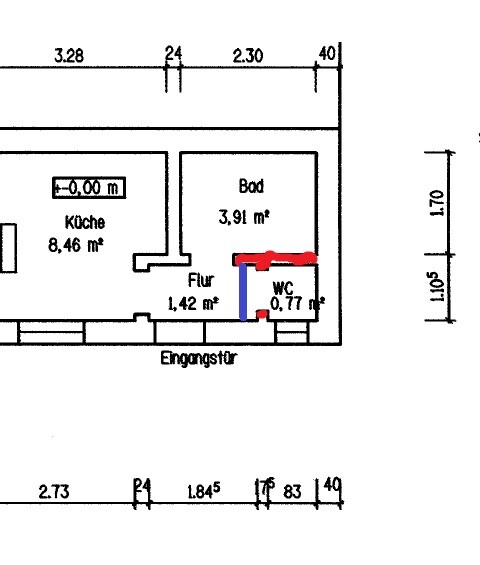
Is it possible to tell from this whether this can be done? The red wall elements both have a thickness of 17.5cm (7 inches), unfortunately, I cut off the right measurement while cropping.
I hope someone can help me with this. The house itself was built in 1925, but I do not know exactly when the extension was added.
Michael
My wife and I are planning to buy a house, and we would like to remove a wall and build a new drywall partition in a shifted position.
Specifically, it concerns the partition between the bathroom and the toilet. We want to combine these into one room, making it a bit larger and brighter. Above this area is only the attic of the extension. The bathroom, kitchen, toilet, and hallway are located in the extension.
I have attached an excerpt from the floor plan. The wall sections marked in red are to be removed, and the drywall partition should be built along the blue line.
Is it possible to tell from this whether this can be done? The red wall elements both have a thickness of 17.5cm (7 inches), unfortunately, I cut off the right measurement while cropping.
I hope someone can help me with this. The house itself was built in 1925, but I do not know exactly when the extension was added.
Michael
G
garfunkel19 Jul 2016 23:15How thick is the wall exactly, have you measured it?
What kind of surface is on the wall—just a wooden ceiling/drywall or concrete?
Is there another wall or masonry attached to the wall?
What kind of surface is on the wall—just a wooden ceiling/drywall or concrete?
Is there another wall or masonry attached to the wall?