
Hello everyone,
I hope this text isn’t too long, I need to provide some background.
I’m looking for ideas on how to build a house on a steep hillside, with access from the lower side and a garden entrance at the top. I’m still at the very beginning, so please forgive me if this is still quite theoretical. For now, it’s about whether this is even realistically feasible and if the plot is interesting for me.
Most of the land belongs to my parents, so I would basically get it for free, which is also why I am considering taking on such a challenging site.
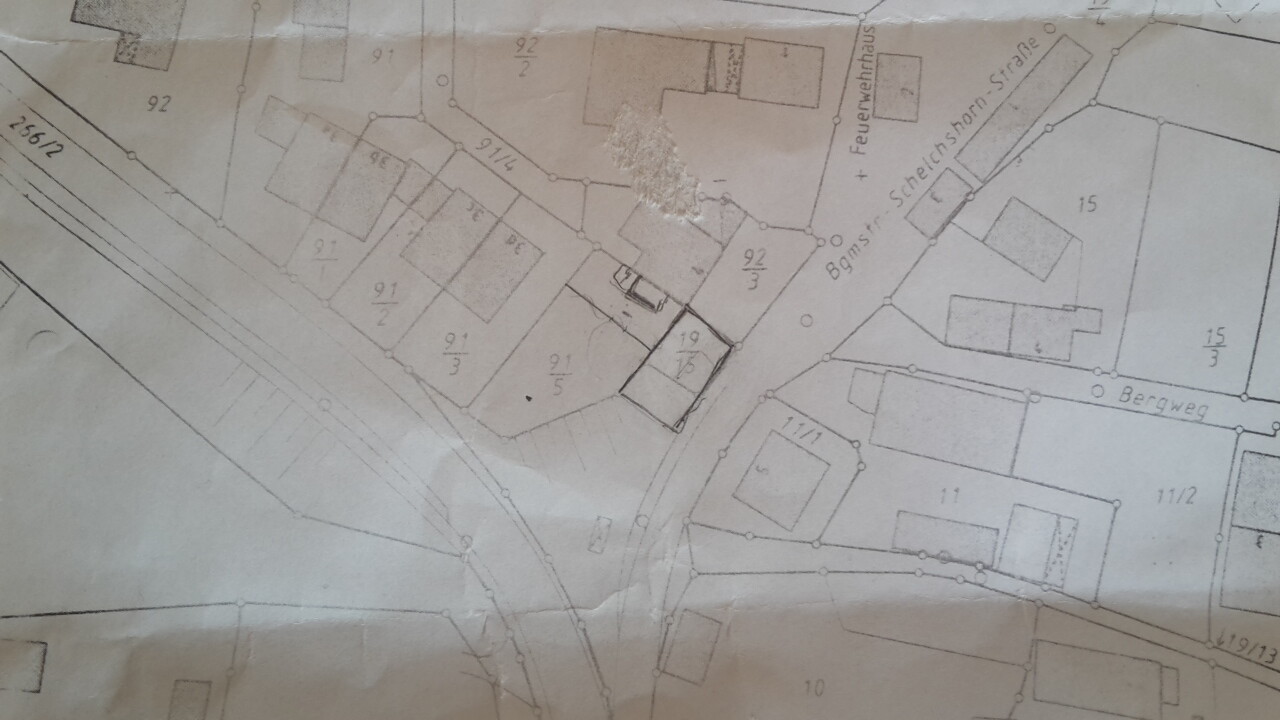
I’m attaching a site plan. Unfortunately, it’s a bit old, so I roughly sketched some things in pencil. The plot in question is the pentagonal 91/5, about 500 sqm (5400 sq ft). The entire area 92/3, including the area around the newly drawn terrace that faces 91/5, also belongs to my parents but lies several meters lower, so these are really two separate plots.
The rectangular area marked in pencil around 19/15 belongs to the city. I would still have to buy that. A few years ago there was an inquiry, and the city would sell it for around 30,000 €.
My main challenge is that the area where both plots meet, and where the house would need to be placed to preserve the garden, is quite a steep slope. From the street shown on the plan to the current property line, there is a height difference of 4.80 m (16 ft) over a distance of 10 m (33 ft).
The house would have to be built at the junction of the two plots with the front door and garage at the bottom and then a terrace with access to the garden at the top. So you’d have to gain quite a bit of height. Alternatively, the house could be set back a bit and built higher up the slope. The more excavation and retaining walls are needed, the more expensive it becomes.
It is probably possible to give up part of the garden.
If I build the house entirely on the flat 91/5 area, I won’t have any access, since it’s hardly possible to drive a car up a steep slope.
My rough first idea is to build a garage at the lowest point, and then the main house on top of the garage but set further back into the hillside. I don’t have a clear picture of it yet.
I hope I could explain this understandably; I can’t really imagine it fully myself yet.
I wanted to get some inspiration and came across a thread here where someone else is planning to build a house on a steep slope:
https://www.hausbau-forum.de/threads/Baufinanzierung-was-koennen-wir-uns-leisten.15667/page-8
On page 8, they show two comparison images of how it might roughly look. However, they calculate quite high costs, which are not an option for me. But the house could probably be built a bit simpler. The question is whether that allows gaining enough height.
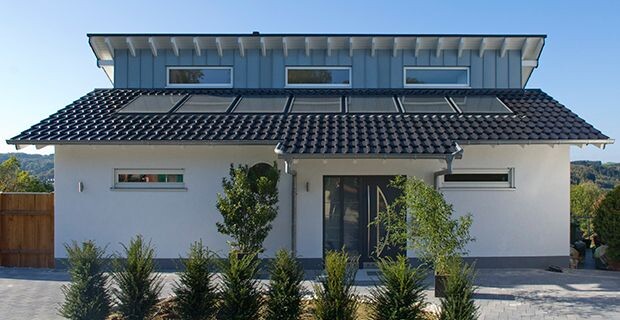
I could imagine something like this as well.
I hope I’m not overwhelming you with the long text. It would be really great if some experienced homeowners could share their opinions. Maybe someone knows a similar house or project. I’m grateful for any advice.
And please feel free to ask if anything isn’t clear.
Best regards,
Tobi
I hope this text isn’t too long, I need to provide some background.
I’m looking for ideas on how to build a house on a steep hillside, with access from the lower side and a garden entrance at the top. I’m still at the very beginning, so please forgive me if this is still quite theoretical. For now, it’s about whether this is even realistically feasible and if the plot is interesting for me.
Most of the land belongs to my parents, so I would basically get it for free, which is also why I am considering taking on such a challenging site.
I’m attaching a site plan. Unfortunately, it’s a bit old, so I roughly sketched some things in pencil. The plot in question is the pentagonal 91/5, about 500 sqm (5400 sq ft). The entire area 92/3, including the area around the newly drawn terrace that faces 91/5, also belongs to my parents but lies several meters lower, so these are really two separate plots.
The rectangular area marked in pencil around 19/15 belongs to the city. I would still have to buy that. A few years ago there was an inquiry, and the city would sell it for around 30,000 €.
My main challenge is that the area where both plots meet, and where the house would need to be placed to preserve the garden, is quite a steep slope. From the street shown on the plan to the current property line, there is a height difference of 4.80 m (16 ft) over a distance of 10 m (33 ft).
The house would have to be built at the junction of the two plots with the front door and garage at the bottom and then a terrace with access to the garden at the top. So you’d have to gain quite a bit of height. Alternatively, the house could be set back a bit and built higher up the slope. The more excavation and retaining walls are needed, the more expensive it becomes.
It is probably possible to give up part of the garden.
If I build the house entirely on the flat 91/5 area, I won’t have any access, since it’s hardly possible to drive a car up a steep slope.
My rough first idea is to build a garage at the lowest point, and then the main house on top of the garage but set further back into the hillside. I don’t have a clear picture of it yet.
I hope I could explain this understandably; I can’t really imagine it fully myself yet.
I wanted to get some inspiration and came across a thread here where someone else is planning to build a house on a steep slope:
https://www.hausbau-forum.de/threads/Baufinanzierung-was-koennen-wir-uns-leisten.15667/page-8
On page 8, they show two comparison images of how it might roughly look. However, they calculate quite high costs, which are not an option for me. But the house could probably be built a bit simpler. The question is whether that allows gaining enough height.
I could imagine something like this as well.
I hope I’m not overwhelming you with the long text. It would be really great if some experienced homeowners could share their opinions. Maybe someone knows a similar house or project. I’m grateful for any advice.
And please feel free to ask if anything isn’t clear.
Best regards,
Tobi

Tobi_83 schrieb:
There is basically a basement or some kind of mezzanine above the garage. But it looks expensive and quite huge.To me, this does not look like a design for a hillside house at all, but rather a complete house intended for flat land, simply elevated in the air and then supported by additional, otherwise unnecessary levels "inserted" underneath. From someone who wants to show that they know how to build a hillside house, I would expect something quite different.
https://www.instagram.com/11antgmxde/
https://www.linkedin.com/company/bauen-jetzt/

I wouldn’t worry too much yet about the final appearance of the house (and I agree with 11ant here: it’s a standard house simply placed on a substructure; there are better and more elegant solutions!).
Try to find out what the ground conditions are like: do large supports need to be installed, or will the slope hold if you excavate into it? What is the approximate effort involved in building a house on a slope, and how does the cost compare to a house on flat ground with a basement (since only that is comparable)? If the difference is significant, can you afford it? Or could you save costs in other areas?
Once that is roughly clarified, hire a good architect to plan the project and avoid committing too early to any hypothetical design. I’m generally not a fan of off-the-shelf solutions, and even less so for a hillside house, since much depends on HOW the slope is structured to make the design effective.
Going up and down stairs is unavoidable with a hillside house. If that is fundamentally a deal-breaker for you, you can stop considering this option right now.
For later accessibility, it might be worth planning openings in the floor slabs so that a home elevator can be installed if needed.
Or consider a freight elevator (for groceries).
These are certainly the drawbacks of a hillside house, but there are also benefits. As I mentioned earlier: an unobstructed view and very little visibility from outside.
Try to find out what the ground conditions are like: do large supports need to be installed, or will the slope hold if you excavate into it? What is the approximate effort involved in building a house on a slope, and how does the cost compare to a house on flat ground with a basement (since only that is comparable)? If the difference is significant, can you afford it? Or could you save costs in other areas?
Once that is roughly clarified, hire a good architect to plan the project and avoid committing too early to any hypothetical design. I’m generally not a fan of off-the-shelf solutions, and even less so for a hillside house, since much depends on HOW the slope is structured to make the design effective.
Going up and down stairs is unavoidable with a hillside house. If that is fundamentally a deal-breaker for you, you can stop considering this option right now.
For later accessibility, it might be worth planning openings in the floor slabs so that a home elevator can be installed if needed.
Or consider a freight elevator (for groceries).
These are certainly the drawbacks of a hillside house, but there are also benefits. As I mentioned earlier: an unobstructed view and very little visibility from outside.
ypg schrieb:
We haven’t had a Split Level discussion in a while...Well, Split Level homes were popular about thirty years ago and usually featured smooth transitions between living areas and stair landings, which today conflicts with the increasingly desired building approach of a "habitable air conditioning."
Also, Split Level designs are more suited for gentle slopes (roughly a half-story difference across the depth of the house). On steep hillsides, like vineyards, this approach doesn’t work well.
https://www.instagram.com/11antgmxde/
https://www.linkedin.com/company/bauen-jetzt/
Just search for house ideas for hillside houses.
There are actual hillside houses, some nicely integrated into the slope instead of just being placed on top.
Yes, you have to climb stairs on a hillside; there’s no avoiding that. However, I think you should minimize the number of daily stairs you have to use. It’s better to have more stairs leading to the parking spot or the kids’ trampoline than in areas you use every day.
My mother-in-law has been regretting her split-level house for 20 years.
Make sure not to plan the driveway to the garage and carport too steep. It’s no fun to clear snow and spread salt in winter.
We have about 4 meters (13 feet) that are currently still supported by the building. Hopefully, the wall will hold. That was a bit off-topic.
There are actual hillside houses, some nicely integrated into the slope instead of just being placed on top.
Yes, you have to climb stairs on a hillside; there’s no avoiding that. However, I think you should minimize the number of daily stairs you have to use. It’s better to have more stairs leading to the parking spot or the kids’ trampoline than in areas you use every day.
My mother-in-law has been regretting her split-level house for 20 years.
Make sure not to plan the driveway to the garage and carport too steep. It’s no fun to clear snow and spread salt in winter.
We have about 4 meters (13 feet) that are currently still supported by the building. Hopefully, the wall will hold. That was a bit off-topic.
Similar topics