
Hello everyone,
I hope this text isn’t too long, I need to provide some background.
I’m looking for ideas on how to build a house on a steep hillside, with access from the lower side and a garden entrance at the top. I’m still at the very beginning, so please forgive me if this is still quite theoretical. For now, it’s about whether this is even realistically feasible and if the plot is interesting for me.
Most of the land belongs to my parents, so I would basically get it for free, which is also why I am considering taking on such a challenging site.
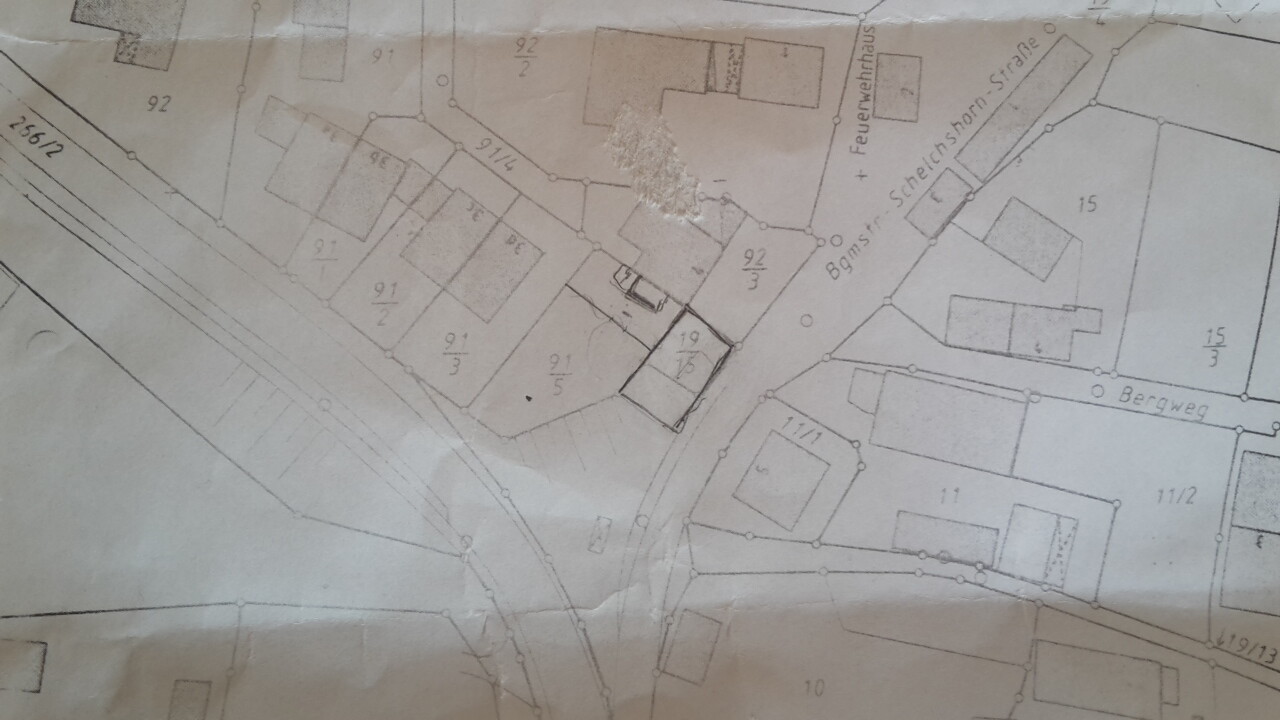
I’m attaching a site plan. Unfortunately, it’s a bit old, so I roughly sketched some things in pencil. The plot in question is the pentagonal 91/5, about 500 sqm (5400 sq ft). The entire area 92/3, including the area around the newly drawn terrace that faces 91/5, also belongs to my parents but lies several meters lower, so these are really two separate plots.
The rectangular area marked in pencil around 19/15 belongs to the city. I would still have to buy that. A few years ago there was an inquiry, and the city would sell it for around 30,000 €.
My main challenge is that the area where both plots meet, and where the house would need to be placed to preserve the garden, is quite a steep slope. From the street shown on the plan to the current property line, there is a height difference of 4.80 m (16 ft) over a distance of 10 m (33 ft).
The house would have to be built at the junction of the two plots with the front door and garage at the bottom and then a terrace with access to the garden at the top. So you’d have to gain quite a bit of height. Alternatively, the house could be set back a bit and built higher up the slope. The more excavation and retaining walls are needed, the more expensive it becomes.
It is probably possible to give up part of the garden.
If I build the house entirely on the flat 91/5 area, I won’t have any access, since it’s hardly possible to drive a car up a steep slope.
My rough first idea is to build a garage at the lowest point, and then the main house on top of the garage but set further back into the hillside. I don’t have a clear picture of it yet.
I hope I could explain this understandably; I can’t really imagine it fully myself yet.
I wanted to get some inspiration and came across a thread here where someone else is planning to build a house on a steep slope:
https://www.hausbau-forum.de/threads/Baufinanzierung-was-koennen-wir-uns-leisten.15667/page-8
On page 8, they show two comparison images of how it might roughly look. However, they calculate quite high costs, which are not an option for me. But the house could probably be built a bit simpler. The question is whether that allows gaining enough height.
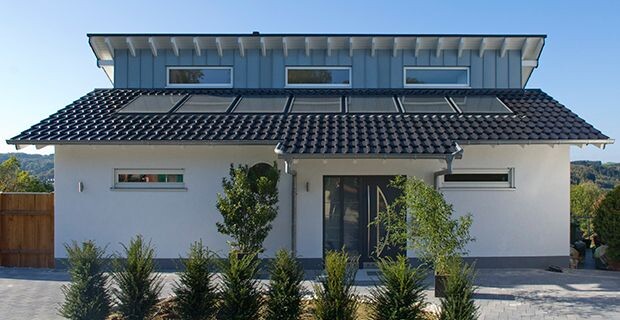
I could imagine something like this as well.
I hope I’m not overwhelming you with the long text. It would be really great if some experienced homeowners could share their opinions. Maybe someone knows a similar house or project. I’m grateful for any advice.
And please feel free to ask if anything isn’t clear.
Best regards,
Tobi
I hope this text isn’t too long, I need to provide some background.
I’m looking for ideas on how to build a house on a steep hillside, with access from the lower side and a garden entrance at the top. I’m still at the very beginning, so please forgive me if this is still quite theoretical. For now, it’s about whether this is even realistically feasible and if the plot is interesting for me.
Most of the land belongs to my parents, so I would basically get it for free, which is also why I am considering taking on such a challenging site.
I’m attaching a site plan. Unfortunately, it’s a bit old, so I roughly sketched some things in pencil. The plot in question is the pentagonal 91/5, about 500 sqm (5400 sq ft). The entire area 92/3, including the area around the newly drawn terrace that faces 91/5, also belongs to my parents but lies several meters lower, so these are really two separate plots.
The rectangular area marked in pencil around 19/15 belongs to the city. I would still have to buy that. A few years ago there was an inquiry, and the city would sell it for around 30,000 €.
My main challenge is that the area where both plots meet, and where the house would need to be placed to preserve the garden, is quite a steep slope. From the street shown on the plan to the current property line, there is a height difference of 4.80 m (16 ft) over a distance of 10 m (33 ft).
The house would have to be built at the junction of the two plots with the front door and garage at the bottom and then a terrace with access to the garden at the top. So you’d have to gain quite a bit of height. Alternatively, the house could be set back a bit and built higher up the slope. The more excavation and retaining walls are needed, the more expensive it becomes.
It is probably possible to give up part of the garden.
If I build the house entirely on the flat 91/5 area, I won’t have any access, since it’s hardly possible to drive a car up a steep slope.
My rough first idea is to build a garage at the lowest point, and then the main house on top of the garage but set further back into the hillside. I don’t have a clear picture of it yet.
I hope I could explain this understandably; I can’t really imagine it fully myself yet.
I wanted to get some inspiration and came across a thread here where someone else is planning to build a house on a steep slope:
https://www.hausbau-forum.de/threads/Baufinanzierung-was-koennen-wir-uns-leisten.15667/page-8
On page 8, they show two comparison images of how it might roughly look. However, they calculate quite high costs, which are not an option for me. But the house could probably be built a bit simpler. The question is whether that allows gaining enough height.
I could imagine something like this as well.
I hope I’m not overwhelming you with the long text. It would be really great if some experienced homeowners could share their opinions. Maybe someone knows a similar house or project. I’m grateful for any advice.
And please feel free to ask if anything isn’t clear.
Best regards,
Tobi
I looked up the plot on Google:
does it slope down toward the street in the east or more toward the south?
No, it’s about a Ytong house.
does it slope down toward the street in the east or more toward the south?
haydee schrieb:
The post you linked is about a HUF house. HUF-Haus is
No, it’s about a Ytong house.

ypg schrieb:
No, it’s about a Ytong house there Neither: the Ytong refers to the second link, the first one shows a house in the Huf style (but it’s probably from Lehner)
https://www.instagram.com/11antgmxde/
https://www.linkedin.com/company/bauen-jetzt/
Similar topics