
Hello,
I would really appreciate your feedback on my bathroom layout plans. Which of the options do you find most appealing or practical? Some areas are a bit tight, for example, there is only 70cm (28 inches) of space between the toilet and the bathtub. Is that too narrow?
- Sanitary fixtures: built-in shower with glass door (to keep it warm while showering), toilet, bidet, bathtub 180 x 80cm (71 x 31 inches), double washbasin
- Room dimensions 3.50 x 3.30m (11.5 x 11 feet), double window with a total width of 1.50m (59 inches) facing east, can be gradually moved to the left or right, door position can be freely adjusted, wall-hung installation system
- Drainage only possible towards the top left of the plan; for example, drains cannot be placed at the bottom right of the plan
Thanks for your tips and suggestions!!
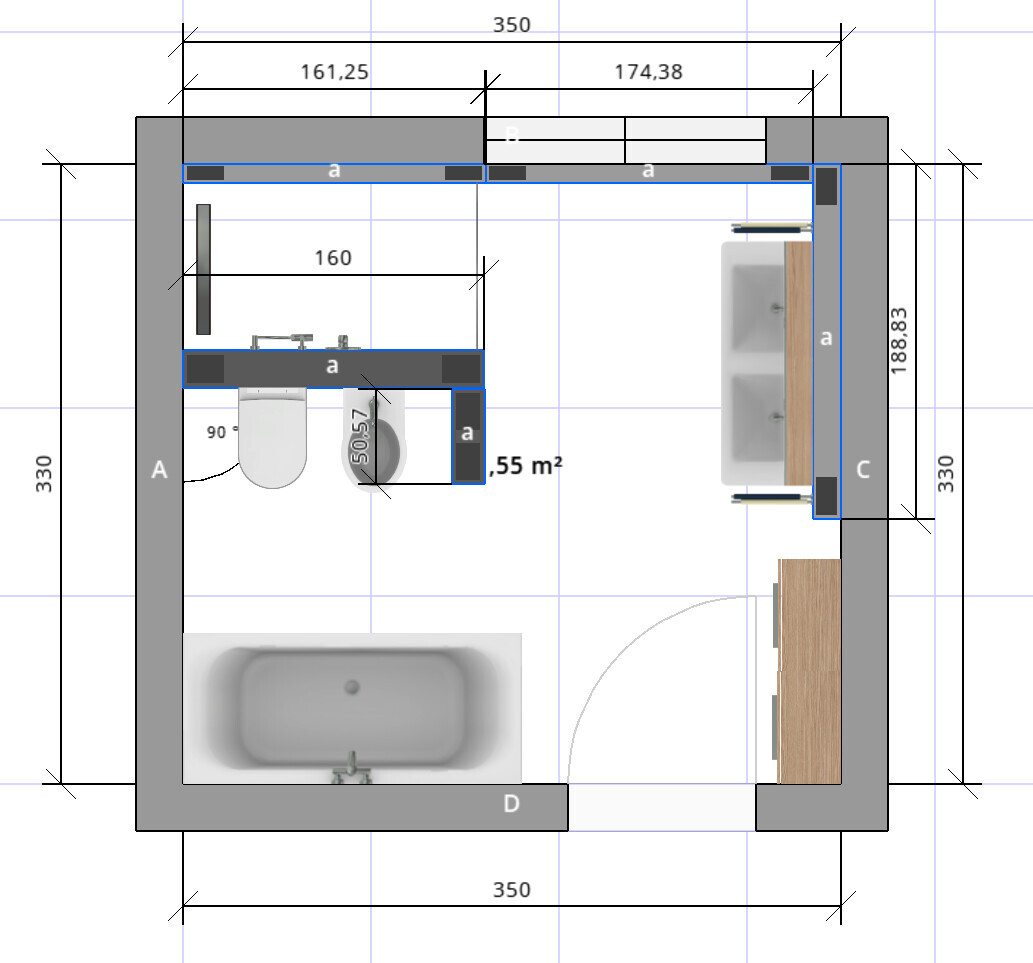

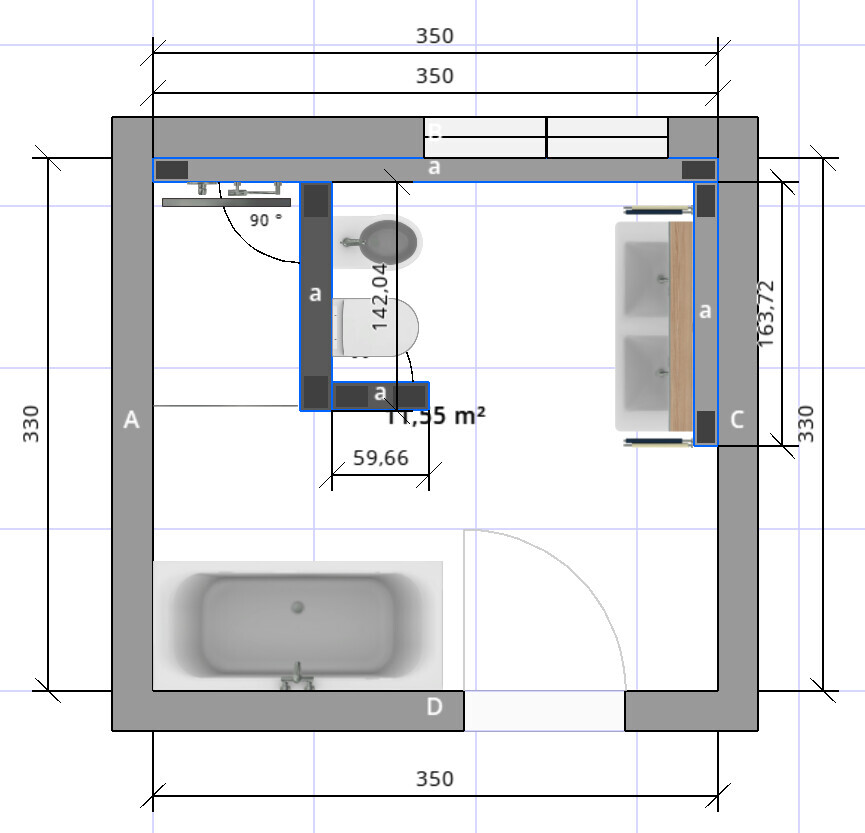
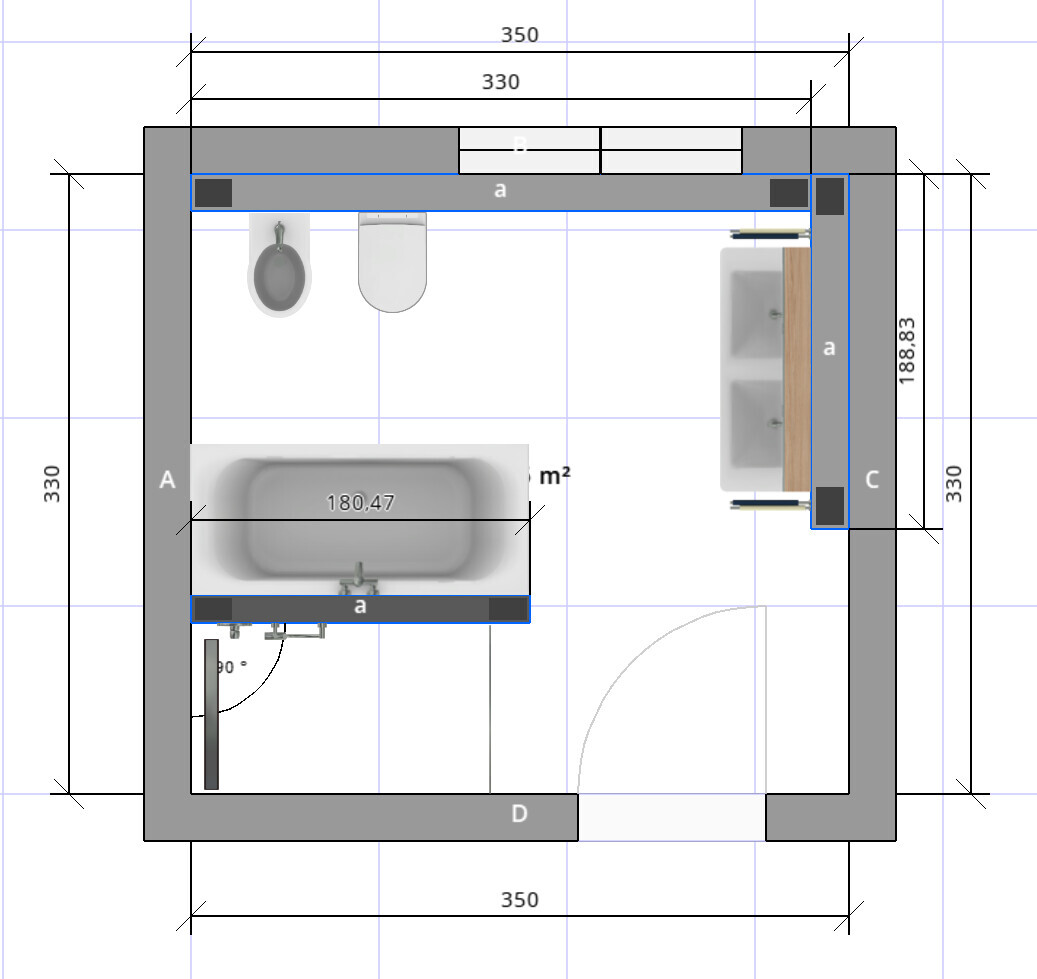
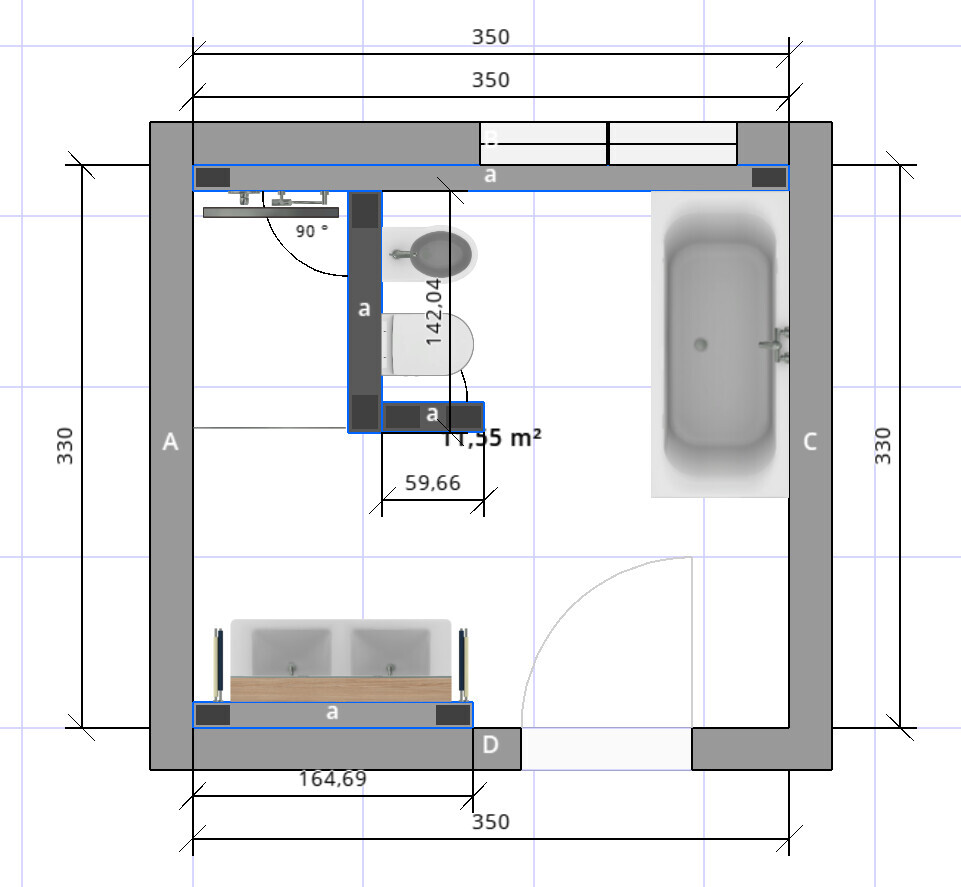
I would really appreciate your feedback on my bathroom layout plans. Which of the options do you find most appealing or practical? Some areas are a bit tight, for example, there is only 70cm (28 inches) of space between the toilet and the bathtub. Is that too narrow?
- Sanitary fixtures: built-in shower with glass door (to keep it warm while showering), toilet, bidet, bathtub 180 x 80cm (71 x 31 inches), double washbasin
- Room dimensions 3.50 x 3.30m (11.5 x 11 feet), double window with a total width of 1.50m (59 inches) facing east, can be gradually moved to the left or right, door position can be freely adjusted, wall-hung installation system
- Drainage only possible towards the top left of the plan; for example, drains cannot be placed at the bottom right of the plan
Thanks for your tips and suggestions!!
H
hampshire16 Dec 2019 08:47“Tetris” is a fitting term for this task. “Too tight” also applies when you try to fit all aspects into the space while still allowing free movement for two people (two sinks).
A bidet requires more room for comfortable and intended use than a toilet. Try doing some dry runs to test this. In my opinion, these ceramic fixtures are placed too close to each other.
The bathtub is suitable for bathing children, which is great – but don’t be disappointed if such a short model is not very relaxing for adults.
Note on Tetris:
- A bidet and toilet do not necessarily have to be next to each other.
- The shower area can be more compact (square) with a wall and glass door.
- Try experimenting with placing the shower at the head end of the bathtub.
- Space-saving double sinks for two people are available with a single basin and two faucets.
A bidet requires more room for comfortable and intended use than a toilet. Try doing some dry runs to test this. In my opinion, these ceramic fixtures are placed too close to each other.
The bathtub is suitable for bathing children, which is great – but don’t be disappointed if such a short model is not very relaxing for adults.
Note on Tetris:
- A bidet and toilet do not necessarily have to be next to each other.
- The shower area can be more compact (square) with a wall and glass door.
- Try experimenting with placing the shower at the head end of the bathtub.
- Space-saving double sinks for two people are available with a single basin and two faucets.
I like options 2 and 3 (without criticizing the bidet).
We have a classic 180cm (6 feet) tub (sorry, classic is actually 170cm (5 feet 7 inches)), not a double, because we also have a shower function at the foot end. During the winter season, we regularly bathe together in it. And not because it’s too cramped—that was planned, tested, and found to be fine. We didn’t choose a larger one because of water consumption. And a bit of skin contact is welcome, too. When I’m alone, the tub is almost too long to lie comfortably without sliding.
Hmm, I actually do think so: underwear is in the back of the knees, then you turn toward the bidet… yes, they could also be positioned at a 90-degree angle to each other, but space needs to be left on both sides of the bidet, as you already mentioned.
In options 1, 2, and 4, they could be arranged at an angle to each other.
However, in option 4, the bulky bathtub in the center of the room gets in the way.
hampshire schrieb:
The bathtub is suitable for bathing children, which is great—but don’t be disappointed if a model this short isn’t very relaxing for adults.
We have a classic 180cm (6 feet) tub (sorry, classic is actually 170cm (5 feet 7 inches)), not a double, because we also have a shower function at the foot end. During the winter season, we regularly bathe together in it. And not because it’s too cramped—that was planned, tested, and found to be fine. We didn’t choose a larger one because of water consumption. And a bit of skin contact is welcome, too. When I’m alone, the tub is almost too long to lie comfortably without sliding.
hampshire schrieb:
Bidet and toilet do not necessarily have to be next to each other.
Hmm, I actually do think so: underwear is in the back of the knees, then you turn toward the bidet… yes, they could also be positioned at a 90-degree angle to each other, but space needs to be left on both sides of the bidet, as you already mentioned.
In options 1, 2, and 4, they could be arranged at an angle to each other.
However, in option 4, the bulky bathtub in the center of the room gets in the way.
H
hausbauer16 Dec 2019 22:41Thanks to all three of you for the suggestions! I’ll probably have to adjust the layout a bit more. If nothing better comes up, options 3 and 5 are currently my favorites. However, due to the window, they result in a slightly less appealing exterior view of the house... Darn
I quite like the bathroom labeled E (number 3 in the sequence). However, I would limit the partition wall next to the toilet toward the bathtub to window sill height at most. I would place the entrance door as in bathroom alternative P (number 1).
In my opinion, bathroom G, number 5 in the row, is not acceptable at all. The sinks are positioned in a completely unfavorable lighting situation.
For number 3, the window can certainly be placed as in number 1.
In my opinion, bathroom G, number 5 in the row, is not acceptable at all. The sinks are positioned in a completely unfavorable lighting situation.
For number 3, the window can certainly be placed as in number 1.
Similar topics