
Hello,
I would really appreciate your feedback on my bathroom layout plans. Which of the options do you find most appealing or practical? Some areas are a bit tight, for example, there is only 70cm (28 inches) of space between the toilet and the bathtub. Is that too narrow?
- Sanitary fixtures: built-in shower with glass door (to keep it warm while showering), toilet, bidet, bathtub 180 x 80cm (71 x 31 inches), double washbasin
- Room dimensions 3.50 x 3.30m (11.5 x 11 feet), double window with a total width of 1.50m (59 inches) facing east, can be gradually moved to the left or right, door position can be freely adjusted, wall-hung installation system
- Drainage only possible towards the top left of the plan; for example, drains cannot be placed at the bottom right of the plan
Thanks for your tips and suggestions!!
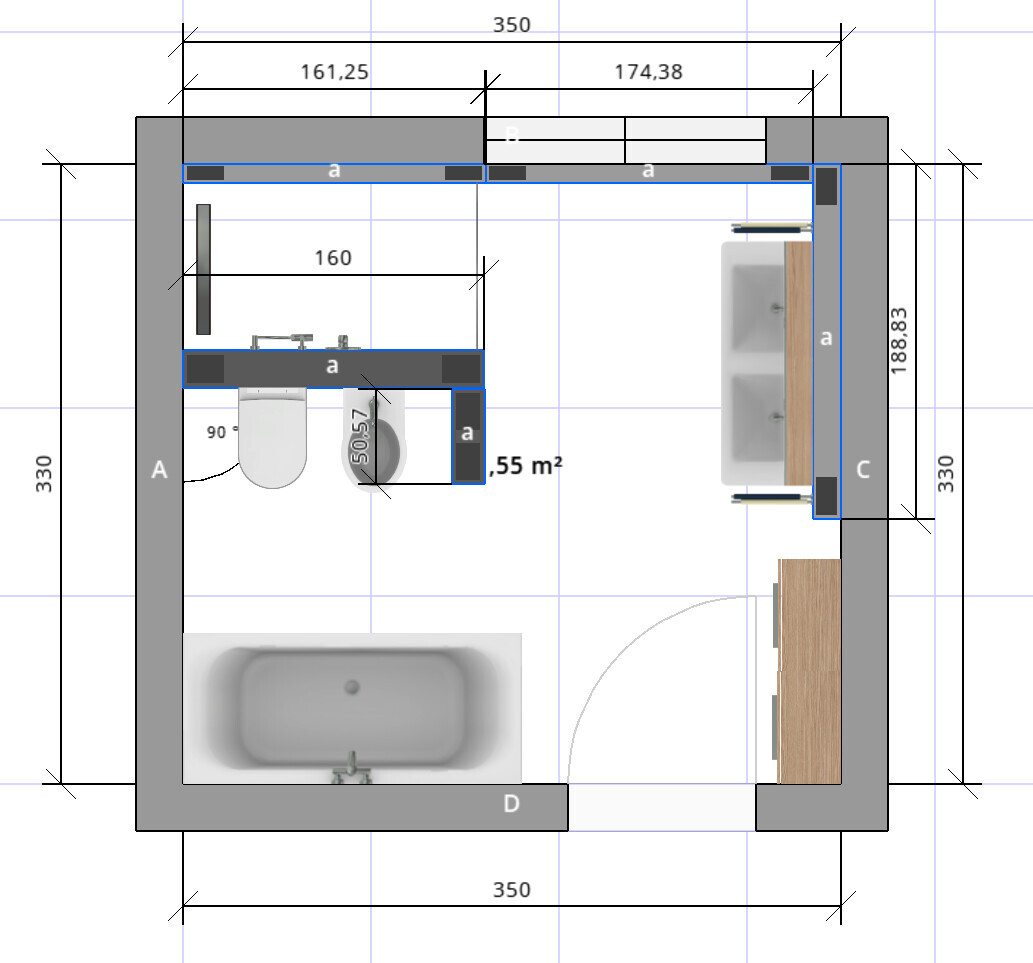

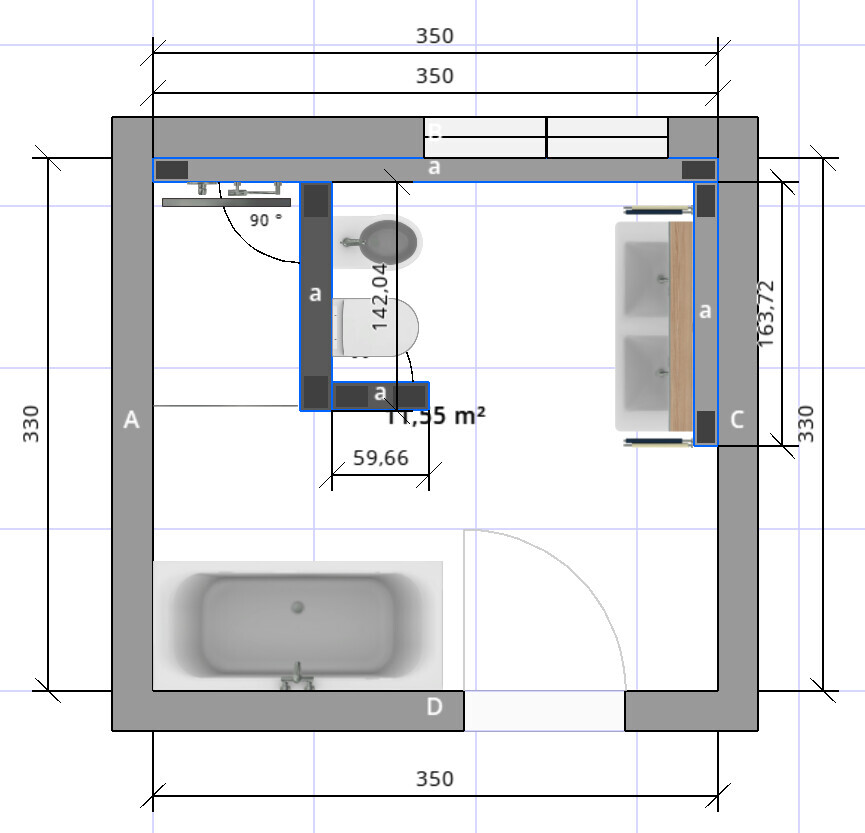
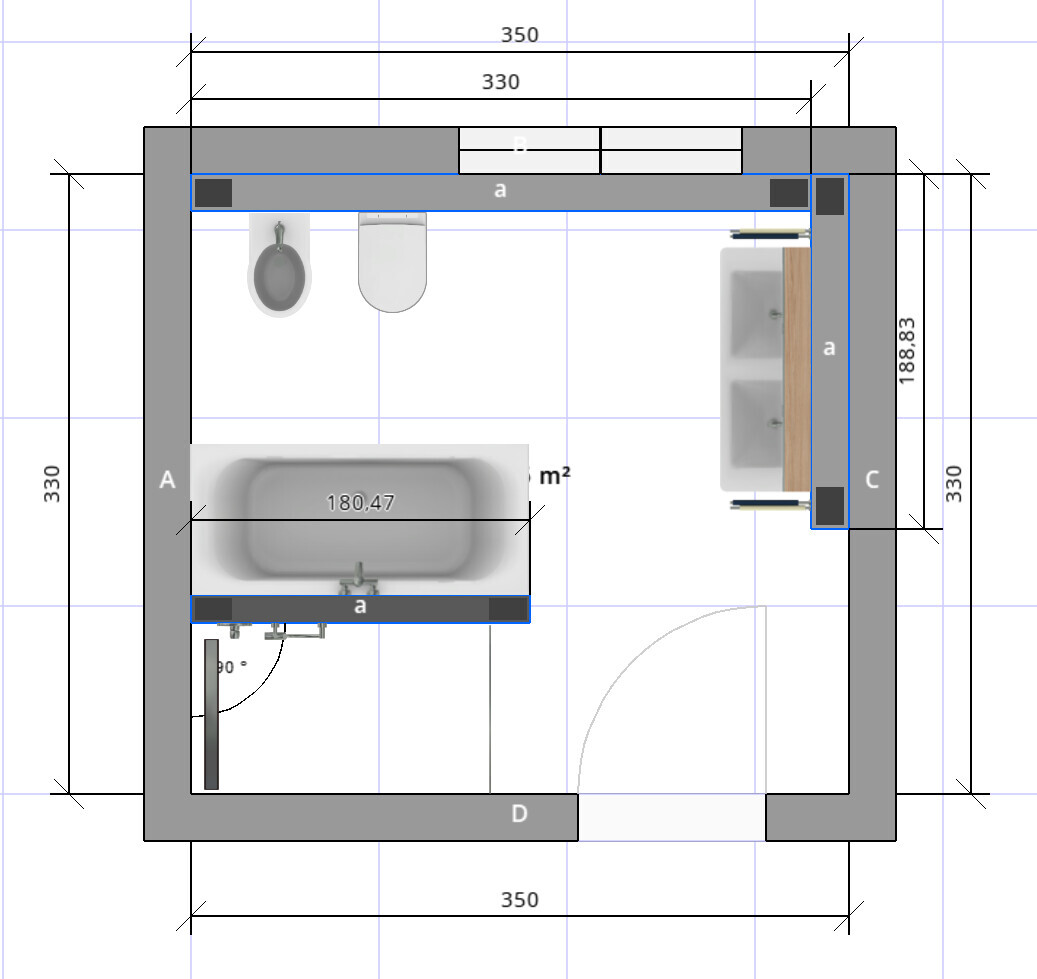
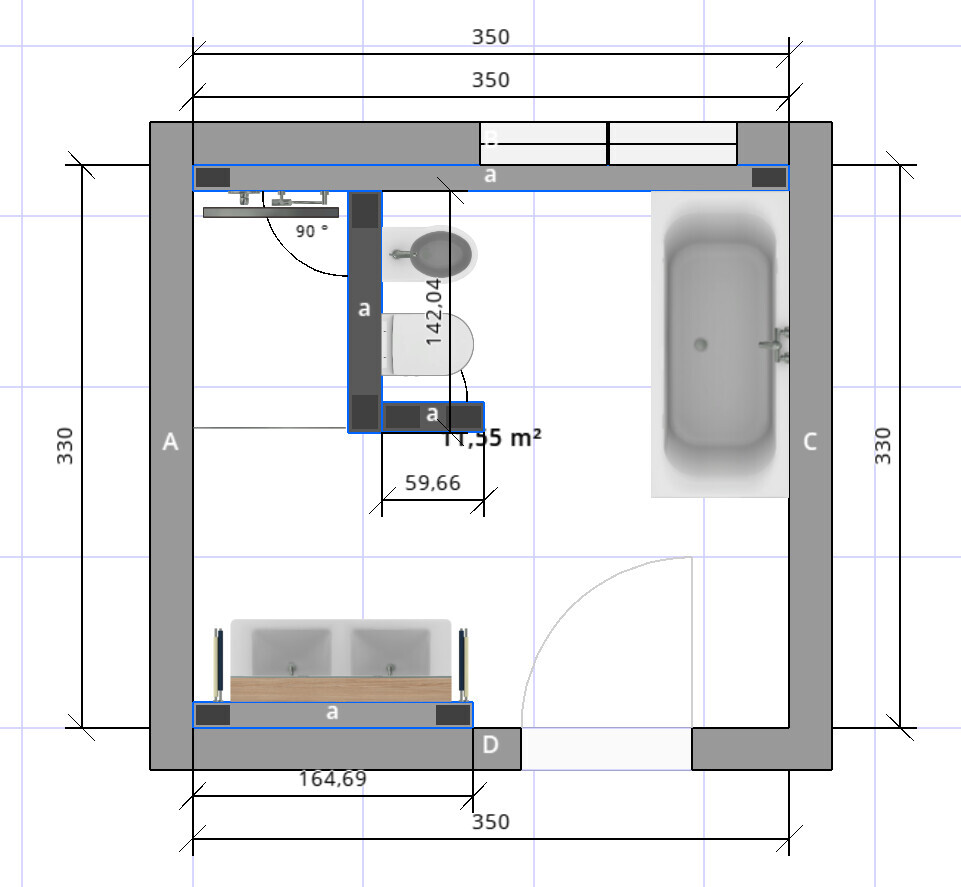
I would really appreciate your feedback on my bathroom layout plans. Which of the options do you find most appealing or practical? Some areas are a bit tight, for example, there is only 70cm (28 inches) of space between the toilet and the bathtub. Is that too narrow?
- Sanitary fixtures: built-in shower with glass door (to keep it warm while showering), toilet, bidet, bathtub 180 x 80cm (71 x 31 inches), double washbasin
- Room dimensions 3.50 x 3.30m (11.5 x 11 feet), double window with a total width of 1.50m (59 inches) facing east, can be gradually moved to the left or right, door position can be freely adjusted, wall-hung installation system
- Drainage only possible towards the top left of the plan; for example, drains cannot be placed at the bottom right of the plan
Thanks for your tips and suggestions!!
