
Hello,
I would really appreciate your feedback on my bathroom layout plans. Which of the options do you find most appealing or practical? Some areas are a bit tight, for example, there is only 70cm (28 inches) of space between the toilet and the bathtub. Is that too narrow?
- Sanitary fixtures: built-in shower with glass door (to keep it warm while showering), toilet, bidet, bathtub 180 x 80cm (71 x 31 inches), double washbasin
- Room dimensions 3.50 x 3.30m (11.5 x 11 feet), double window with a total width of 1.50m (59 inches) facing east, can be gradually moved to the left or right, door position can be freely adjusted, wall-hung installation system
- Drainage only possible towards the top left of the plan; for example, drains cannot be placed at the bottom right of the plan
Thanks for your tips and suggestions!!
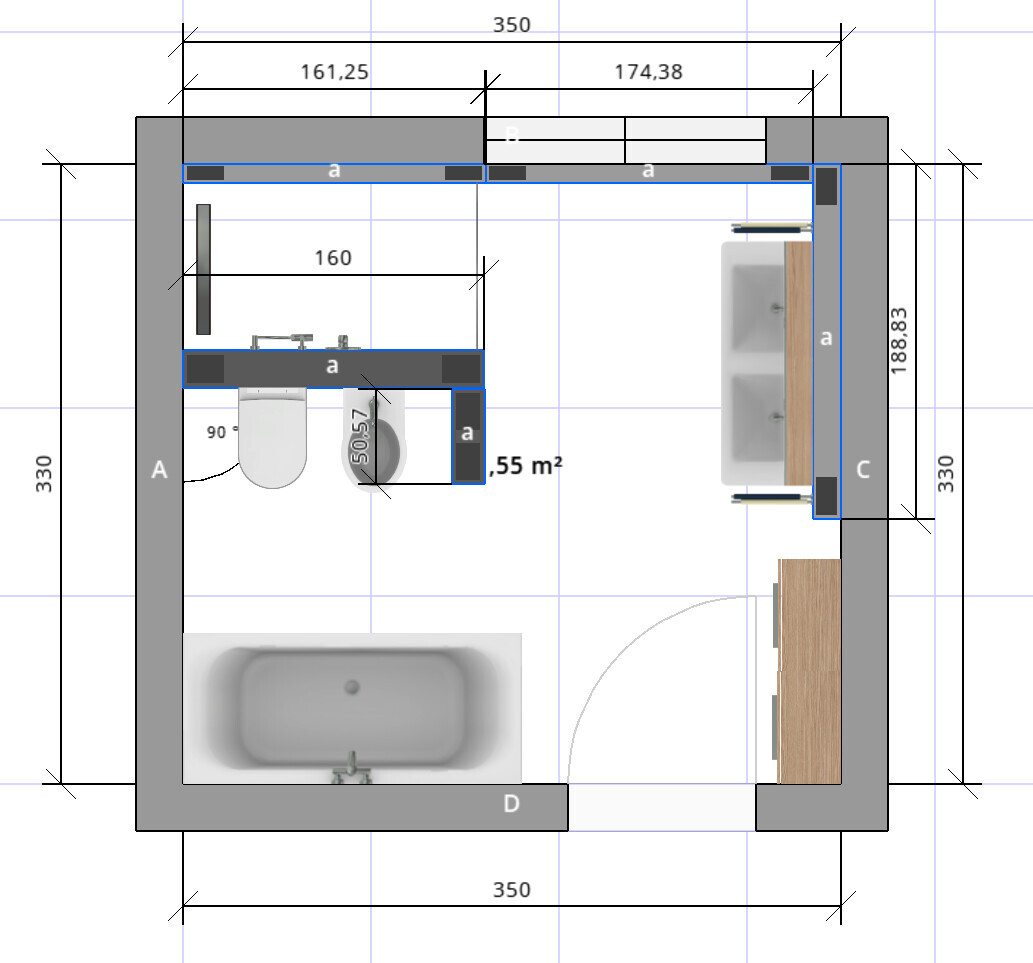

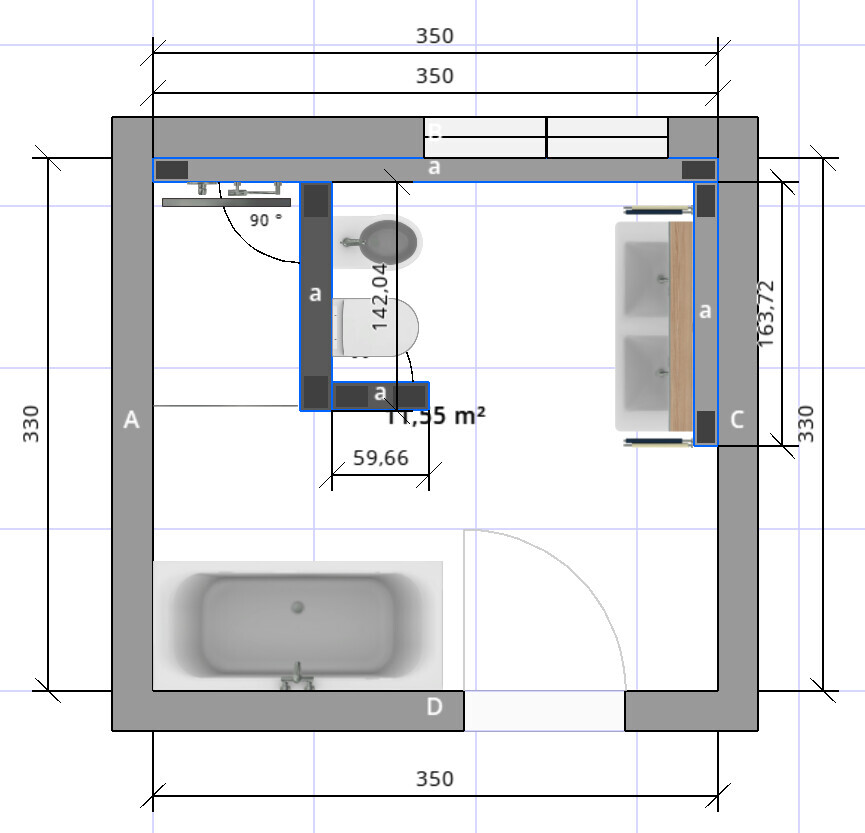
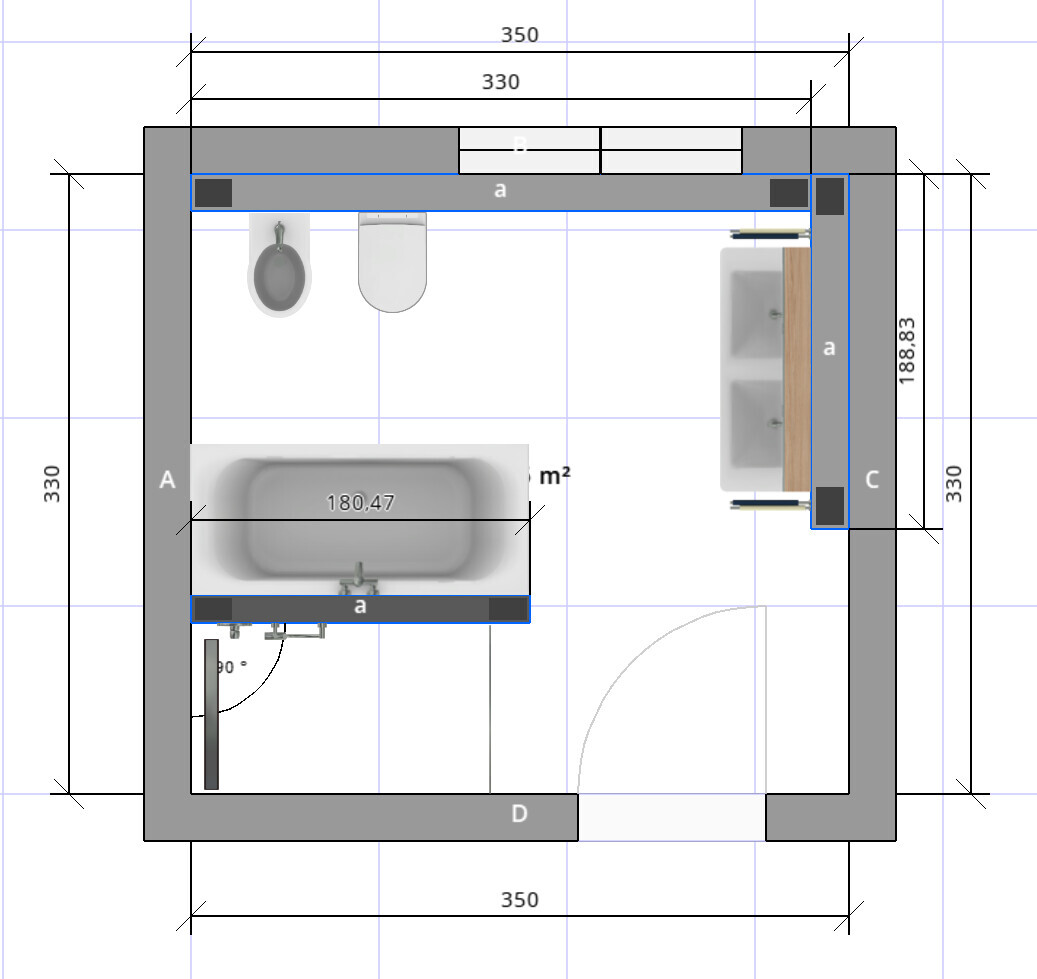
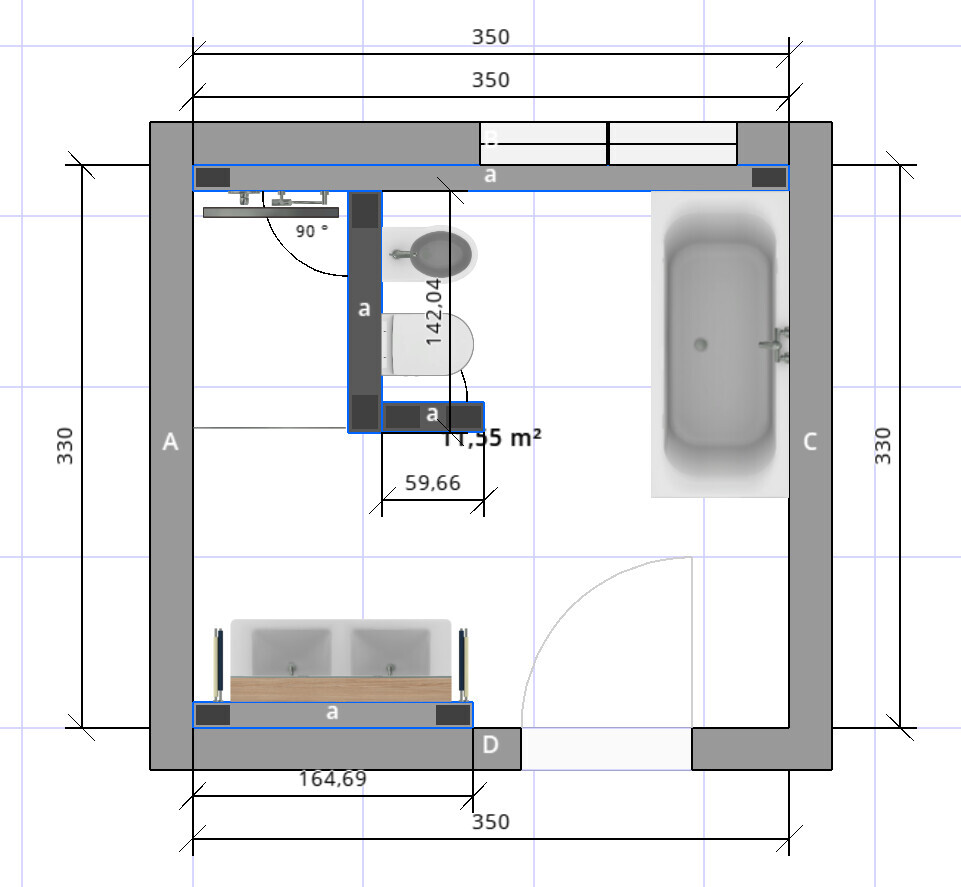
I would really appreciate your feedback on my bathroom layout plans. Which of the options do you find most appealing or practical? Some areas are a bit tight, for example, there is only 70cm (28 inches) of space between the toilet and the bathtub. Is that too narrow?
- Sanitary fixtures: built-in shower with glass door (to keep it warm while showering), toilet, bidet, bathtub 180 x 80cm (71 x 31 inches), double washbasin
- Room dimensions 3.50 x 3.30m (11.5 x 11 feet), double window with a total width of 1.50m (59 inches) facing east, can be gradually moved to the left or right, door position can be freely adjusted, wall-hung installation system
- Drainage only possible towards the top left of the plan; for example, drains cannot be placed at the bottom right of the plan
Thanks for your tips and suggestions!!

Pinky0301 schrieb:
But water alone doesn’t clean, does it? When washing hands, I need soap and rubbing...You include soap as well. Just like at the sink.
J
j.bautsch23 Dec 2019 17:32Cleaning the buttocks with water can also be more comfortable, for example, if you have hemorrhoids, as rubbing in this area would cause strong irritation, which can even lead to bleeding.
bauzaun schrieb:
Hello,
I would really appreciate your feedback on my bathroom layouts. Which of the options do you like best or find most practical? Some areas are a bit tight, for example, only 70cm (28 inches) of space between the toilet and the bathtub. Is that too narrow?
- Fixtures: Built-in shower with glass door (to keep it warm while showering), toilet, bidet, bathtub 180 x 80cm (71 x 31 inches), double sink
- Room dimensions 3.50 x 3.30m (11.5 x 10.8 ft), double window with a total width of 1.50m (59 inches) facing east, which can be gradually moved to the left or right, the door position can be freely adjusted, wall-mounted installations
- Drainage only possible towards the upper left of the plan, so for example, drainage cannot be installed at the lower right
Thanks for your tips and suggestions!!
bauzaun schrieb:
Hello,
I would really appreciate your feedback on my bathroom layouts. Which of the options do you like best or find most practical? Some areas are a bit tight, for example, only 70cm (28 inches) of space between the toilet and the bathtub. Is that too narrow?
- Fixtures: Built-in shower with glass door (to keep it warm while showering), toilet, bidet, bathtub 180 x 80cm (71 x 31 inches), double sink
- Room dimensions 3.50 x 3.30m (11.5 x 10.8 ft), double window with a total width of 1.50m (59 inches) facing east, which can be gradually moved to the left or right, the door position can be freely adjusted, wall-mounted installations
- Drainage only possible towards the upper left of the plan, so for example, drainage cannot be installed at the lower right
Thanks for your tips and suggestions!!
bauzaun schrieb:
Hello,
I would really appreciate your feedback on my bathroom layouts. Which of the options do you like best or find most practical? Some areas are a bit tight, for example, only 70cm (28 inches) of space between the toilet and the bathtub. Is that too narrow?
- Fixtures: Built-in shower with glass door (to keep it warm while showering), toilet, bidet, bathtub 180 x 80cm (71 x 31 inches), double sink
- Room dimensions 3.50 x 3.30m (11.5 x 10.8 ft), double window with a total width of 1.50m (59 inches) facing east, which can be gradually moved to the left or right, the door position can be freely adjusted, wall-mounted installations
- Drainage only possible towards the upper left of the plan, so for example, drainage cannot be installed at the lower right
Thanks for your tips and suggestions!!
Hello, I really like the second layout because I am currently renovating.H
hanghaus202317 Jun 2023 09:42@Maurizio Have you already noticed that this post is 3.5 years old?