
ᐅ Bathroom Renovation Floor Plan: currently separate bathroom (4.6 m²) and toilet room (1 m²)
Created on: 26 Jun 2025 21:09
C
coaBautHello,
I am considering combining my bathroom and toilet into one room and wondering if it makes sense. I have a 55 m² (592 sq ft) apartment with a central hallway, making the layout suitable for shared living or couples. Currently, I plan to live there alone, but I want to rent out the apartment in the future and am wondering if it makes sense to merge the toilet and bathroom again.
Here is the current proposal for the bathroom after renovation, shown once with measurements and once without:
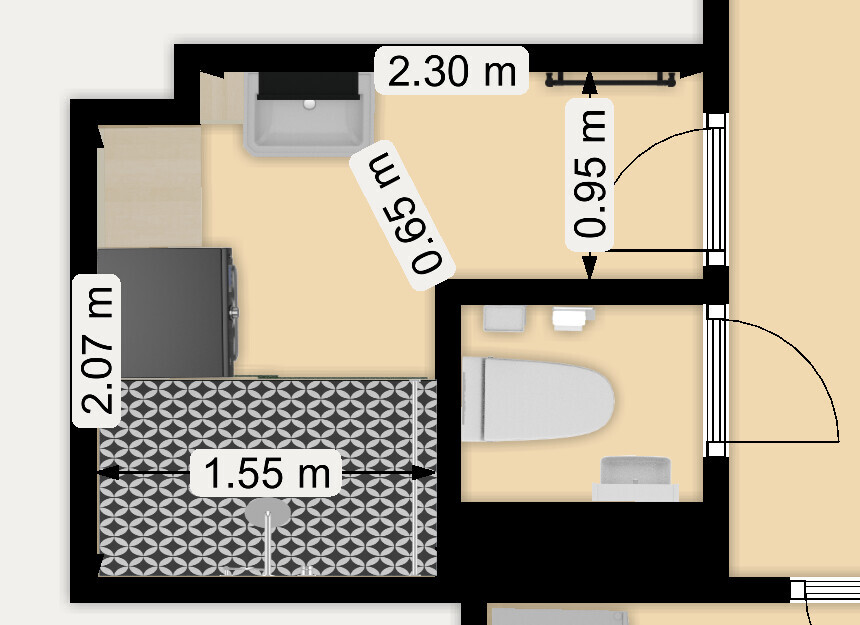

Here is the proposal for the bathroom with the toilet inside:

Thanks in advance
I am considering combining my bathroom and toilet into one room and wondering if it makes sense. I have a 55 m² (592 sq ft) apartment with a central hallway, making the layout suitable for shared living or couples. Currently, I plan to live there alone, but I want to rent out the apartment in the future and am wondering if it makes sense to merge the toilet and bathroom again.
Here is the current proposal for the bathroom after renovation, shown once with measurements and once without:
Here is the proposal for the bathroom with the toilet inside:
Thanks in advance
W
wiltshire27 Jun 2025 00:07Since I like having space, I prefer the integrated version, but not enough to tear down an existing wall for it unless there's already a significant need for renovation.
Ok, does the bathroom have a window? Where is it located?
With a closed toilet room, I think everything feels too small and cramped. You should consider drawing wider doors to better accommodate the small size of the space. A 60cm (24 inches) door leaf is barely as wide as a cabinet door. The door should be about 78cm (31 inches) wide. Also, it should not lead directly into a narrow toilet corridor, which does not benefit the room.
There should be enough clearance space in front of the washbasin to move comfortably without bumping your backside into other objects.
With a closed toilet room, I think everything feels too small and cramped. You should consider drawing wider doors to better accommodate the small size of the space. A 60cm (24 inches) door leaf is barely as wide as a cabinet door. The door should be about 78cm (31 inches) wide. Also, it should not lead directly into a narrow toilet corridor, which does not benefit the room.
There should be enough clearance space in front of the washbasin to move comfortably without bumping your backside into other objects.
Similar topics