
Dear Community,
We are currently finalizing our floor plan. At the moment, we are focusing on the main bathroom.
What should be included:
- Large vanity (a sink with countertop space, about 120-150cm (47-59 inches))
- Built-in mirrored cabinet
- Larger cabinet next to the vanity
- Toilet
- Bathtub
- Walk-in shower with rain showerhead
Who will use the bathroom:
We are a couple with a 4-year-old son. There will also be a guest bathroom he can use eventually. Currently, only our son uses the bathtub; we rarely or never use it.
Our preferences:
Bright with plenty of storage (small laundry bin, towels, cleaning supplies all to have their place).
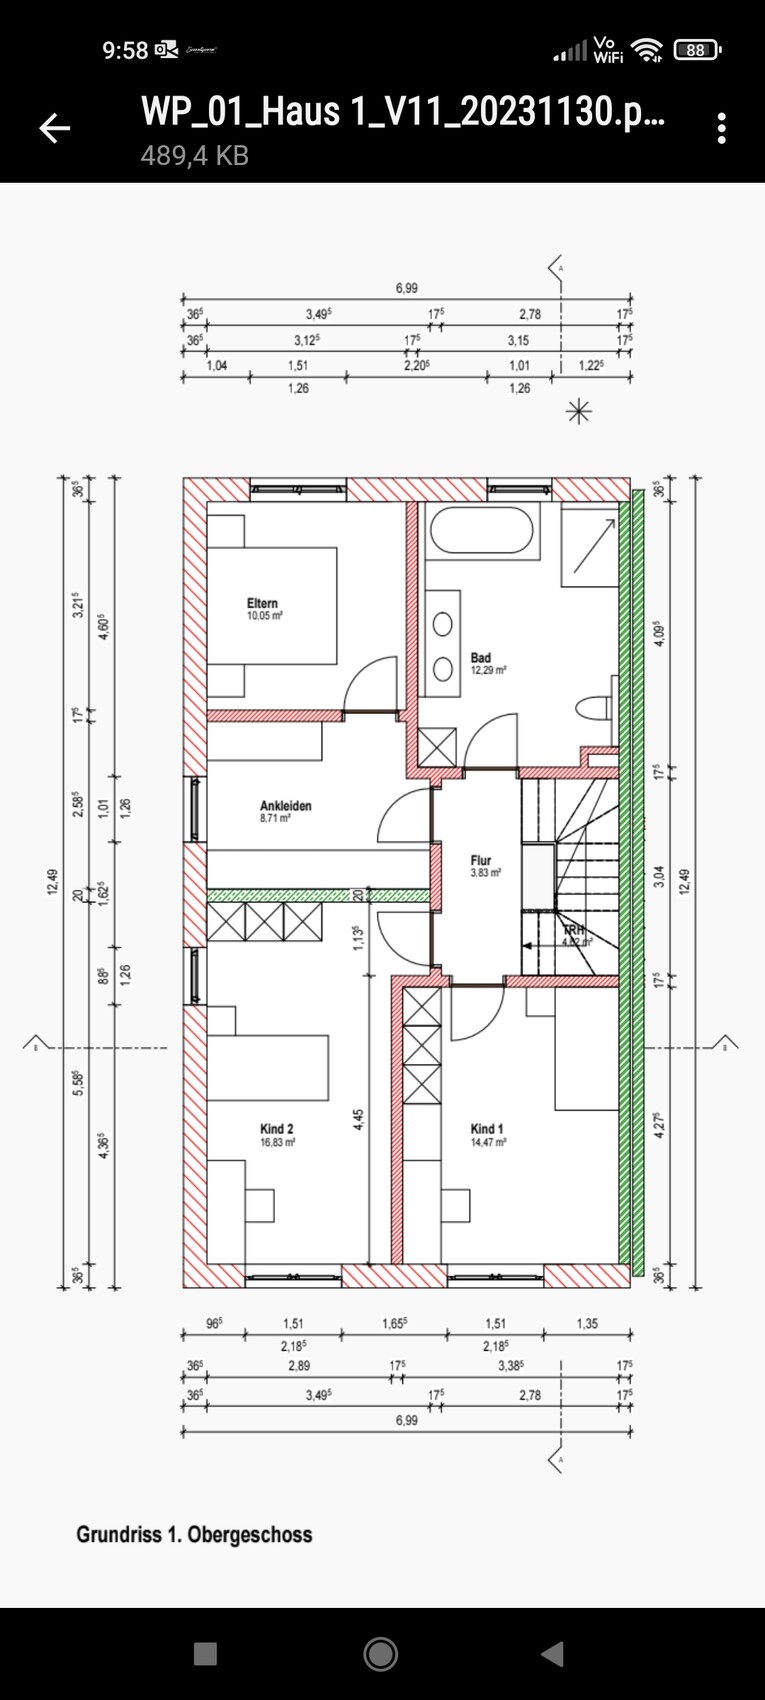
Attached is the floor plan of the entire level including the architect’s bathroom proposal. It’s a rough draft from him based on our requests. Unfortunately, our need for consulting has not really been met.
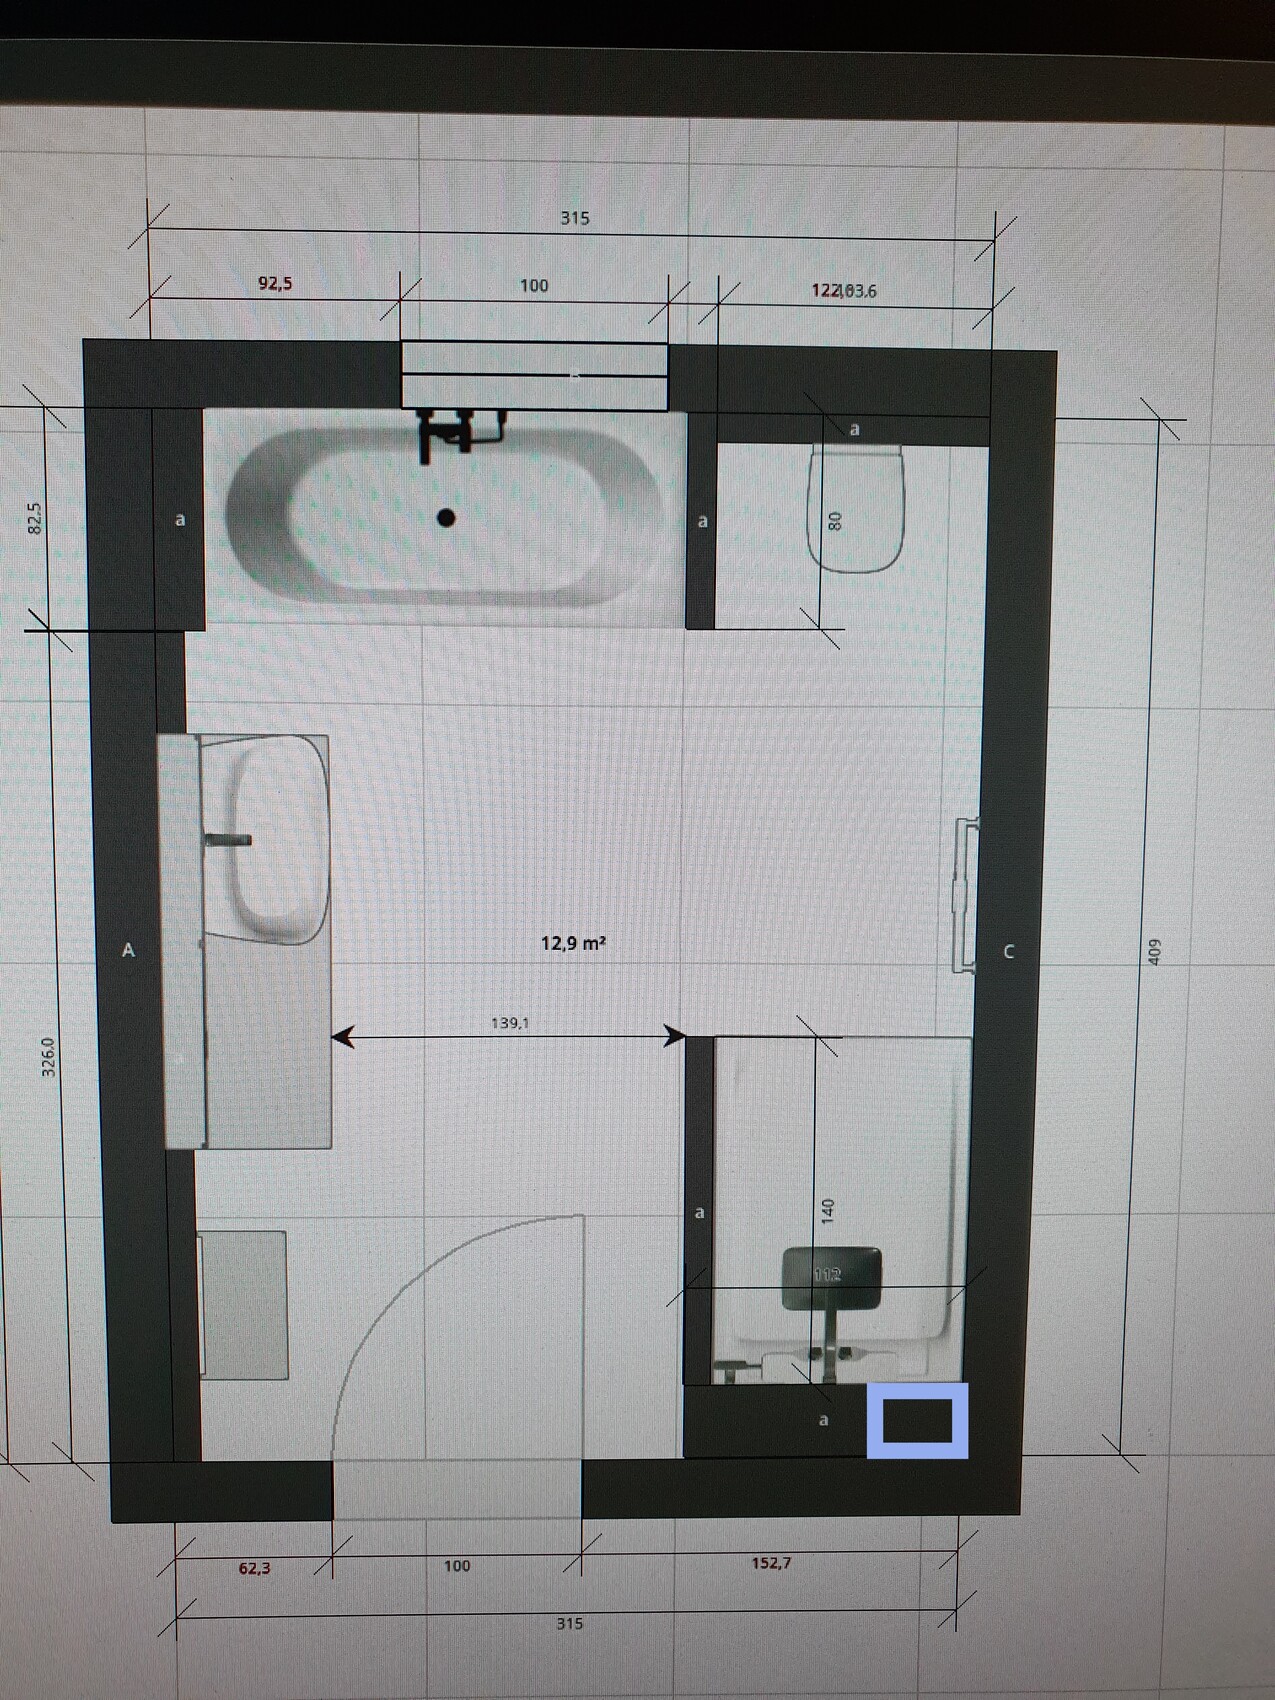
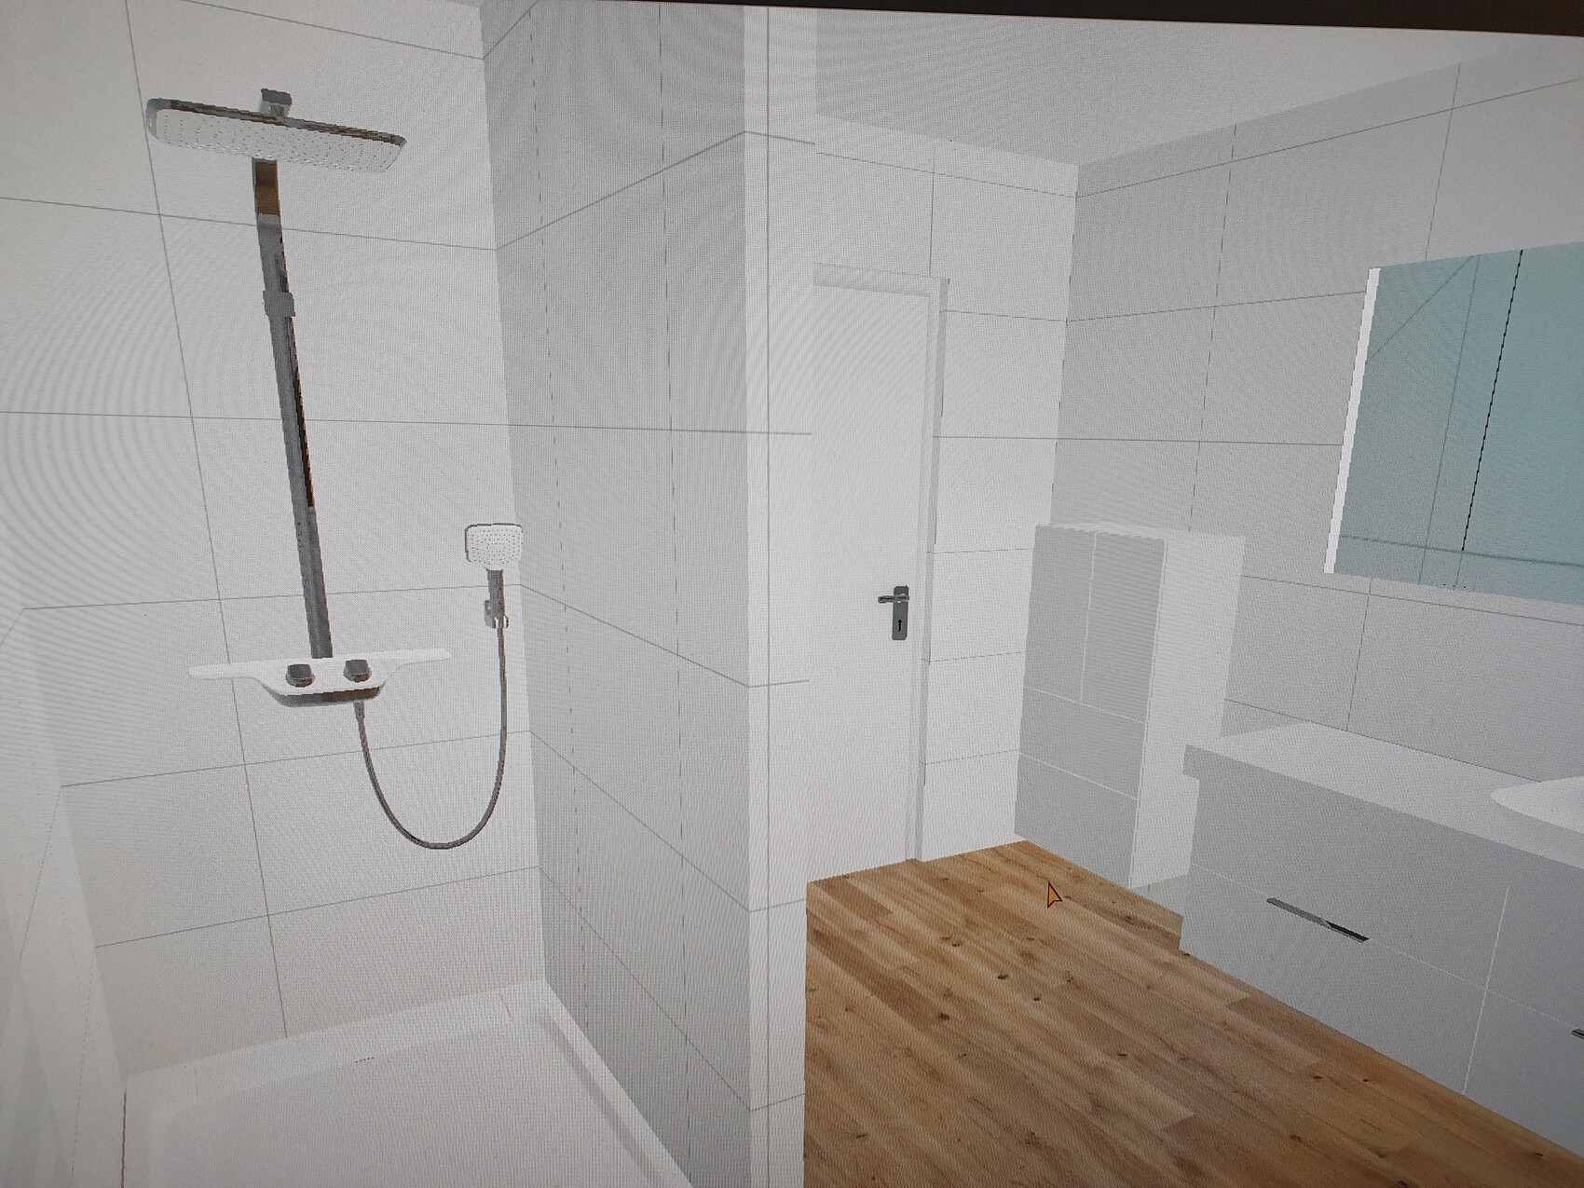
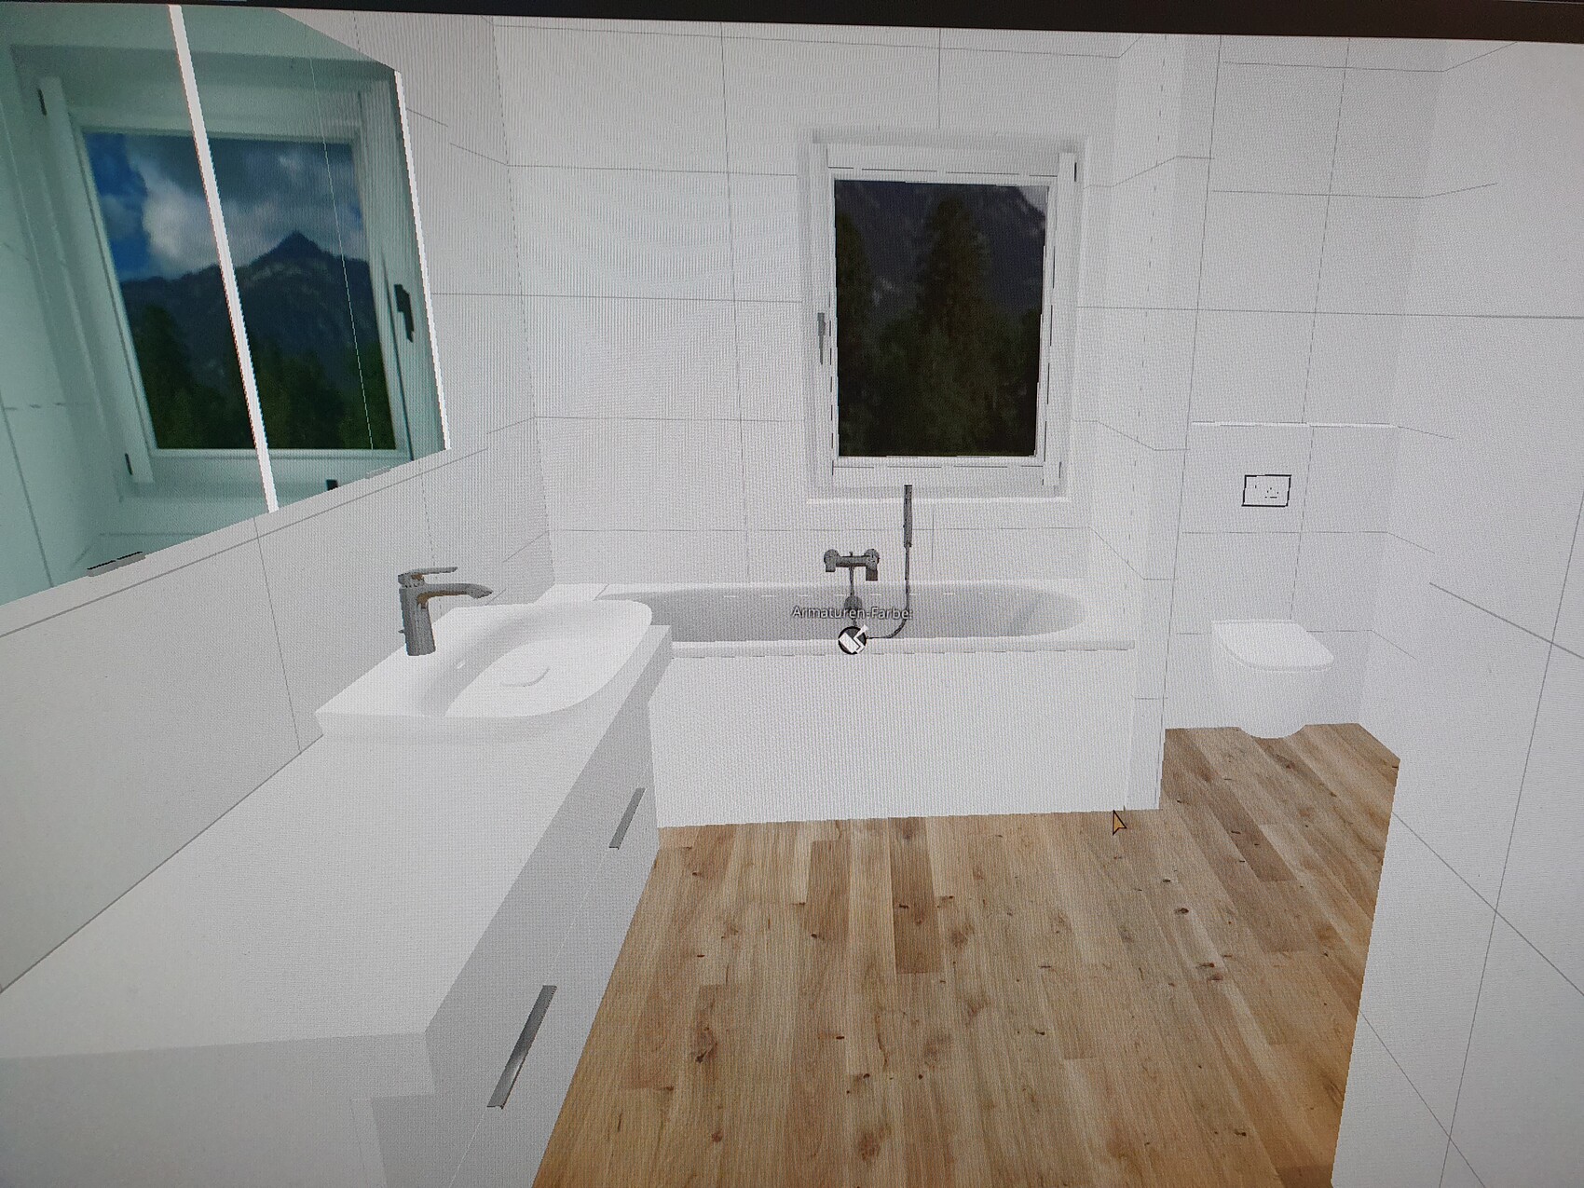
My husband experimented with a bathroom planner and came up with the proposal attached. I find it quite coherent. What do you think? Is it doable? Are there any awkward points? What bothers me mostly is that the window is behind the bathtub. But we couldn’t find another solution without making either the shower or the space at the vanity cramped. I prefer to lean over the bathtub. Plus, with the ventilation system, opening the window is less necessary anyway.
What I’m wondering now is how to design the bathroom nicely? Should the walls around the toilet and shower be tiled all the way to the ceiling? Or different heights? How would you tile it? With a child, we should probably tile at least halfway up everywhere (toilet, sink, bathtub) and fully tile in the shower. We are considering continuing the oak-look vinyl flooring from the rest of the living area into the bathroom. My husband thinks half-height tiles might make it too busy. I’m a little hesitant about fully white tiles, even if they are timeless. Any tips on small details that would enhance the bathroom are welcome too. For example, I would like a shower niche.
I’m looking forward to your opinions!
Best regards
We are currently finalizing our floor plan. At the moment, we are focusing on the main bathroom.
What should be included:
- Large vanity (a sink with countertop space, about 120-150cm (47-59 inches))
- Built-in mirrored cabinet
- Larger cabinet next to the vanity
- Toilet
- Bathtub
- Walk-in shower with rain showerhead
Who will use the bathroom:
We are a couple with a 4-year-old son. There will also be a guest bathroom he can use eventually. Currently, only our son uses the bathtub; we rarely or never use it.
Our preferences:
Bright with plenty of storage (small laundry bin, towels, cleaning supplies all to have their place).
Attached is the floor plan of the entire level including the architect’s bathroom proposal. It’s a rough draft from him based on our requests. Unfortunately, our need for consulting has not really been met.
My husband experimented with a bathroom planner and came up with the proposal attached. I find it quite coherent. What do you think? Is it doable? Are there any awkward points? What bothers me mostly is that the window is behind the bathtub. But we couldn’t find another solution without making either the shower or the space at the vanity cramped. I prefer to lean over the bathtub. Plus, with the ventilation system, opening the window is less necessary anyway.
What I’m wondering now is how to design the bathroom nicely? Should the walls around the toilet and shower be tiled all the way to the ceiling? Or different heights? How would you tile it? With a child, we should probably tile at least halfway up everywhere (toilet, sink, bathtub) and fully tile in the shower. We are considering continuing the oak-look vinyl flooring from the rest of the living area into the bathroom. My husband thinks half-height tiles might make it too busy. I’m a little hesitant about fully white tiles, even if they are timeless. Any tips on small details that would enhance the bathroom are welcome too. For example, I would like a shower niche.
I’m looking forward to your opinions!
Best regards
ypg schrieb:
But what bothers me, for example, is that you have to climb over the bathtub to open or clean the window. How was it: did you plan a ventilation system? I was able to reread this (I had initially missed it).
Would a corner bathtub or something smoother be an option, to introduce a more organic shape into the bathroom alongside the mostly white tiles, which would soften the clean, minimalist look? For the vanity countertop, I would, for example, choose the same wood tone.
I’m sharing two examples, but only one floor plan. I just wanted to experiment a little 😉
This might not appeal to everyone, especially if you think that white half-height tiles in front of a white wall look too busy. Personally, I don’t like colorful designs either, but I prefer contrast—either something stands out or visually recedes.
Since I’m not completely satisfied myself (I’m not a fan of the floor tone, and it’s not the same as what you have) and I have the time, I decided to play around with the details 😎
Maybe you’ll find some of the contrast ideas useful, or at least it could spark some discussion 🙂
Image 1 shows a slightly different floor plan, optimizing the shower (160cm (63 inches) length), toilet with a window view, and a softer shape for the bathtub.
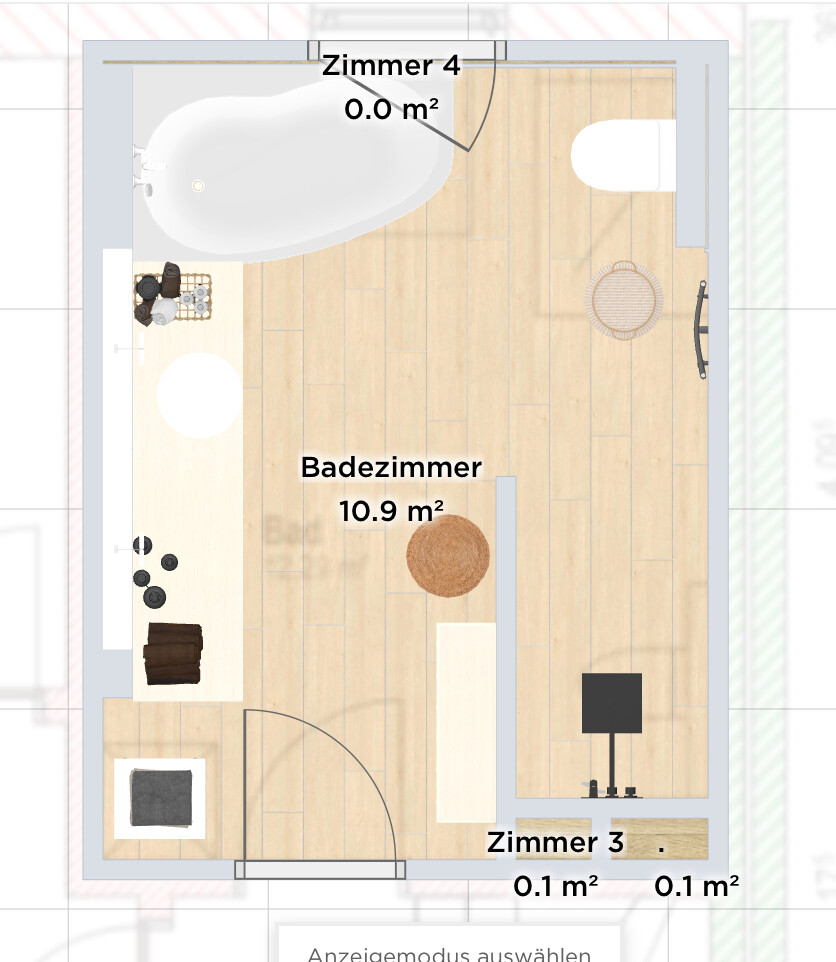
Image 2 features shower tiles in the same tile or color as the floor, a pre-wall installation and a 120cm (47 inches) tile backsplash behind the toilet, with the bathtub and washbasin in mosaic, linking both white and natural tones.
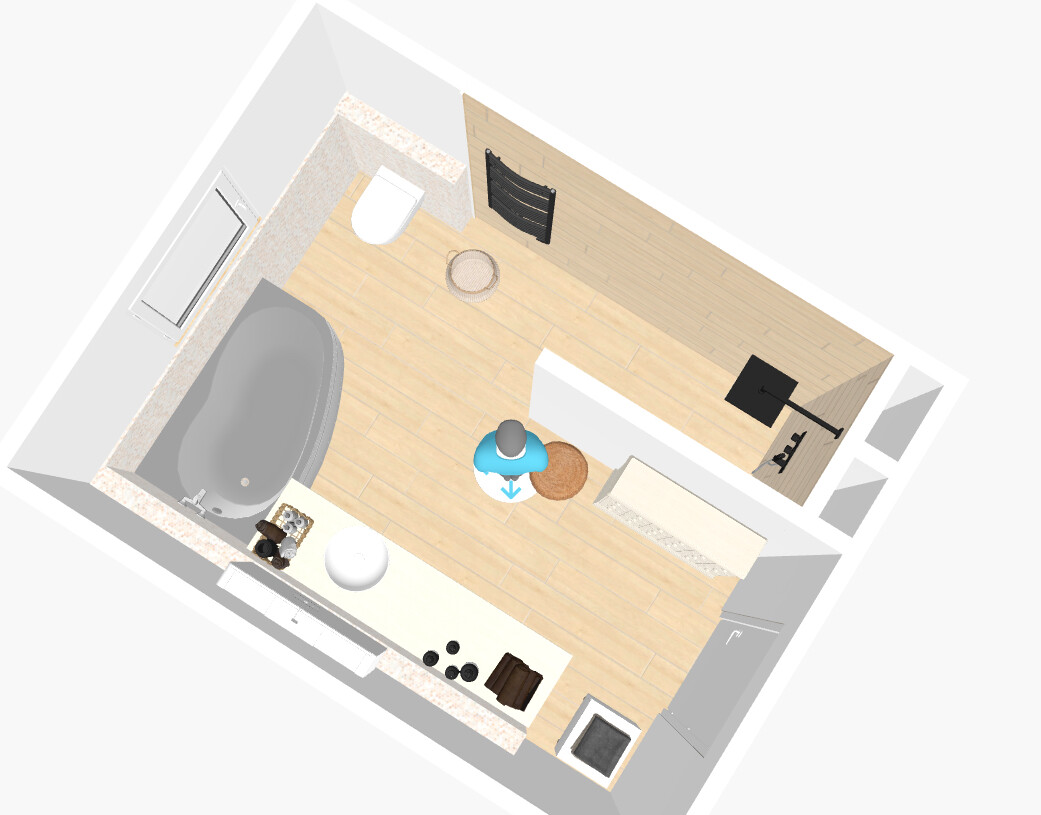
Image 3 takes an opposite approach: framing the elements you look at in natural materials like the floor.
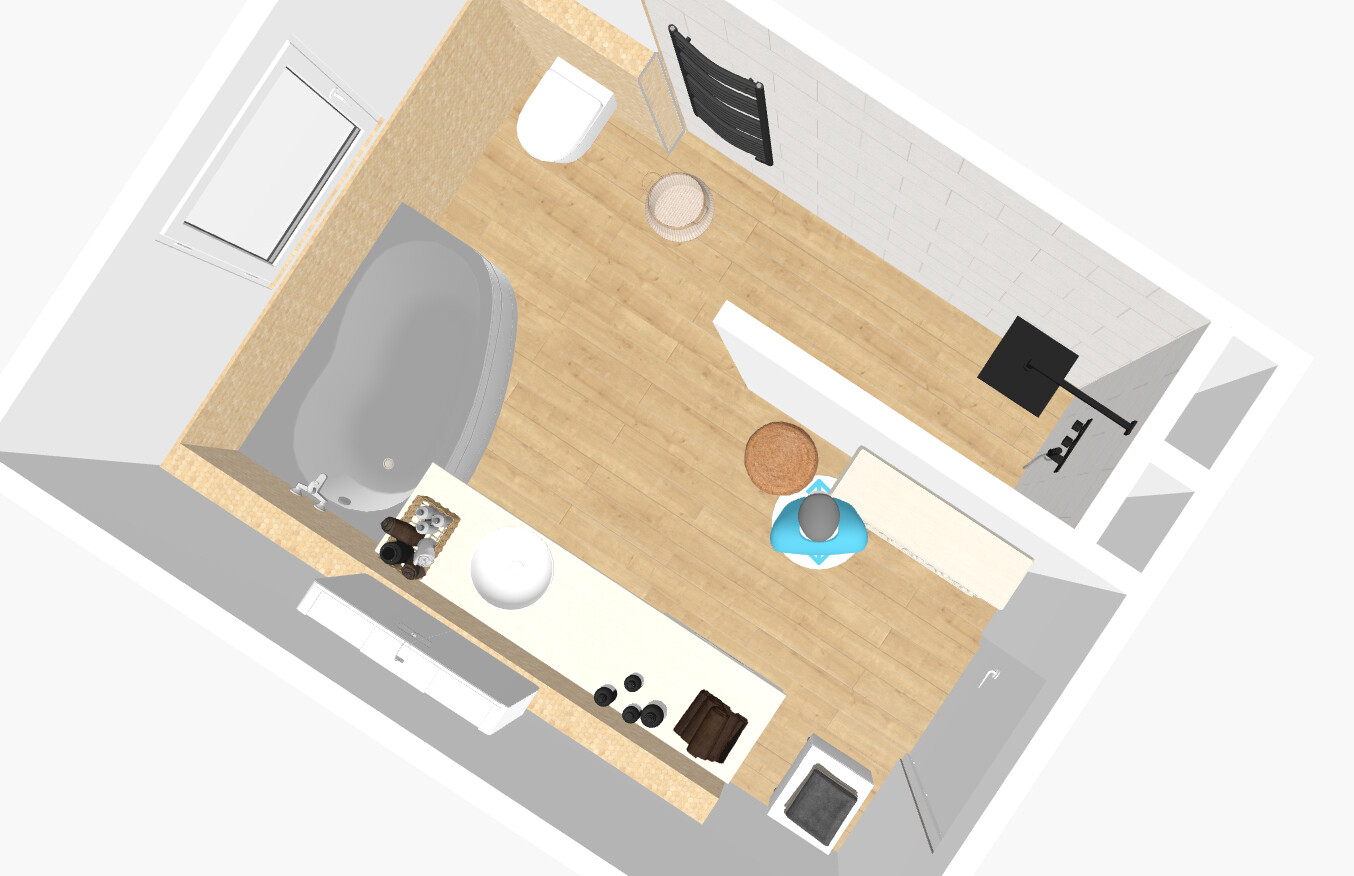
Image 4 shows an asymmetrical washbasin with a mirrored cabinet in front of a white wall.
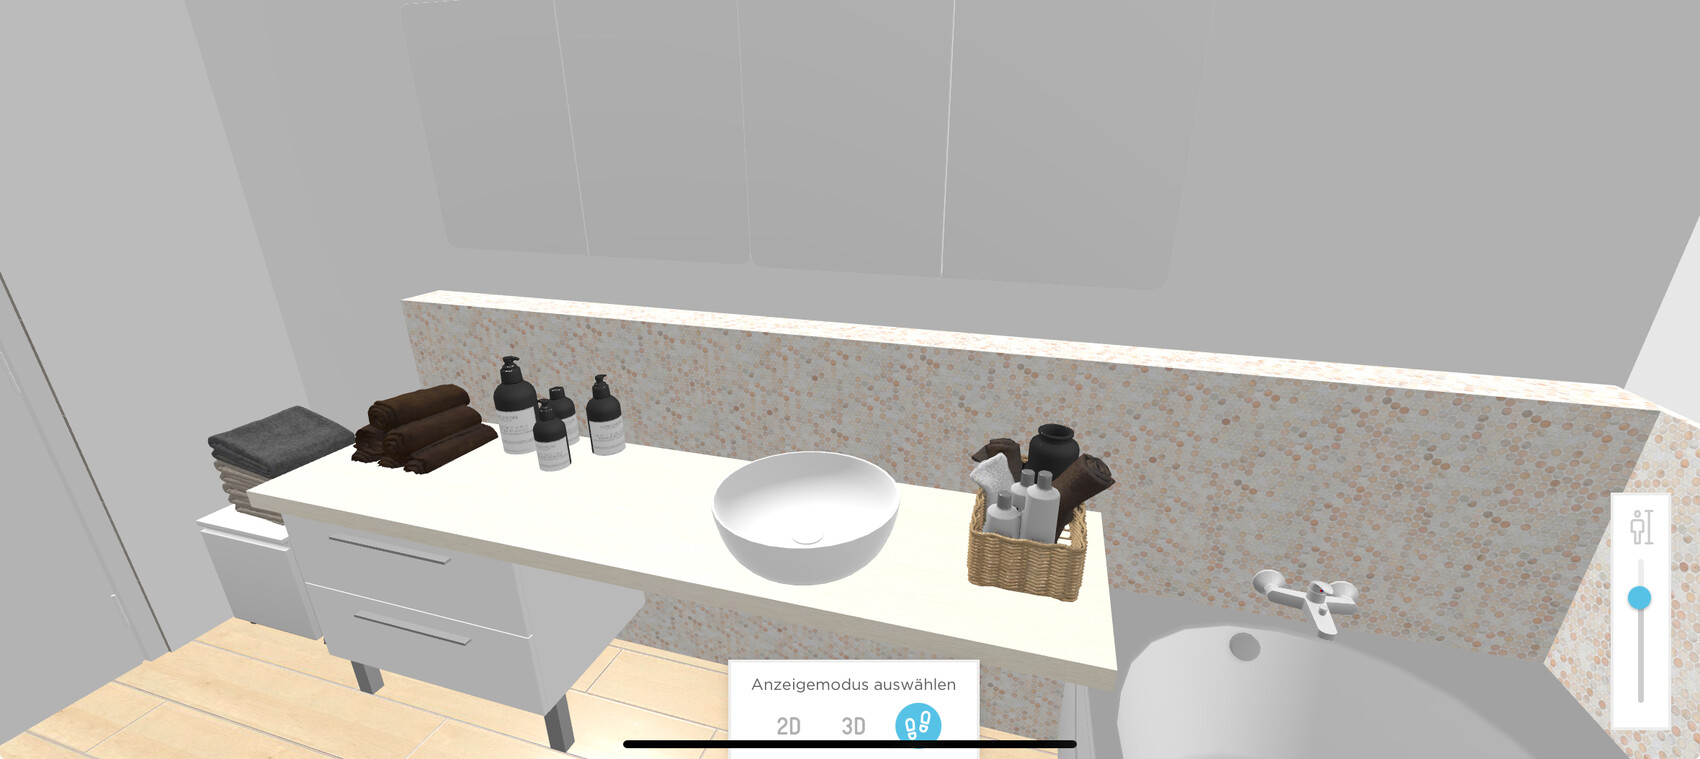
Image 5 displays mirrored cabinets against a beige wall.

Message: If you have a nice washbasin, showcase it; if it’s unattractive, make it disappear.
This might not appeal to everyone, especially if you think that white half-height tiles in front of a white wall look too busy. Personally, I don’t like colorful designs either, but I prefer contrast—either something stands out or visually recedes.
Since I’m not completely satisfied myself (I’m not a fan of the floor tone, and it’s not the same as what you have) and I have the time, I decided to play around with the details 😎
Maybe you’ll find some of the contrast ideas useful, or at least it could spark some discussion 🙂
Image 1 shows a slightly different floor plan, optimizing the shower (160cm (63 inches) length), toilet with a window view, and a softer shape for the bathtub.
Image 2 features shower tiles in the same tile or color as the floor, a pre-wall installation and a 120cm (47 inches) tile backsplash behind the toilet, with the bathtub and washbasin in mosaic, linking both white and natural tones.
Image 3 takes an opposite approach: framing the elements you look at in natural materials like the floor.
Image 4 shows an asymmetrical washbasin with a mirrored cabinet in front of a white wall.
Image 5 displays mirrored cabinets against a beige wall.
Message: If you have a nice washbasin, showcase it; if it’s unattractive, make it disappear.

Anniiii schrieb:
Yes, it is a semi-detached house. And yes, a developer. That clarifies a bit how much you can even dream about this here.
Anniiii schrieb:
I didn’t think the bathroom layout could affect the room below. No bathroom without drainpipe(s), probably in the shaft here, and obviously there is also a basement. We need to know the ground floor layout so we don’t suggest a drainpipe next to the sofa or behind the front door.
Anniiii schrieb:
The bathroom planner is not exactly great. Are you talking about your husband—or do you mean the software?
https://www.instagram.com/11antgmxde/
https://www.linkedin.com/company/bauen-jetzt/
11ant schrieb:
This clarifies a bit how ambitious one can really be here.
No bathroom without soil stack(s), probably located in the shaft here, and obviously there is a basement. We need to know the ground floor layout so we don’t suggest placing a soil stack next to the sofa or behind the front door.
How do you refer to your husband – or are you talking about the software?Of course the software 😀
I had already marked the soil stacks. That’s fixed.
ypg schrieb:
I’ll share two examples, but only one floor plan. I just wanted to try something out 😉
This probably won’t appeal to those who think white half-height tiles in front of a white wall look too colorful. Personally, I don’t like busy designs either, but I do prefer contrast, so that either something stands out or visually recedes.
Since I’m not fully satisfied myself (I don’t like the shading of the floor, which is different from what you have) and I have time, I spread out my little extras 😎
Maybe you can find some useful contrast ideas here, at least it could spark a discussion 🙂
Image 1: a slightly different floor plan, optimized shower (length 160cm (63 inches)), toilet with view out the window, softer bathtub shape
[ATTACH alt="IMG_0735.jpeg"]83266[/ATTACH]
Image 2: shower tiles matching the floor either in tile or color, tiled wall build-out and 120cm (47 inches) tile backsplash behind the toilet, bathtub and washbasin in mosaic connecting the two shades white/natural.
[ATTACH alt="IMG_0732.jpeg"]83267[/ATTACH]
Image 3: here it’s more the opposite: framing the focal elements in natural tones like the floor
[ATTACH alt="IMG_0731.jpeg"]83268[/ATTACH]
Image 4: asymmetrical washbasin with mirrored cabinet in front of a white wall
[ATTACH alt="IMG_0733.jpeg"]83269[/ATTACH]
Image 5: mirrored cabinets in front of a beige wall
[ATTACH alt="IMG_0734.jpeg"]83270[/ATTACH]
Message: if you have a nice washbasin, put it in the spotlight; if it’s unattractive, let it disappear. Thank you very much for your effort! I like the solution with the bathtub and toilet. I’m sure some will criticize that the toilet is too visible from the entrance door. But honestly, that doesn’t bother me much.
Did you keep the dimensions? How wide is the shower inside? How wide is the washbasin you chose? What are the dimensions of the bathtub (the missing wall is 3.15m (10 feet 4 inches) long inside)?
Maybe I should clarify my question about the tiles a bit more. The white was preset and left unchanged because we wanted inspiration on height variation without imposing anything. What my husband finds “too colorful” is wood combined with patterned tiles plus white walls. I like your color tones and, with the changed position of the toilet, it’s clearer how the tile line can run. Attached is a picture of how I could imagine it alternatively without a wooden floor.
Maybe as a bit of inspiration, this is how we solved it with even less space (dimensions are just under 3.5m by 3.5m (11.5ft by 11.5ft)):
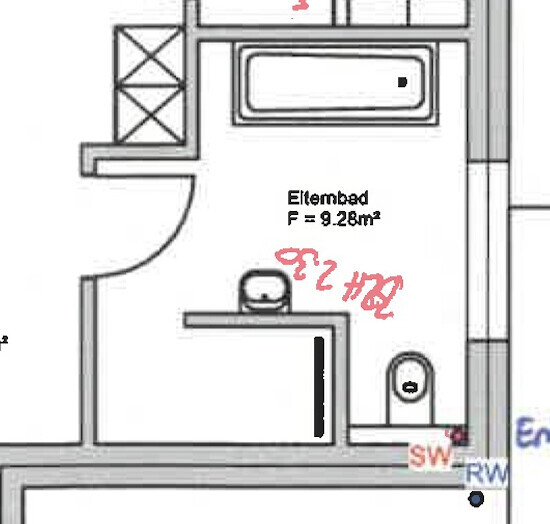
We are very satisfied with it. Where the single washbasin is shown, we actually have a double washbasin. Maybe you’ll like something along these lines as well. We really like that you have privacy in the back corner when using the toilet. I don’t find the shower and toilet directly opposite each other in your developer’s plan very appealing.
We are very satisfied with it. Where the single washbasin is shown, we actually have a double washbasin. Maybe you’ll like something along these lines as well. We really like that you have privacy in the back corner when using the toilet. I don’t find the shower and toilet directly opposite each other in your developer’s plan very appealing.
Similar topics