
Dear Community,
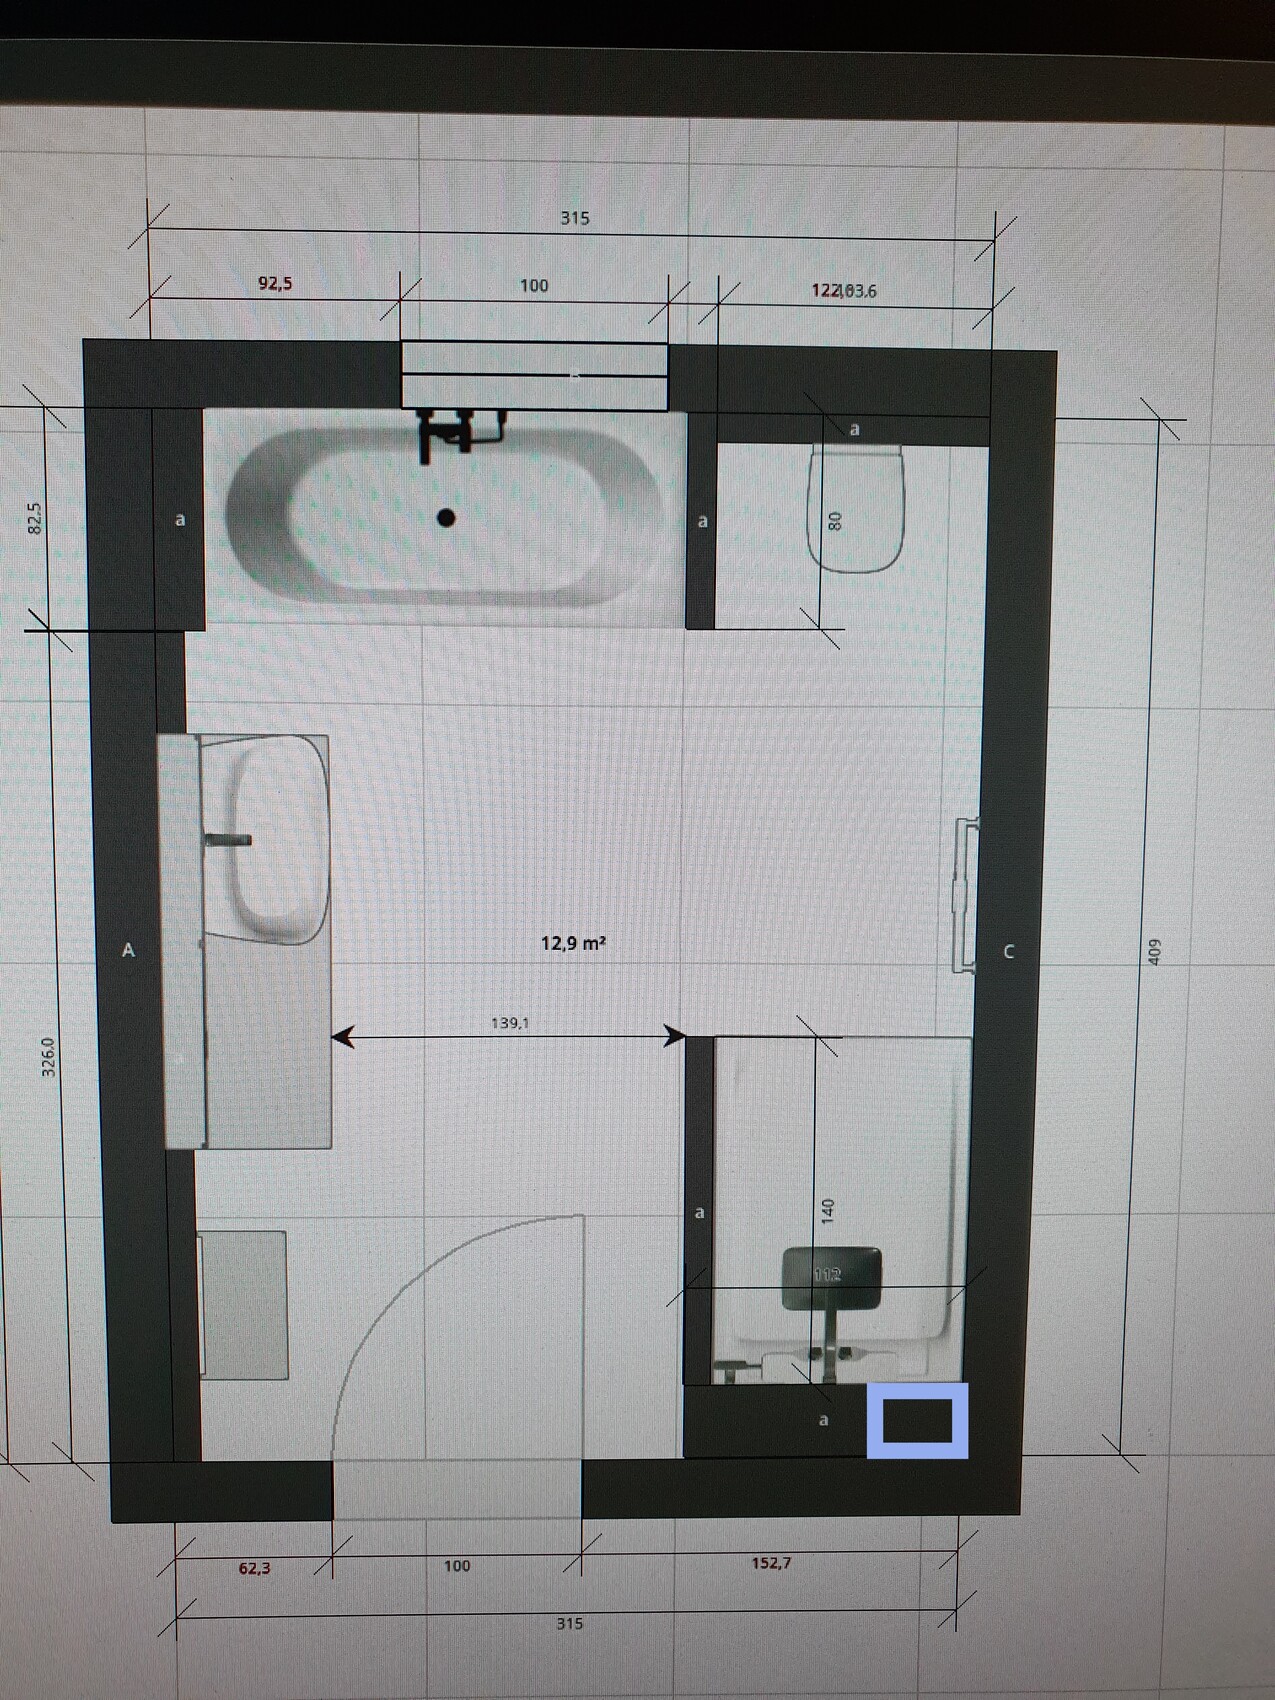
We are currently finalizing our floor plan. At the moment, we are focusing on the main bathroom.
What should be included:
- Large vanity (a sink with countertop space, about 120-150cm (47-59 inches))
- Built-in mirrored cabinet
- Larger cabinet next to the vanity
- Toilet
- Bathtub
- Walk-in shower with rain showerhead
Who will use the bathroom:
We are a couple with a 4-year-old son. There will also be a guest bathroom he can use eventually. Currently, only our son uses the bathtub; we rarely or never use it.
Our preferences:
Bright with plenty of storage (small laundry bin, towels, cleaning supplies all to have their place).
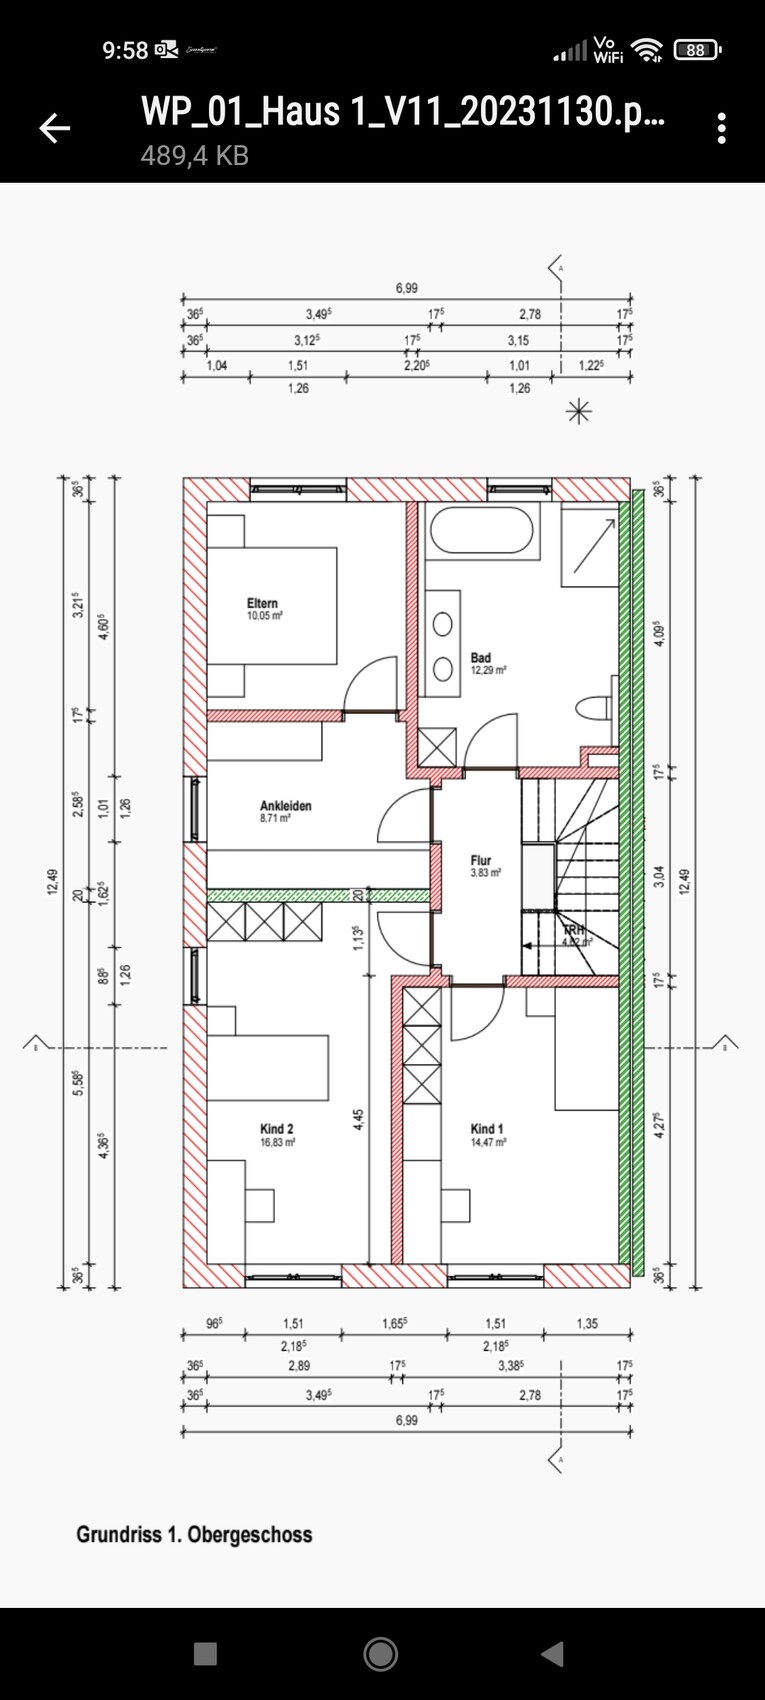
Attached is the floor plan of the entire level including the architect’s bathroom proposal. It’s a rough draft from him based on our requests. Unfortunately, our need for consulting has not really been met.
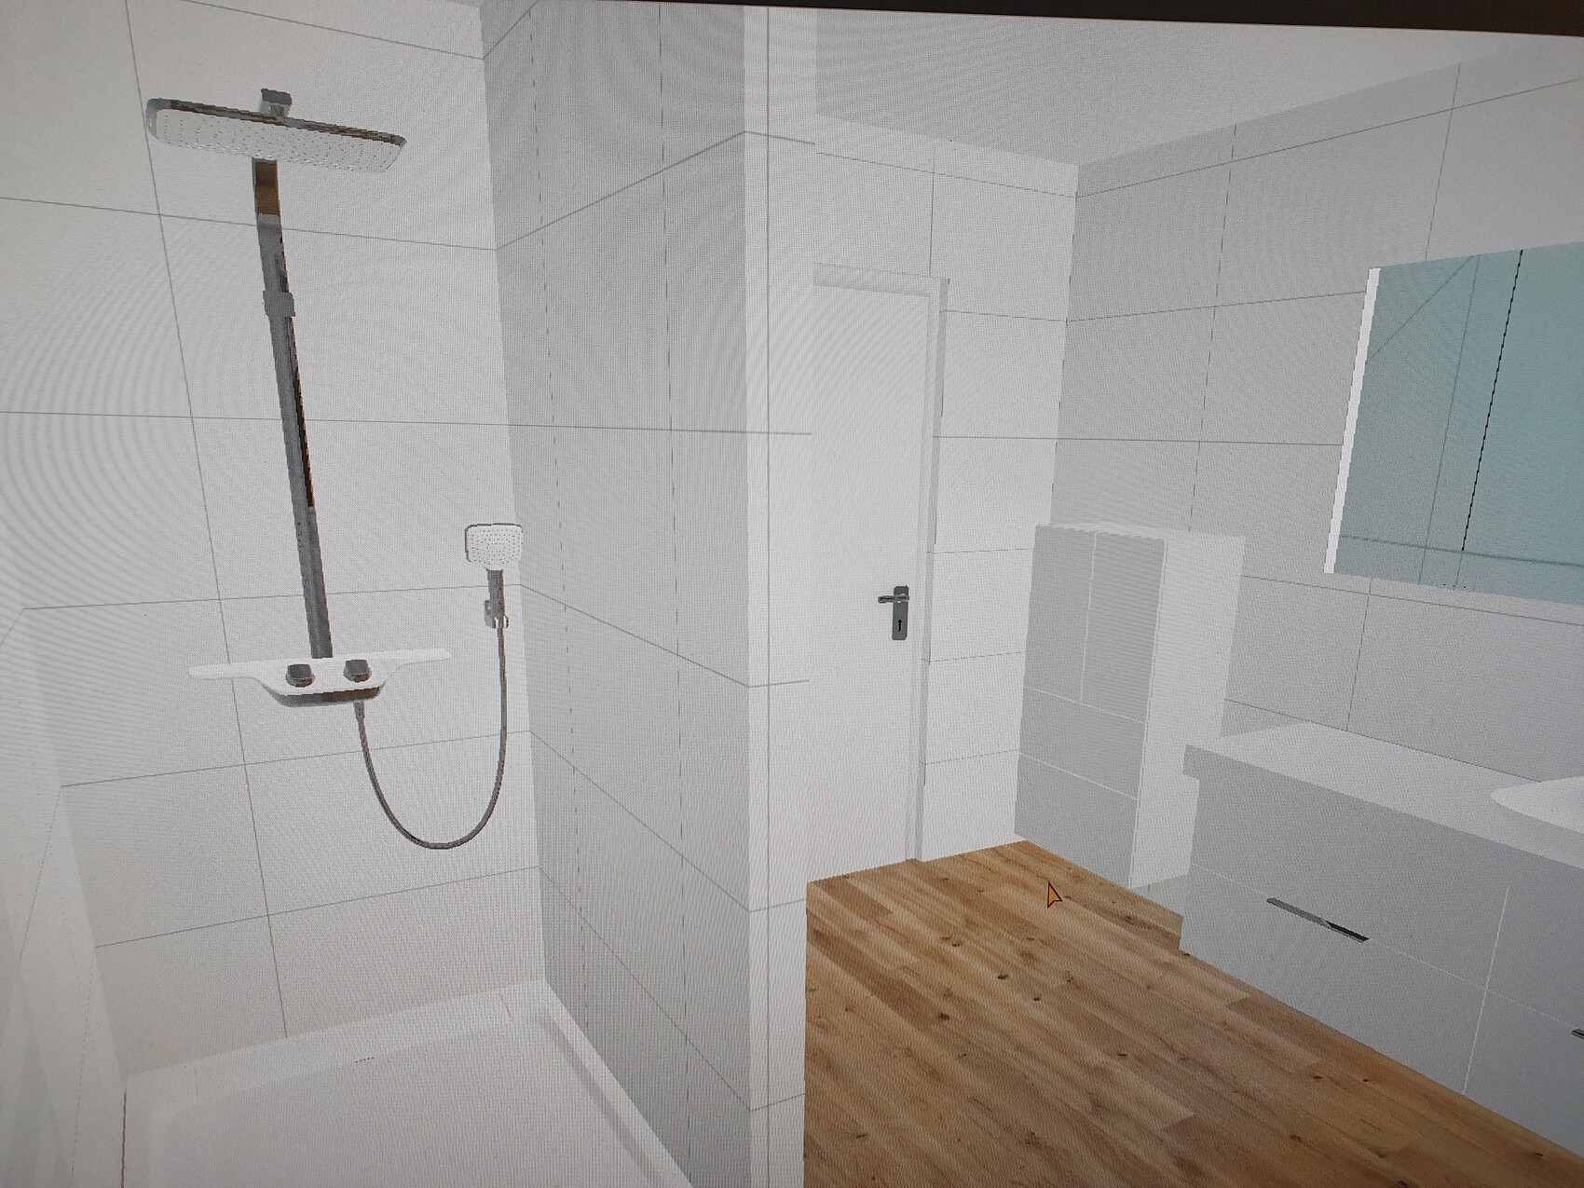
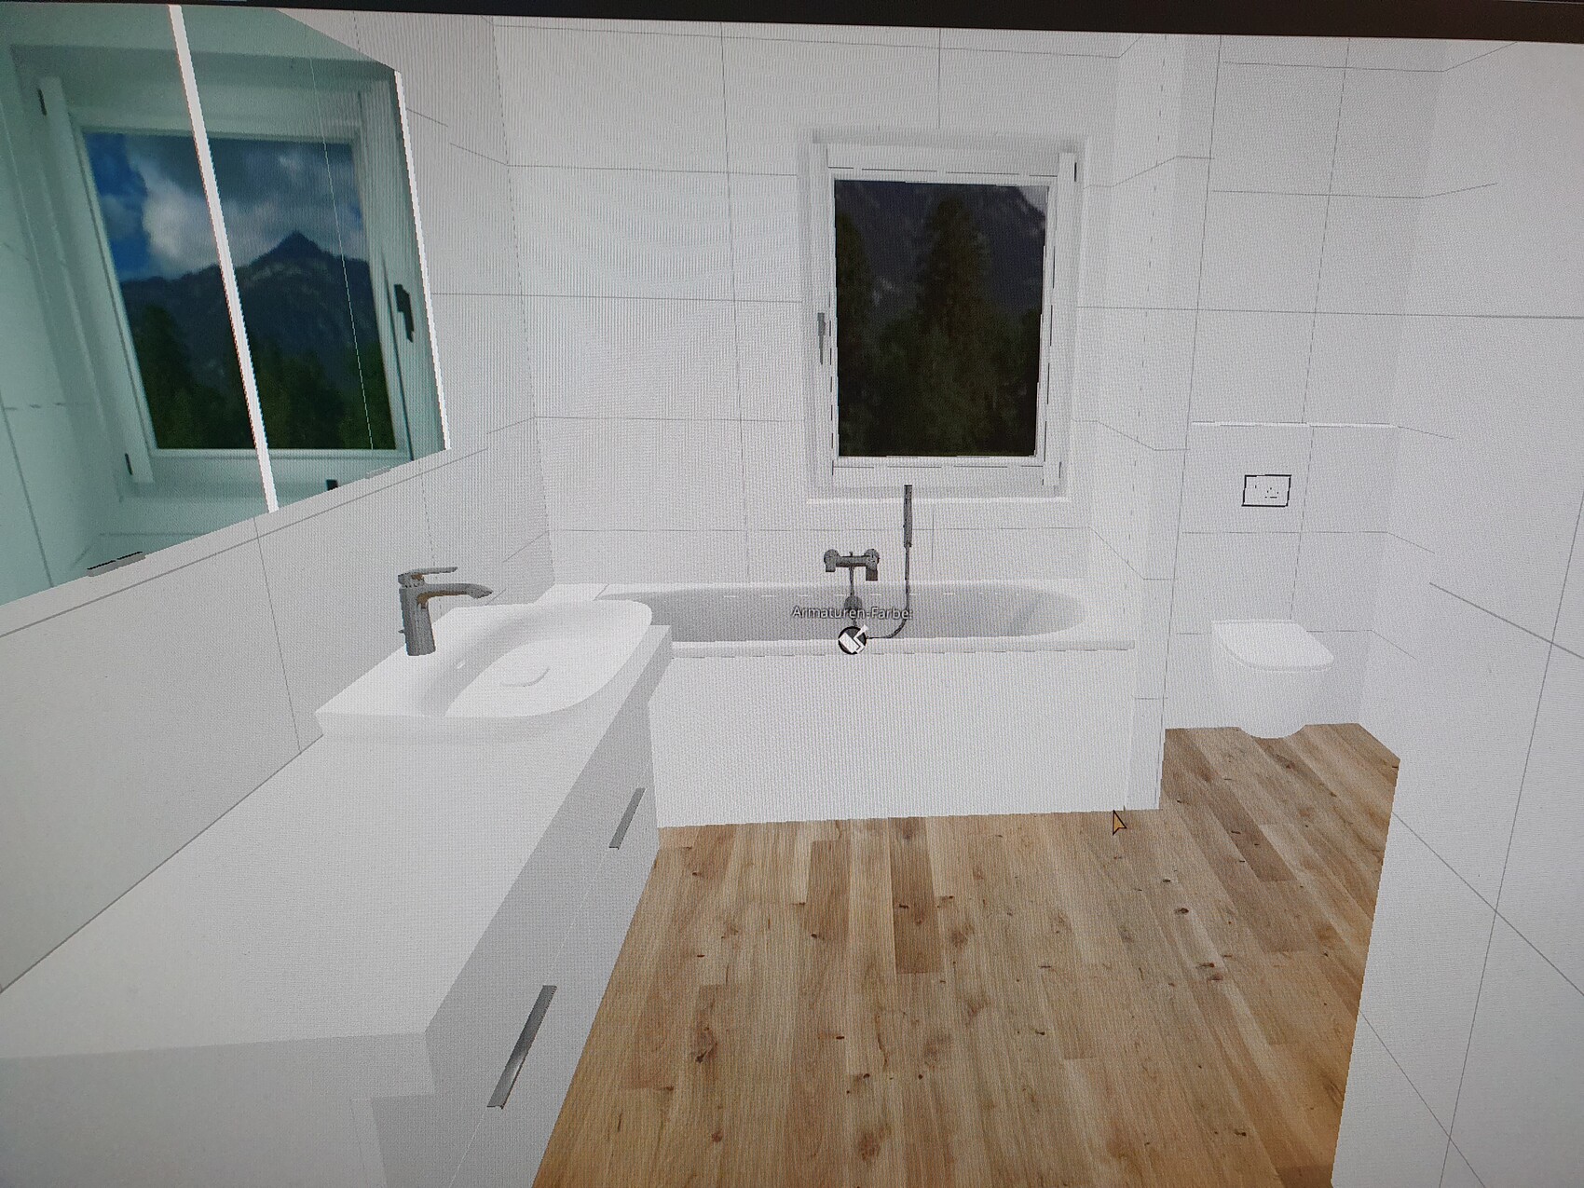
My husband experimented with a bathroom planner and came up with the proposal attached. I find it quite coherent. What do you think? Is it doable? Are there any awkward points? What bothers me mostly is that the window is behind the bathtub. But we couldn’t find another solution without making either the shower or the space at the vanity cramped. I prefer to lean over the bathtub. Plus, with the ventilation system, opening the window is less necessary anyway.
What I’m wondering now is how to design the bathroom nicely? Should the walls around the toilet and shower be tiled all the way to the ceiling? Or different heights? How would you tile it? With a child, we should probably tile at least halfway up everywhere (toilet, sink, bathtub) and fully tile in the shower. We are considering continuing the oak-look vinyl flooring from the rest of the living area into the bathroom. My husband thinks half-height tiles might make it too busy. I’m a little hesitant about fully white tiles, even if they are timeless. Any tips on small details that would enhance the bathroom are welcome too. For example, I would like a shower niche.
I’m looking forward to your opinions!
Best regards
We are currently finalizing our floor plan. At the moment, we are focusing on the main bathroom.
What should be included:
- Large vanity (a sink with countertop space, about 120-150cm (47-59 inches))
- Built-in mirrored cabinet
- Larger cabinet next to the vanity
- Toilet
- Bathtub
- Walk-in shower with rain showerhead
Who will use the bathroom:
We are a couple with a 4-year-old son. There will also be a guest bathroom he can use eventually. Currently, only our son uses the bathtub; we rarely or never use it.
Our preferences:
Bright with plenty of storage (small laundry bin, towels, cleaning supplies all to have their place).
Attached is the floor plan of the entire level including the architect’s bathroom proposal. It’s a rough draft from him based on our requests. Unfortunately, our need for consulting has not really been met.
My husband experimented with a bathroom planner and came up with the proposal attached. I find it quite coherent. What do you think? Is it doable? Are there any awkward points? What bothers me mostly is that the window is behind the bathtub. But we couldn’t find another solution without making either the shower or the space at the vanity cramped. I prefer to lean over the bathtub. Plus, with the ventilation system, opening the window is less necessary anyway.
What I’m wondering now is how to design the bathroom nicely? Should the walls around the toilet and shower be tiled all the way to the ceiling? Or different heights? How would you tile it? With a child, we should probably tile at least halfway up everywhere (toilet, sink, bathtub) and fully tile in the shower. We are considering continuing the oak-look vinyl flooring from the rest of the living area into the bathroom. My husband thinks half-height tiles might make it too busy. I’m a little hesitant about fully white tiles, even if they are timeless. Any tips on small details that would enhance the bathroom are welcome too. For example, I would like a shower niche.
I’m looking forward to your opinions!
Best regards

Anniiii schrieb:
Attached is the floor plan of the entire level including the bathroom proposal from the architect. It’s a rough draft from him, based on our wishes. Unfortunately, our need for advice is not really being met. It’s good that you at least show the entire floor, instead of— as is often the case in bathroom planning threads— just the room itself. It would be even better if you also included the floor below.
I believe this is a semi-detached house. If the “need for advice is not really being met,” apparently by a developer rather than your self-chosen general contractor (?)
Are your wishes even feasible? The developer of @mayglow, for example, even has a “special requests department” https://www.hausbau-forum.de/threads/zusammenarbeit-mit-bautraegern-erfahrungen.43714/post-583740 / https://www.hausbau-forum.de/threads/grundrissaenderungen-reihenendhaus-von-bautraeger.45425/post-627565
https://www.instagram.com/11antgmxde/
https://www.linkedin.com/company/bauen-jetzt/
Yes, it is a semi-detached house. And yes, it is built by a developer.
I didn’t expect the layout of the bathroom to affect the space below. Attached you will find the floor plan of the level underneath. The bathroom is located above the hallway. The windows and room arrangements should not be changed anymore, although minor modifications are still possible.

I didn’t expect the layout of the bathroom to affect the space below. Attached you will find the floor plan of the level underneath. The bathroom is located above the hallway. The windows and room arrangements should not be changed anymore, although minor modifications are still possible.
Anniiii schrieb:
We are currently putting the finishing touches on our floor plan. Right now, we’re focusing on the main bathroom. 😉
“The floor plan? We already know that!” has become an inside joke 😎
I know the floor plan, and I had thought it would turn out differently (as communicated in September).
Of course, it is already better than the version drawn by the builder. But what bothers me, for example, is that you have to climb over the bathtub to open or clean the window. How was it: did you plan a ventilation system?
Or that there isn’t a nice view from the toilet. It almost feels wrong to sit there. Especially since it’s possible that area could get wet when showering.
Sorry, but by now I’m having issues with the "edit" button as well as the likes... I find the bathroom very sterile. Too white, too clean, like the workplace of a butcher. Does the bathtub have to be straight? I also don’t think vinyl is the best flooring in a bathroom where a child will be playing.
ypg schrieb:
Sorry, but by now I’m having problems with the "edit" button as well as with the likes…
I find the bathroom very sterile. Too white, too clean, like a butcher's workplace.
Does the bathtub have to be straight?
I also don’t think vinyl is the best flooring for a bathroom where a child also plays around.The bathroom planner isn’t exactly great. Tiles are just the standard option. That’s why I was looking for inspiration. Light-colored tiles, halfway up the wall. How should the line be arranged? Straight by the toilet?
Similar topics