
E
EnnoBecker23 Aug 2018 14:57Hello everyone,
Today we received the bathroom design for our new build.
What was important to us:
I see the following possibilities:
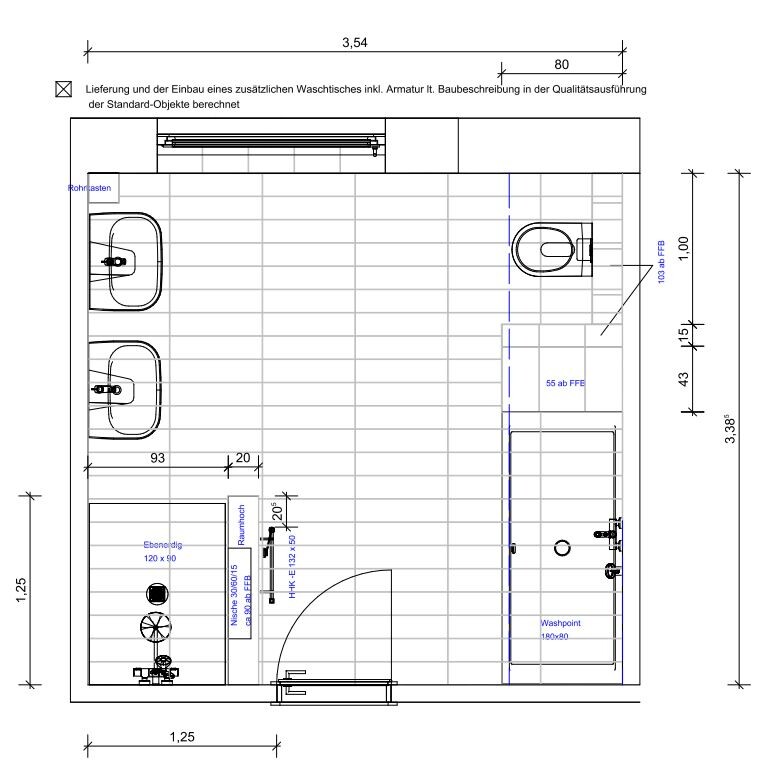
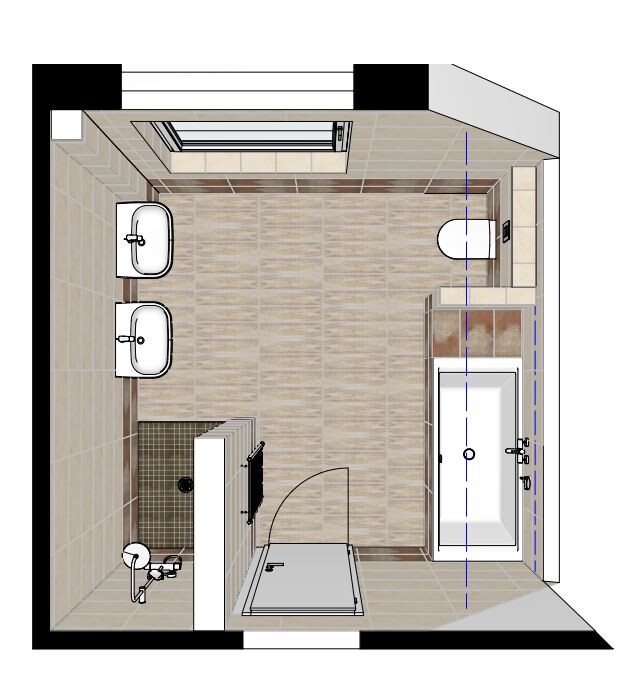

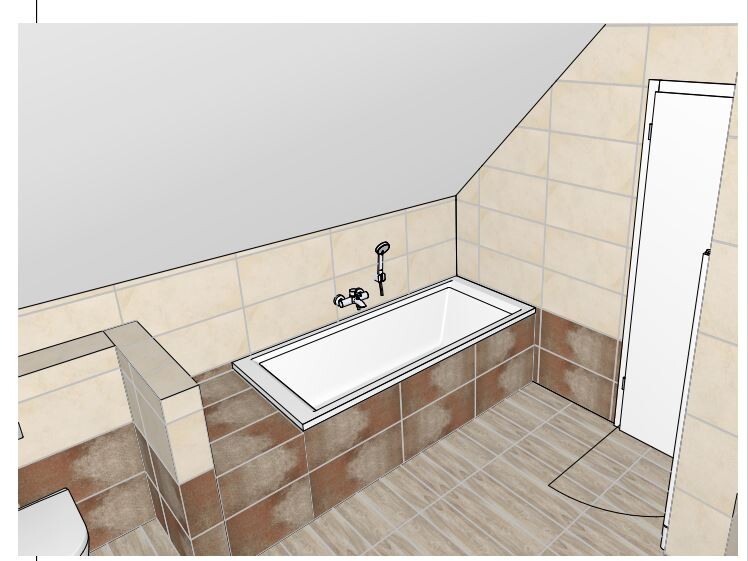
Today we received the bathroom design for our new build.
What was important to us:
- Shower with one side built as a masonry wall including a recessed shelf
- Privacy partition for the toilet
- Shelf space near the bathtub
- Double vanity
I see the following possibilities:
- Reduce the shower size, for example to 90x90cm (35x35 inches) with an access door
- Or give up the second vanity in favor of a larger shower
O
Obstlerbaum24 Aug 2018 15:25The shower wall is quite short at 1.25 meters (4 feet), and the floor under the first washbasin is a potential flood area.
How much space is there exactly between the end of the shower wall and the first washbasin?
In our rental apartment, we have a 115 cm (45 inch) shower just like yours, also without a shower door, and the first washbasin is 65 cm (26 inch) away, and there is no problem at all. I have never showered so comfortably.
How wide should the double washbasin be? Maybe you could choose one that is not as wide; ours is 126 cm (50 inch) wide.
The bathroom door should then simply open the other way...
In our rental apartment, we have a 115 cm (45 inch) shower just like yours, also without a shower door, and the first washbasin is 65 cm (26 inch) away, and there is no problem at all. I have never showered so comfortably.
How wide should the double washbasin be? Maybe you could choose one that is not as wide; ours is 126 cm (50 inch) wide.
The bathroom door should then simply open the other way...
Maybe the shower could be separated with glass instead, eliminating the need for that shelf.
At first glance, the shelf may seem practical, but keep in mind that water constantly flows onto it and soap residue builds up, so you have to clean it after every use, which makes it less convenient overall.
I find glass brighter and more welcoming when entering. A wall doesn’t look very inviting, as ypg also mentioned.
If the door opens differently, you can have a full glass partition (including where the washbasin is) and place the shower entrance at the front with a door.
At first glance, the shelf may seem practical, but keep in mind that water constantly flows onto it and soap residue builds up, so you have to clean it after every use, which makes it less convenient overall.
I find glass brighter and more welcoming when entering. A wall doesn’t look very inviting, as ypg also mentioned.
If the door opens differently, you can have a full glass partition (including where the washbasin is) and place the shower entrance at the front with a door.
ypg schrieb:
Is anything still adjustable? Door? Window? An answer to this would be important first.
Similar topics