
Good evening everyone,
I am currently planning our bathroom. The bathroom measures 3.72m x 2.87m (12.2 ft x 9.4 ft). Attached is a rough sketch of my initial idea. Maybe some of you have other good suggestions? I would appreciate it 🙂
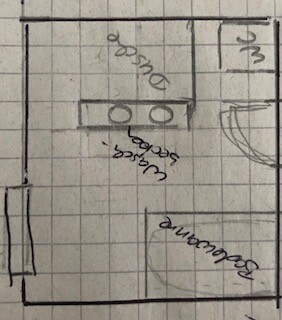
I am currently planning our bathroom. The bathroom measures 3.72m x 2.87m (12.2 ft x 9.4 ft). Attached is a rough sketch of my initial idea. Maybe some of you have other good suggestions? I would appreciate it 🙂
Oh sorry, here is some additional information:
- still in planning
- the width and length of the room as well as the position of the window cannot be changed. The rest is still flexible in my opinion. However, we have not yet scheduled a meeting with the plumbing company.
- the layout does not need to be accessible for people with disabilities
- 4 people live in the house. There is also a smaller bathroom adjoining our bedroom.
- still in planning
- the width and length of the room as well as the position of the window cannot be changed. The rest is still flexible in my opinion. However, we have not yet scheduled a meeting with the plumbing company.
- the layout does not need to be accessible for people with disabilities
- 4 people live in the house. There is also a smaller bathroom adjoining our bedroom.
Here are two sketches...
I hope you can make out something 🙂
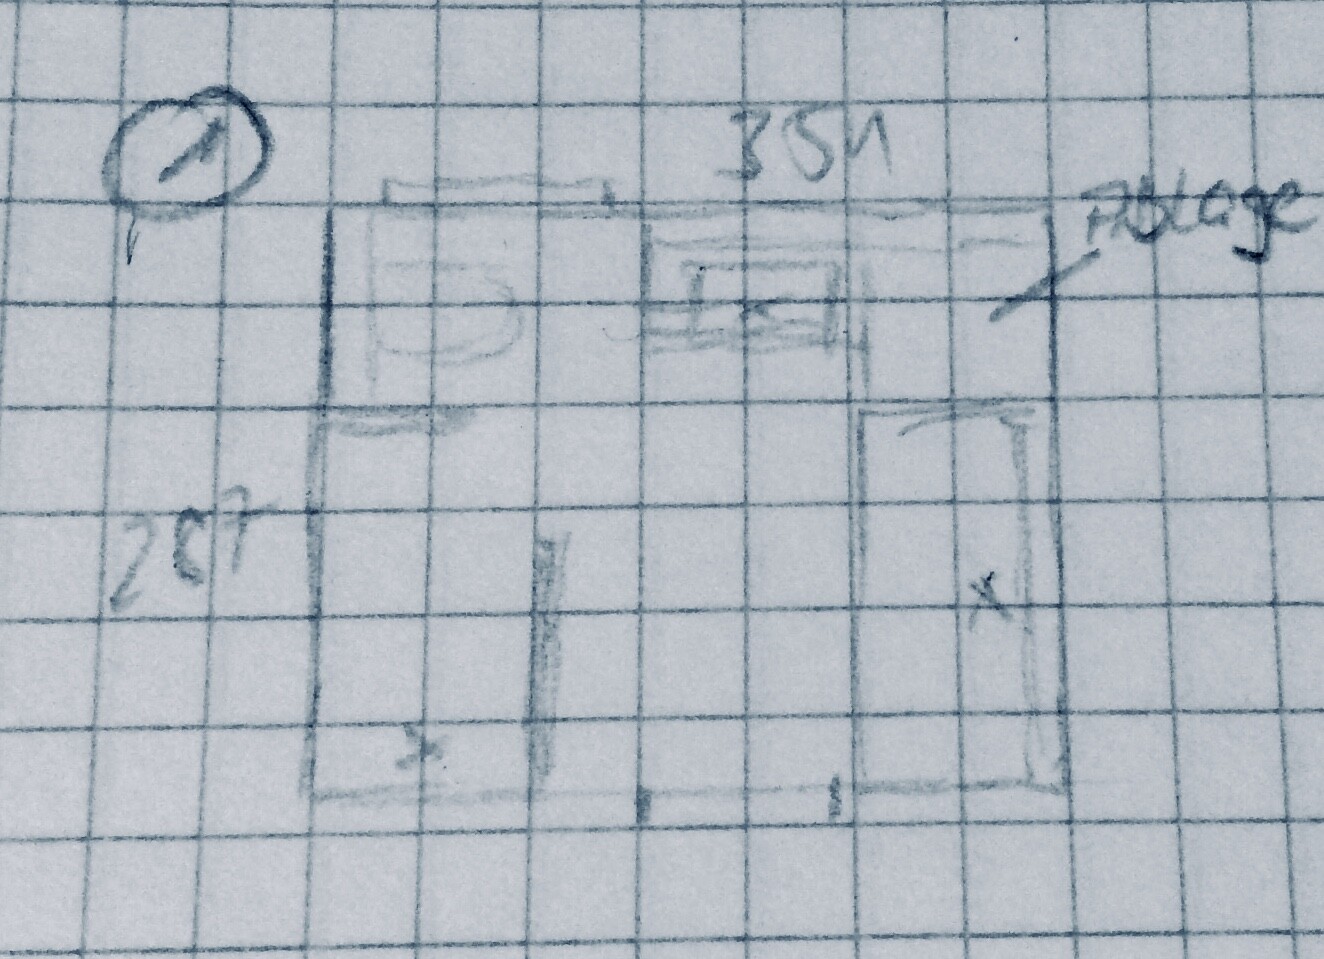
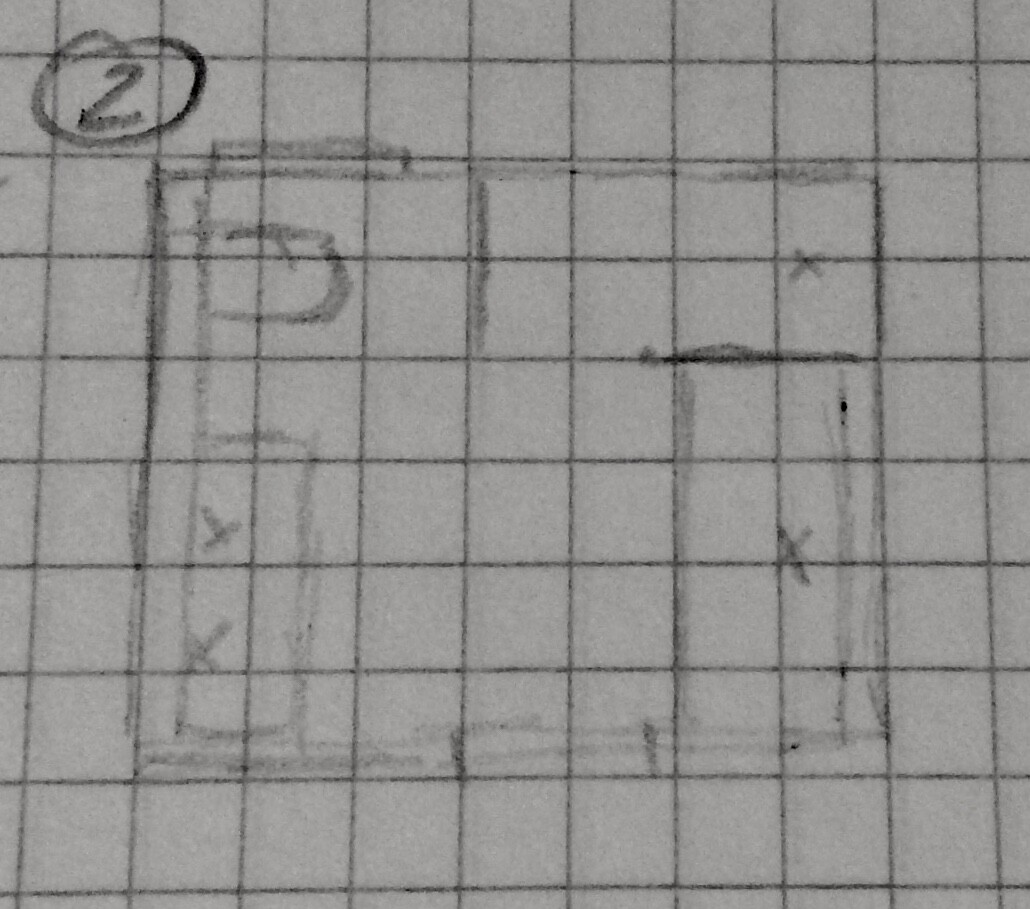
Of course, you can install a standard shower enclosure, which will give you more space.
The drain is probably fixed by the structural engineer. This information is missing, and I am tired of asking. Therefore, I assume the drainage pipe is located in front of the exterior wall. The toilet should be placed there as well.
If the window is floor-to-ceiling, it will need to be frosted. Nothing else can really be built in front of it then.
I hope you can make out something 🙂
Of course, you can install a standard shower enclosure, which will give you more space.
The drain is probably fixed by the structural engineer. This information is missing, and I am tired of asking. Therefore, I assume the drainage pipe is located in front of the exterior wall. The toilet should be placed there as well.
If the window is floor-to-ceiling, it will need to be frosted. Nothing else can really be built in front of it then.
Müllerin schrieb:
Toilet in front of the floor-to-ceiling window?
Maybe swap it with the sink in version 2?I'm saying: frosted glass. A sink with an undercounter cabinet is even worse. Then you wouldn’t be able to reach the window for cleaning at all.
If it were my bathroom, I would have the floor plan changed or install a different window.
Even with turnkey houses, many modifications are possible 🙂
Similar topics