
Good evening everyone,
I am currently planning our bathroom. The bathroom measures 3.72m x 2.87m (12.2 ft x 9.4 ft). Attached is a rough sketch of my initial idea. Maybe some of you have other good suggestions? I would appreciate it 🙂
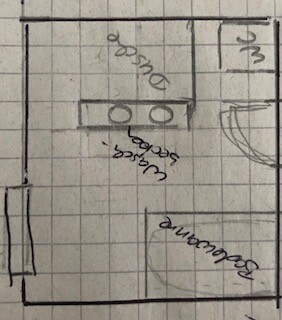
I am currently planning our bathroom. The bathroom measures 3.72m x 2.87m (12.2 ft x 9.4 ft). Attached is a rough sketch of my initial idea. Maybe some of you have other good suggestions? I would appreciate it 🙂

Good evening everyone,
Thank you very much again for your ideas.
We are just starting to explore the topic of bathrooms, so we are not exactly sure how the drain pipe is laid out. I assume it is also located on the exterior wall. In this case, is the arrangement of the fixtures quite fixed?
On one of our developer’s sketches, the toilet is in the top right, the bathtub in the bottom right, the washbasin in the top left, and the shower in the bottom left.
Best regards
Thank you very much again for your ideas.
We are just starting to explore the topic of bathrooms, so we are not exactly sure how the drain pipe is laid out. I assume it is also located on the exterior wall. In this case, is the arrangement of the fixtures quite fixed?
On one of our developer’s sketches, the toilet is in the top right, the bathtub in the bottom right, the washbasin in the top left, and the shower in the bottom left.
Best regards
Ypg, I think both of your sketches are quite good; I can’t really say which proposal I prefer 🙂
kaho674, I really like this option of yours 🙂.
I also like the idea of having the sink in the middle of the room, like in one of your other proposals, but I think the sink might be quite small and maybe the room is too small for such a design?
Wishing everyone a pleasant evening! If you have any more ideas, feel free to share 🙂
Yes, in my opinion, the room is too small for a central position. You want to be able to move around there.
The problem with the drainage is that all the wastewater pipes want to discharge their water there. Especially the toilet. For that reason, I always make sure the toilet is placed very close to the soil stack.
Another disadvantage I see with having the washbasin by the window is that there is no space for a cabinet underneath.
Personally, I like having the toilet near natural light or with a view... many men might not relate to this as much since they tend to read the newspaper instead.
The problem with the drainage is that all the wastewater pipes want to discharge their water there. Especially the toilet. For that reason, I always make sure the toilet is placed very close to the soil stack.
Another disadvantage I see with having the washbasin by the window is that there is no space for a cabinet underneath.
Personally, I like having the toilet near natural light or with a view... many men might not relate to this as much since they tend to read the newspaper instead.
ypg schrieb:
Personally, I like having the toilet near the window or with a view... I also find that nice, but not with floor-to-ceiling windows.ypg schrieb:
Furthermore, I see the disadvantage with the washbasin by the window is that no base cabinet is possible there.Why do you think a base cabinet is not possible there?
Similar topics