
Good evening everyone,
I am currently planning our bathroom. The bathroom measures 3.72m x 2.87m (12.2 ft x 9.4 ft). Attached is a rough sketch of my initial idea. Maybe some of you have other good suggestions? I would appreciate it 🙂
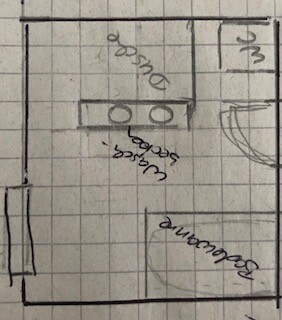
I am currently planning our bathroom. The bathroom measures 3.72m x 2.87m (12.2 ft x 9.4 ft). Attached is a rough sketch of my initial idea. Maybe some of you have other good suggestions? I would appreciate it 🙂
kaho674 schrieb:
I also think it looks nice, but not with floor-to-ceiling windows.That’s why you etch the lower part... I already mentioned it. We had that in the finished roof structure, and it was completely fine 🙂
slang schrieb:
Why do you think that no base cabinet is possible?With a 27 cm (11 inches) wall in the corner, a base cabinet won’t fit. They are usually about 50 cm (20 inches) deep, just like the sink... 48 cm (19 inches).

ypg schrieb:
That’s why satin finish at the bottom... I already mentioned it. We used it in the ERH, and it was totally fine 🙂 Yes, I know. But satin finish would feel a bit too "slippery" for me. 😀