
ᐅ Bathroom Layout – How would you arrange it? Window placement?
Created on: 1 May 2018 13:43
B
blaupuma
Hello, I’m struggling to figure out the best layout for our bathroom. I want to arrange the shower, the 190cm (75 inches) bathtub (it doesn’t have to have shelves), and the toilet in the most practical way.
I just can’t seem to make progress :-(
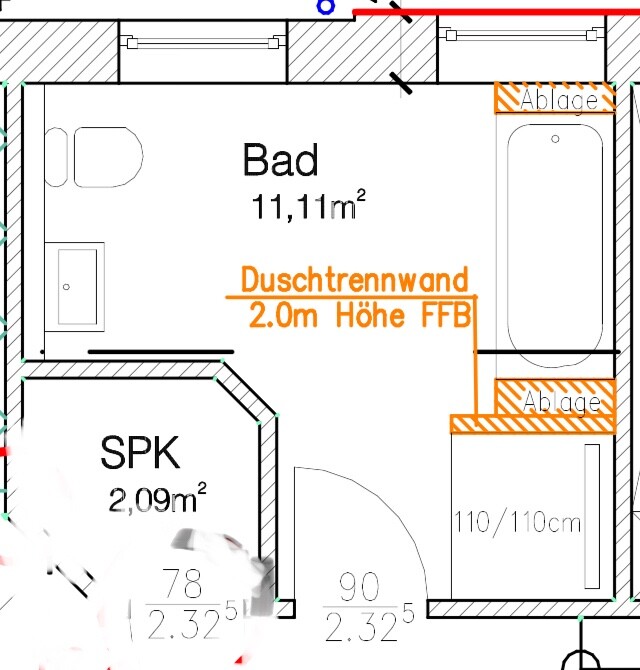
Maybe you have some tips?
Best regards and hopeful
P.S. The windows cannot be moved.
I just can’t seem to make progress :-(
Maybe you have some tips?
Best regards and hopeful
P.S. The windows cannot be moved.
I don't think it's that bad.
What bothers you?
The bedroom is on the right side of the plan. In terms of noise exposure, the rooms are positioned quite well.
The tricky part is the shower, as there is always a window in the way at the top of the plan. Maybe move it together with the bathtub to the left side of the plan, but then the toilet and sink would be adjacent to the bedroom, and the long wall would look quite bare.
What bothers you?
The bedroom is on the right side of the plan. In terms of noise exposure, the rooms are positioned quite well.
The tricky part is the shower, as there is always a window in the way at the top of the plan. Maybe move it together with the bathtub to the left side of the plan, but then the toilet and sink would be adjacent to the bedroom, and the long wall would look quite bare.
Similar topics