
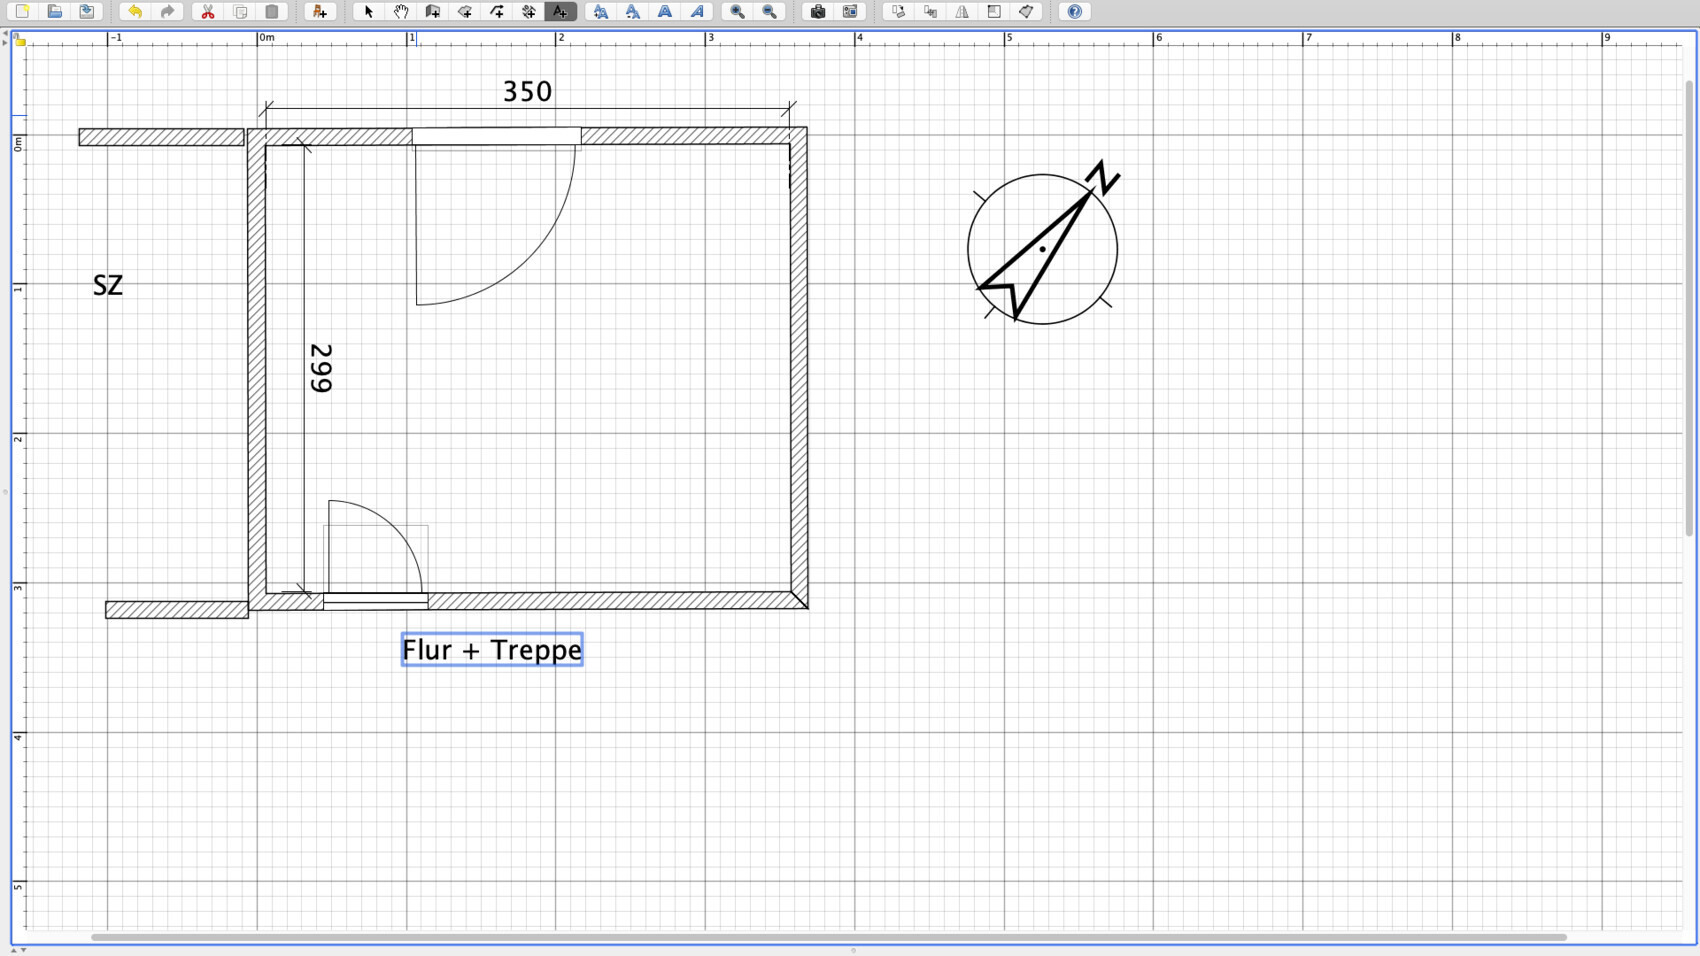
Hello, we now need to consider how to arrange the fixtures in the bathroom.
It should include:
1 bathtub, 1.80 x 0.80 meters (6 x 2.5 feet)
1 shower, 1.20 x 1.20 meters (4 x 4 feet)
1 toilet
1 washbasin
I deliberately left out any layout to avoid influencing ideas and hope for good suggestions.
It should include:
1 bathtub, 1.80 x 0.80 meters (6 x 2.5 feet)
1 shower, 1.20 x 1.20 meters (4 x 4 feet)
1 toilet
1 washbasin
I deliberately left out any layout to avoid influencing ideas and hope for good suggestions.
kaho674 schrieb:
I find all your designs poor for that reason.Me too.
Vanity units and toilets benefit from natural daylight.
A bathtub does not need it. Likewise, a recessed light provides sufficient illumination for the shower.
T
T_im_Norden21 May 2020 07:52Thank you for the feedback and suggestions.
Only one window is possible because there is a bedroom on the left and a study on the right.
The window could still be moved along the wall to the right or left.
The door position is determined by the staircase and the hallway.
Only one window is possible because there is a bedroom on the left and a study on the right.
The window could still be moved along the wall to the right or left.
The door position is determined by the staircase and the hallway.
Similar topics