
ᐅ Poor planning for new build T-shaped bathroom? Any suggestions? 16 sqm
Created on: 21 Dec 2020 20:02
A
Anna_BWHello,
we are slowly entering the final phase ☺️
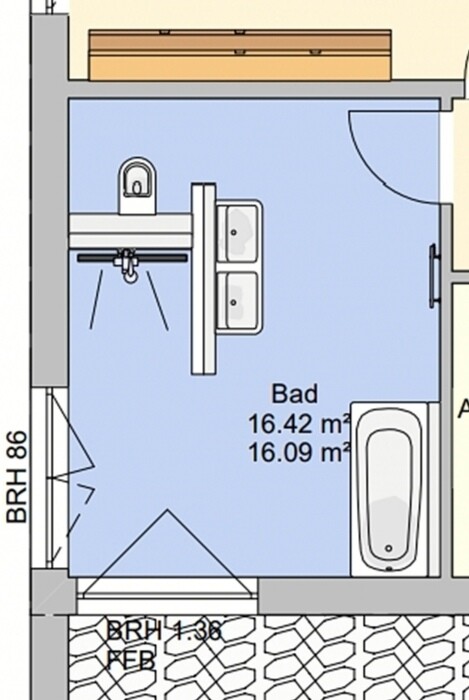
However, we are stuck with the bathroom and hope for some ideas or suggestions. I think we are currently a bit too set in our ways.
Somehow, we always thought we wanted a T-shaped bathroom. But the more we look at the plan, the more doubts we have. I’ve even considered swapping the bathtub and the sink, partly because of the lighting.?!
Yes, we have a large bathroom and are looking forward to it, but I can’t think of any other way to use the space without the T shape.
Anyone have any ideas or suggestions? Where the towel warmer is currently planned, the laundry chute will be installed. That is fixed and cannot be changed.
Best regards and thanks
we are slowly entering the final phase ☺️
However, we are stuck with the bathroom and hope for some ideas or suggestions. I think we are currently a bit too set in our ways.
Somehow, we always thought we wanted a T-shaped bathroom. But the more we look at the plan, the more doubts we have. I’ve even considered swapping the bathtub and the sink, partly because of the lighting.?!
Yes, we have a large bathroom and are looking forward to it, but I can’t think of any other way to use the space without the T shape.
Anyone have any ideas or suggestions? Where the towel warmer is currently planned, the laundry chute will be installed. That is fixed and cannot be changed.
Best regards and thanks

Anna_BW schrieb:
Anyone have an idea or suggestion?Yes, finally putting the WHOLE house up for discussion. This piecemeal questioning doesn’t help at all. It’s already problematic, but as you can see, it can still get worse:
Anna_BW schrieb:
The laundry chute will be installed where the towel warmer is currently planned. This is fixed and cannot be changed.The weather.
https://www.instagram.com/11antgmxde/
https://www.linkedin.com/company/bauen-jetzt/
I am always in favor of discussing the whole thing first.
Regarding the bathroom:
First, swap the toilet and the shower. Position the toilet directly opposite the door; a privacy screen won’t help there. Right now, there’s practically a peep show in the shower. So, swap them.
Then you can also change the T-shaped layout to an L-shape, and move the towel rack to the upper side of the shower wall.
For the rest, you’ll need measurements.
Regarding the bathroom:
First, swap the toilet and the shower. Position the toilet directly opposite the door; a privacy screen won’t help there. Right now, there’s practically a peep show in the shower. So, swap them.
Then you can also change the T-shaped layout to an L-shape, and move the towel rack to the upper side of the shower wall.
For the rest, you’ll need measurements.
@Anna_BW ... Is the planning already finished? The room is quite problematic ... Two windows on a corner with different sill heights are not exactly ideal.
But without measurements, it's not possible, especially for the laundry chute ... it ends in the bathroom, whereas it should rather end in the hallway corner so that everyone can use it anytime. Therefore ... the full floor plan.
But without measurements, it's not possible, especially for the laundry chute ... it ends in the bathroom, whereas it should rather end in the hallway corner so that everyone can use it anytime. Therefore ... the full floor plan.
Similar topics