
Hello and Happy New Year 2020,
a few brief details:
- Exterior wall made of sand-lime solid brick (sand-lime brick) with 16cm (6 inches) external thermal insulation composite system (ETICS).
- Reinforced concrete parapet.
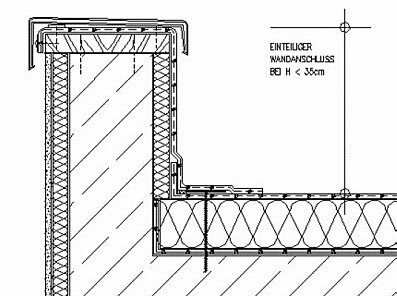
The parapet is planned to be insulated externally with 16cm (6 inches) and internally with 4cm (1.5 inches). An OSB board will be installed on top. Something similar to the sketch shown here:
I also came across the following construction method online:
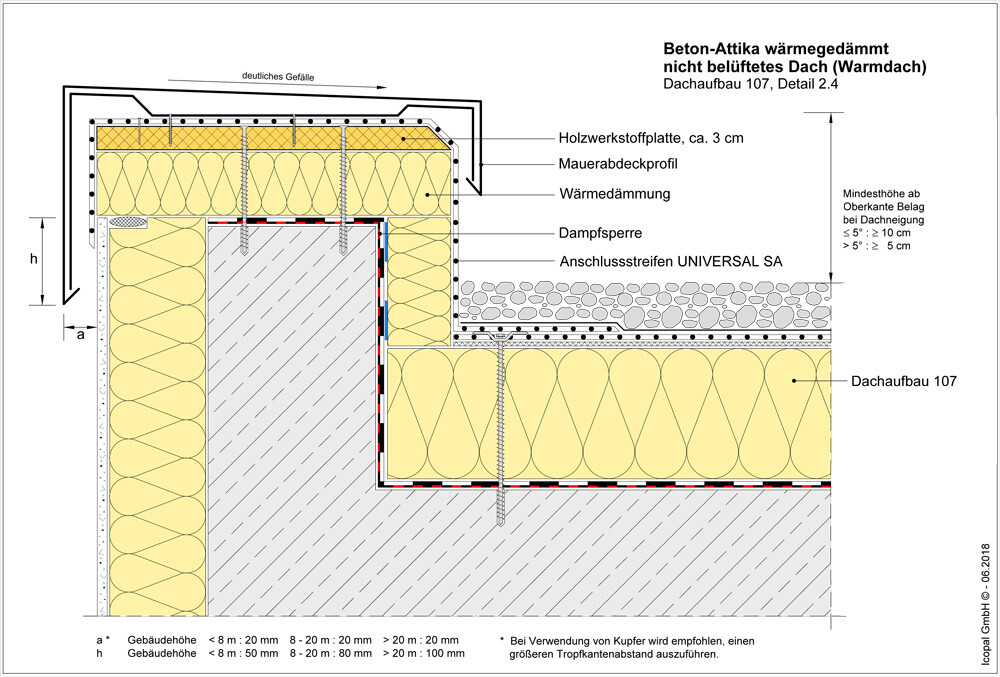
There are two key differences here:
1. The parapet is additionally insulated on top.
2. A vapor barrier is also installed.
Now I am wondering about the advantages of the second construction method and whether it would be preferable. Of course, additional insulation on top does no harm, but is it worth it? A railing is also planned to be mounted at one point, and I imagine this could be more difficult with insulation underneath.
a few brief details:
- Exterior wall made of sand-lime solid brick (sand-lime brick) with 16cm (6 inches) external thermal insulation composite system (ETICS).
- Reinforced concrete parapet.
The parapet is planned to be insulated externally with 16cm (6 inches) and internally with 4cm (1.5 inches). An OSB board will be installed on top. Something similar to the sketch shown here:
I also came across the following construction method online:
There are two key differences here:
1. The parapet is additionally insulated on top.
2. A vapor barrier is also installed.
Now I am wondering about the advantages of the second construction method and whether it would be preferable. Of course, additional insulation on top does no harm, but is it worth it? A railing is also planned to be mounted at one point, and I imagine this could be more difficult with insulation underneath.
Thanks for the information! Generally, I would have issues with 10cm (4 inches), but one side will later have a railing because we have a terrace there. 10cm (4 inches) would significantly reduce the size of the terrace, and the railing also needs to be stable. I need to see how to best handle the insulation.
I also noticed that your parapet is significantly lower than ours. That increases the problem with the thermal bridge.
I also noticed that your parapet is significantly lower than ours. That increases the problem with the thermal bridge.
A quick question: What exactly does your construction setup look like? Specifically:
- What is the height of the concrete parapet (without insulation, etc.)
- How thick is the exterior insulation on the parapet
- How thick is the interior insulation on the parapet
- How thick is the insulation on top of the parapet
- How thick is the insulation on the roof
- What is the height of the concrete parapet (without insulation, etc.)
- How thick is the exterior insulation on the parapet
- How thick is the interior insulation on the parapet
- How thick is the insulation on top of the parapet
- How thick is the insulation on the roof
Similar topics