
Hello and Happy New Year 2020,
a few brief details:
- Exterior wall made of sand-lime solid brick (sand-lime brick) with 16cm (6 inches) external thermal insulation composite system (ETICS).
- Reinforced concrete parapet.
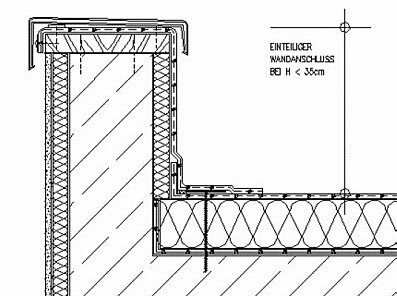
The parapet is planned to be insulated externally with 16cm (6 inches) and internally with 4cm (1.5 inches). An OSB board will be installed on top. Something similar to the sketch shown here:
I also came across the following construction method online:
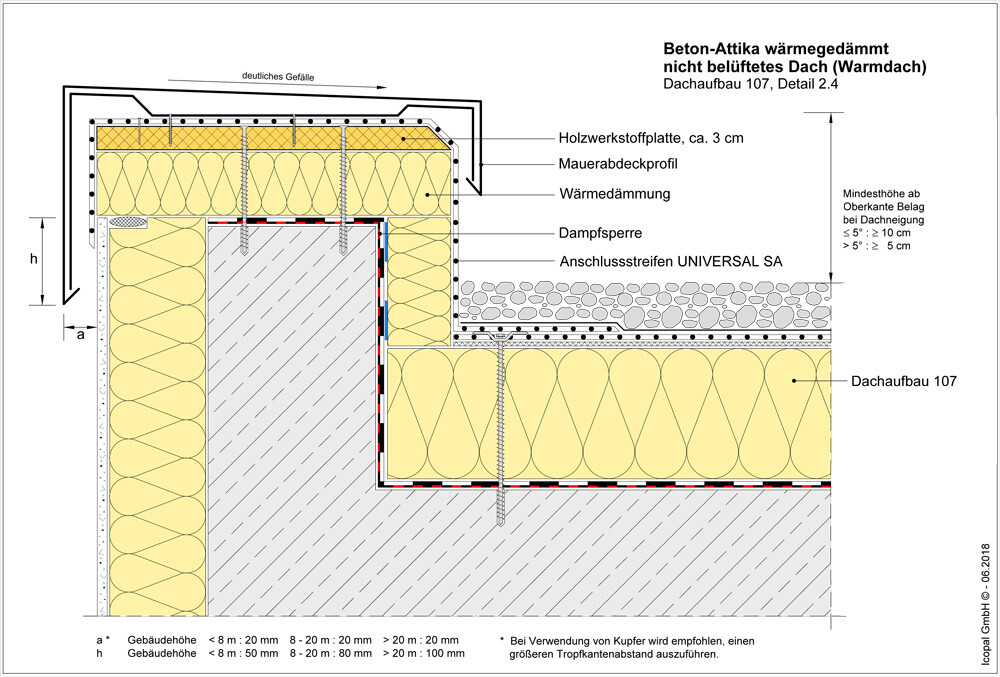
There are two key differences here:
1. The parapet is additionally insulated on top.
2. A vapor barrier is also installed.
Now I am wondering about the advantages of the second construction method and whether it would be preferable. Of course, additional insulation on top does no harm, but is it worth it? A railing is also planned to be mounted at one point, and I imagine this could be more difficult with insulation underneath.
a few brief details:
- Exterior wall made of sand-lime solid brick (sand-lime brick) with 16cm (6 inches) external thermal insulation composite system (ETICS).
- Reinforced concrete parapet.
The parapet is planned to be insulated externally with 16cm (6 inches) and internally with 4cm (1.5 inches). An OSB board will be installed on top. Something similar to the sketch shown here:
I also came across the following construction method online:
There are two key differences here:
1. The parapet is additionally insulated on top.
2. A vapor barrier is also installed.
Now I am wondering about the advantages of the second construction method and whether it would be preferable. Of course, additional insulation on top does no harm, but is it worth it? A railing is also planned to be mounted at one point, and I imagine this could be more difficult with insulation underneath.
This is exactly how we have insulated as shown below. Concrete does not provide any thermal insulation! An external thermal insulation composite system (ETICS) is definitely necessary in my opinion!
Our house will be built exactly like this with calcium silicate bricks and ETICS.
Our house will be built exactly like this with calcium silicate bricks and ETICS.
Thank you for the assessment. This confirms my assumption, and we will proceed accordingly. Until now, I wasn’t entirely sure, but the opinion here is quite clear. Still, there is some theoretical pondering.
Of course, concrete does not insulate against cold, so the parapet should be insulated. But if the parapet at the top is not insulated, what are the consequences? Is this mostly theoretical, or does it also have practical significance? In our case, for example, the parapet is 42cm (16.5 inches) high, and underneath there is an additional 20cm (8 inches) of ceiling. So the cold would have to penetrate 62cm (24.5 inches) of concrete, and there would be wood installed on top of the parapet, which also provides some insulation. How much benefit would a 4cm (1.5 inches) insulation layer actually bring here?
@vx220 How thick is your ETICS on the exterior wall, and how thick is it on the parapet and the interior side?
Of course, concrete does not insulate against cold, so the parapet should be insulated. But if the parapet at the top is not insulated, what are the consequences? Is this mostly theoretical, or does it also have practical significance? In our case, for example, the parapet is 42cm (16.5 inches) high, and underneath there is an additional 20cm (8 inches) of ceiling. So the cold would have to penetrate 62cm (24.5 inches) of concrete, and there would be wood installed on top of the parapet, which also provides some insulation. How much benefit would a 4cm (1.5 inches) insulation layer actually bring here?
@vx220 How thick is your ETICS on the exterior wall, and how thick is it on the parapet and the interior side?

Unfortunately, I can’t provide a calculated proof. We will have a concrete parapet constructed as shown in option 2. The keyword was thermal bridge. At the time, I asked whether that was really necessary, and our architect clearly confirmed it, emphasizing that fully enclosing it “is simply not an option!”
Similar topics