

Hello everyone,
I would like to ask for your general opinion on this topic.
I hold the (possibly outdated) belief that the typical layout should be:
-East/Southeast: Kitchen (the kitchen should not receive direct sun heat during the day) as well as pantry/laundry room. In my childhood home, it was always great to see the morning sun through the kitchen window... however, the east side of the plot (see attachment) is quite built-up.
-South/Southwest/West: Location of dining and living areas
-North: Guest toilet, technical room, cloakroom, etc.
Furthermore, children’s bedrooms facing south/southwest/west, bathrooms/parents’ bedroom preferably towards north and east.
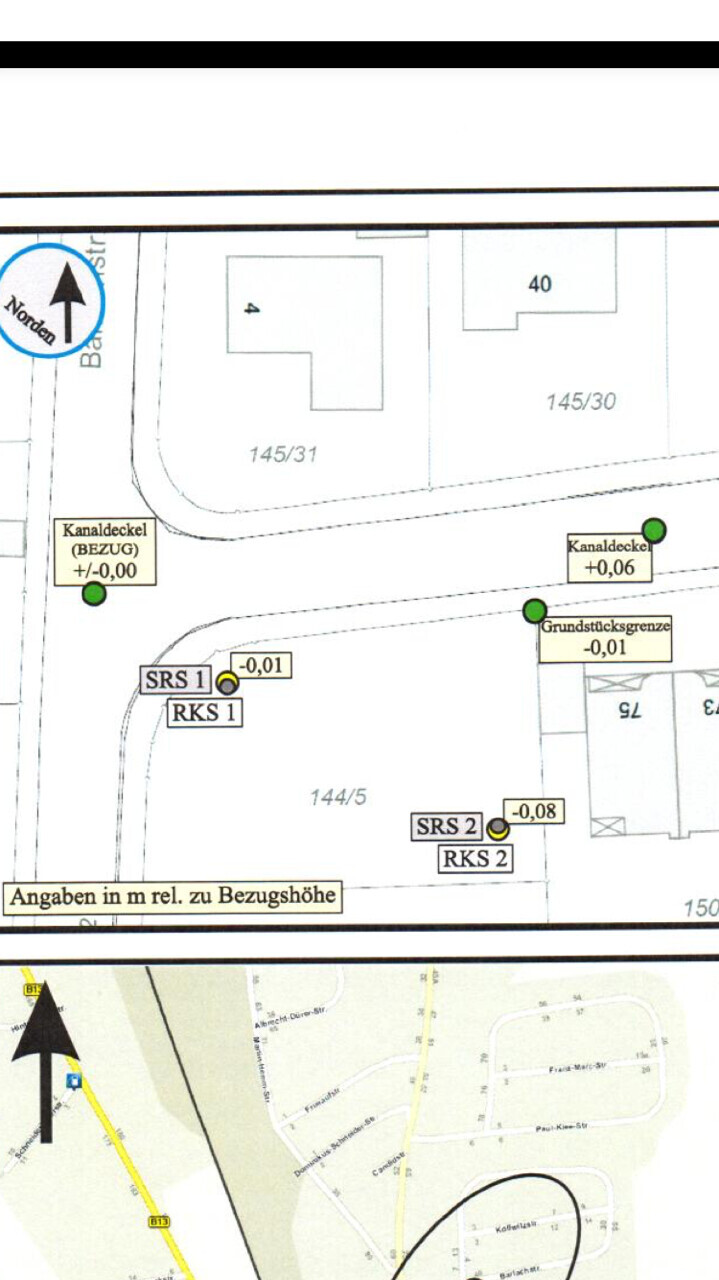
I am currently giving a lot of thought to the correct/optimal arrangement on the plot (which I have attached... 144/5). I plan to access the house from the north (driveway), with the terrace naturally on the southwest side. The question now is whether having the kitchen in the northwest is also feasible or if it would be too dark there.
I would really appreciate your (general) assessment.
Thank you!
I would like to ask for your general opinion on this topic.
I hold the (possibly outdated) belief that the typical layout should be:
-East/Southeast: Kitchen (the kitchen should not receive direct sun heat during the day) as well as pantry/laundry room. In my childhood home, it was always great to see the morning sun through the kitchen window... however, the east side of the plot (see attachment) is quite built-up.
-South/Southwest/West: Location of dining and living areas
-North: Guest toilet, technical room, cloakroom, etc.
Furthermore, children’s bedrooms facing south/southwest/west, bathrooms/parents’ bedroom preferably towards north and east.
I am currently giving a lot of thought to the correct/optimal arrangement on the plot (which I have attached... 144/5). I plan to access the house from the north (driveway), with the terrace naturally on the southwest side. The question now is whether having the kitchen in the northwest is also feasible or if it would be too dark there.
I would really appreciate your (general) assessment.
Thank you!

Dan8070 schrieb:
Terrace, of course, facing SW.Have you ever considered southeast? If planned well and not obstructed, you can still get the evening sun there, and it won’t be directly next to the street.
You should consider how many days per week you can enjoy the morning sun.
For this plot, I can easily imagine placing the kitchen on the west side, as well as the terrace. (SW dining area, SE seating/TV area, east utility room). However, after two summers in the new house myself, I’ve realized that every side has its advantages for a terrace.
When it was very hot, we moved to the east terrace in the afternoon. In the south, it’s uncomfortable to sit and have coffee at temperatures above 25°C (77°F). Even a roof offers little relief because the sun eventually shines through from the west and lights up the underside of the roof.
Since you can create a nice west-facing garden, shade-providing trees and shrubs would be a good idea to make the terrace cozier. You can then enjoy the evening sun while grilling.
That said, I wouldn’t want to give up having an east-facing window. You can plan terrace doors on all sides—for light as well as access to the garden or adjoining areas.
In this case, the east window could be moved closer to the SE corner of the house to catch the sunlight that will eventually appear past the neighboring building and let it enter the room.
Best regards,
Yvonne
For this plot, I can easily imagine placing the kitchen on the west side, as well as the terrace. (SW dining area, SE seating/TV area, east utility room). However, after two summers in the new house myself, I’ve realized that every side has its advantages for a terrace.
When it was very hot, we moved to the east terrace in the afternoon. In the south, it’s uncomfortable to sit and have coffee at temperatures above 25°C (77°F). Even a roof offers little relief because the sun eventually shines through from the west and lights up the underside of the roof.
Since you can create a nice west-facing garden, shade-providing trees and shrubs would be a good idea to make the terrace cozier. You can then enjoy the evening sun while grilling.
That said, I wouldn’t want to give up having an east-facing window. You can plan terrace doors on all sides—for light as well as access to the garden or adjoining areas.
In this case, the east window could be moved closer to the SE corner of the house to catch the sunlight that will eventually appear past the neighboring building and let it enter the room.
Best regards,
Yvonne
R
Rolexianer25 Jul 2015 12:10I am facing similar considerations and am leaning toward giving more weight to the east side compared to the west side. This is partly due to the plot of land, and partly because the west side is of little use to me since:
- the sun barely reaches it in winter
- the west side would need to be shaded in summer
- furthermore, my feeling is that summers are becoming hotter and more humid, making it less enjoyable for me to be exposed to direct sunlight.
Similar topics