
Hello everyone,
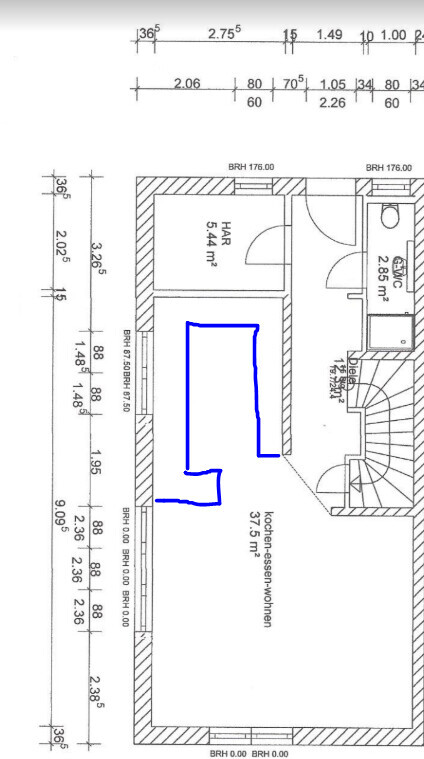
attached is the current kitchen floor plan.
The planned kitchen area is marked in blue. A slightly raised counter is intended to serve as a spatial divider between the dining and living areas. Whether this counter will be on the right or left side has not yet been decided.
The window is a “herb window,” meaning it is positioned higher so that the sink was initially planned to be placed beneath it. We can still freely move the window. The garden is located behind the window.
The U-shaped layout is already fixed, so the main decision left is which kitchen elements will go on each side. I would like to hear your ideas about this, including regarding the window placement.
In general, I’m also wondering what the best process for purchasing the kitchen would be. The construction contract is signed, with a planned start of construction at the end of this year or early next year. The expected completion date is September 2021.
The final meeting with the architect concerning the building permit/planning permission relevant plans is still pending, so we need to finalize the window location by then at the latest.
I’ve heard about very long delivery times for kitchens; does it make sense to purchase the kitchen “now” and schedule delivery and installation for September 2021? Is that even possible? What if the construction happens 1–2 months earlier or later than planned?
Our expectations would be considered completely average. The kitchen should last a few years but does not need to be luxurious. The budget is a maximum of 17,000€ (about 18,000 USD). Who would you recommend contacting—well-known retailers like Höffner or Ikea, or directly a kitchen studio? Are there significant differences?
I hope you can help shed some light on this.
Best regards
attached is the current kitchen floor plan.
The planned kitchen area is marked in blue. A slightly raised counter is intended to serve as a spatial divider between the dining and living areas. Whether this counter will be on the right or left side has not yet been decided.
The window is a “herb window,” meaning it is positioned higher so that the sink was initially planned to be placed beneath it. We can still freely move the window. The garden is located behind the window.
The U-shaped layout is already fixed, so the main decision left is which kitchen elements will go on each side. I would like to hear your ideas about this, including regarding the window placement.
In general, I’m also wondering what the best process for purchasing the kitchen would be. The construction contract is signed, with a planned start of construction at the end of this year or early next year. The expected completion date is September 2021.
The final meeting with the architect concerning the building permit/planning permission relevant plans is still pending, so we need to finalize the window location by then at the latest.
I’ve heard about very long delivery times for kitchens; does it make sense to purchase the kitchen “now” and schedule delivery and installation for September 2021? Is that even possible? What if the construction happens 1–2 months earlier or later than planned?
Our expectations would be considered completely average. The kitchen should last a few years but does not need to be luxurious. The budget is a maximum of 17,000€ (about 18,000 USD). Who would you recommend contacting—well-known retailers like Höffner or Ikea, or directly a kitchen studio? Are there significant differences?
I hope you can help shed some light on this.
Best regards
S
saralina8728 Jun 2020 10:23No, you can definitely start taking care of that now and request several quotes.
Once the building is up, we will contact the kitchen fitter, who will come to take measurements and deliver as soon as the kitchen is ready and everything is prepared.
Once the building is up, we will contact the kitchen fitter, who will come to take measurements and deliver as soon as the kitchen is ready and everything is prepared.

vorkalmatador schrieb:
extend the wall starting from the kitchen area to enlarge the hallway.I could well imagine a wardrobe there, aligned with the utility room wall. At the moment, I don’t see any space for a wardrobe, and with a family, there’s quite a lot to store.Hmm, I recalculated. The kitchen is currently 275cm (108 inches) wide. An ideal width for a galley kitchen would probably be around 240cm (94.5 inches) with a 120cm (47 inch) aisle between the counters, which would leave 35cm (14 inches) of depth for the coat niche. With an extra-deep countertop and deeper cabinets for more storage, there wouldn't be any room left to move around. I misjudged that.
Still, you should consider the coat storage area carefully.
Still, you should consider the coat storage area carefully.
V
vorkalmatador28 Jun 2020 13:21Pinky0301 schrieb:
I can easily imagine a wardrobe closet there, aligned flush with the utility room wall. Right now, I don’t see any space for a coat rack, and with a family, you really need one.That’s a very good idea.
Pinky0301 schrieb:
Hmm, I recalculated. The kitchen is currently 275cm (108 inches) wide. For an ideal galley kitchen, 240cm (94.5 inches) with a 120cm (47 inch) aisle would be best, leaving 35cm (14 inches) depth for the wardrobe niche. With an extra-deep countertop (and deeper cabinets for more storage), there’s no space left to move the wall. I underestimated that.
Still, you should think about the wardrobe situation.If you move the wall 35cm (14 inches) into the kitchen starting from the utility room, you can perfectly fit standard 35cm (14 inches) deep wardrobe closets there. The kitchen would then only be 240cm (94.5 inches) wide; at that point, we’ll have to see which layout makes the most sense.
Pinky0301 schrieb:
Do you already know how the rest of the space will be furnished? I always find it difficult to arrange the sofa and TV effectively with this type of floorplan.We’ve actually found a layout that works well for us; I’ll sketch it out shortly.Similar topics