
ᐅ Architectural Design Floor Plan for Single-Family Home – Looking for Tips
Created on: 27 Oct 2016 21:54
J
janosch84J
janosch8427 Oct 2016 21:54Hello dear home building forum,
we are currently working with an architect to plan our single-family house. Due to the long and narrow plot (14m x 39m (46ft x 128ft)), our options are quite limited. On both sides, a setback of 2.5m (8ft) from the boundary must be maintained, and at the back we can build up to about 16m (52ft). We naturally want to build the garage directly on the boundary with the right neighboring property (north side). The plot is located in an established residential area, there is no zoning plan / building plan, and the city's requirement is that we must position the house facing the street. We considered moving the garage further back to have a driveway in front of it. However, this would reduce too much living space and the house would become narrower towards the back (garden side).
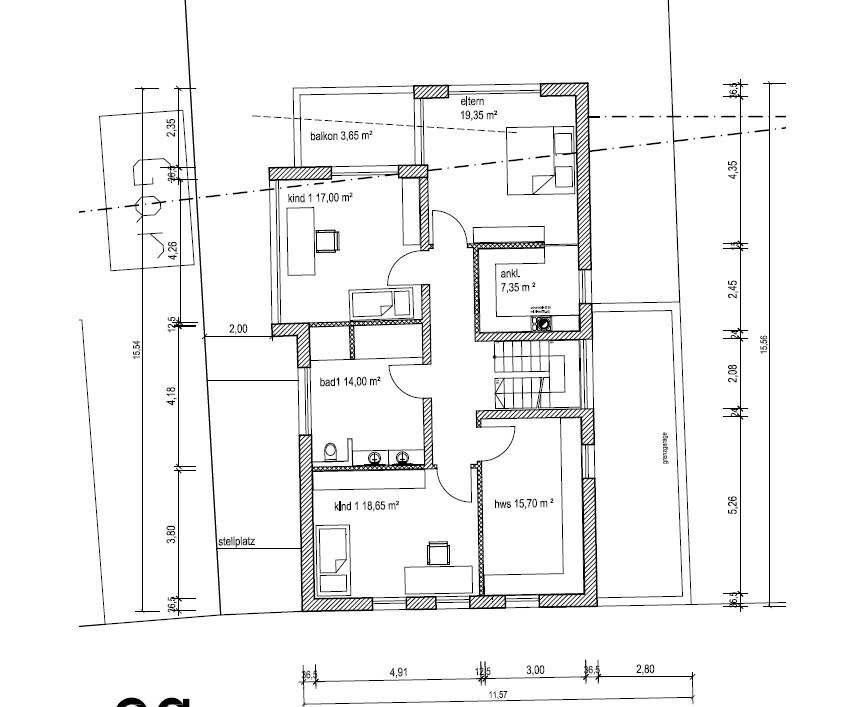
The house is planned to have a partial basement. On the upper floor layout, there is a room marked “HWS” which we want to use as an office/guest room.
Currently, the kitchen feels too small (approx. 3.30m wide x 2.80m long (11ft x 9ft)) and offers too little counter space. Additionally, we are unsure if we have made the best use of the plot. We would appreciate any suggestions for improvements or critiques.
Thank you very much for your feedback.
Zoning/building plan / restrictions
Plot size: approx. 540 sqm (14m x 39m (46ft x 128ft))
Number of parking spaces: 2
Number of floors: Basement + 2
Roof type: flat roof
Architectural style: Bauhaus style
Orientation: terrace is west-facing
Owners’ requirements
Number of occupants: 2 adults + 2 toddlers
Space requirements on ground floor: open kitchen with island, open living/dining area, guest toilet, storage room with access to kitchen
Space requirements on upper floor: two children’s bedrooms, master bedroom with walk-in closet, bathroom, and an office / utility room
Open floor plan
Modern construction style
Fireplace
Balcony
Garage

we are currently working with an architect to plan our single-family house. Due to the long and narrow plot (14m x 39m (46ft x 128ft)), our options are quite limited. On both sides, a setback of 2.5m (8ft) from the boundary must be maintained, and at the back we can build up to about 16m (52ft). We naturally want to build the garage directly on the boundary with the right neighboring property (north side). The plot is located in an established residential area, there is no zoning plan / building plan, and the city's requirement is that we must position the house facing the street. We considered moving the garage further back to have a driveway in front of it. However, this would reduce too much living space and the house would become narrower towards the back (garden side).
The house is planned to have a partial basement. On the upper floor layout, there is a room marked “HWS” which we want to use as an office/guest room.
Currently, the kitchen feels too small (approx. 3.30m wide x 2.80m long (11ft x 9ft)) and offers too little counter space. Additionally, we are unsure if we have made the best use of the plot. We would appreciate any suggestions for improvements or critiques.
Thank you very much for your feedback.
Zoning/building plan / restrictions
Plot size: approx. 540 sqm (14m x 39m (46ft x 128ft))
Number of parking spaces: 2
Number of floors: Basement + 2
Roof type: flat roof
Architectural style: Bauhaus style
Orientation: terrace is west-facing
Owners’ requirements
Number of occupants: 2 adults + 2 toddlers
Space requirements on ground floor: open kitchen with island, open living/dining area, guest toilet, storage room with access to kitchen
Space requirements on upper floor: two children’s bedrooms, master bedroom with walk-in closet, bathroom, and an office / utility room
Open floor plan
Modern construction style
Fireplace
Balcony
Garage
So, just the apparent size of the house is really impressive. Then there’s a basement underneath. I honestly wouldn’t know what to do with all that space. As you already mentioned, the shape of the floor plan is challenging. What stands out to me without looking closely at the exact dimensions is the zoning. Somehow, the ground floor feels like a large hallway with randomly placed furniture. I imagine it might feel a bit uncomfortable. It’s probably meant to be a very modern architectural style. The kitchen… well, that’s a disaster and definitely not the "center" of the house. But of course, everyone sees that differently. What is supposed to happen with the second living room by the fireplace? How do you properly set up a TV there? Don’t you have one? Because if I turn the couch and put the TV on the short wall (west?), then I wouldn’t be able to get through the door to the terrace— or are those all fixed-in-place large elements? Upstairs → 14m² (150 sq ft) bathroom is quite a statement. I hope the whole room isn’t covered with floor-to-ceiling tiles, which might give a different impression. I also find the balcony poorly located, as it’s next to the children’s room. Who is mostly supposed to use it according to your plan? If it’s meant for the teenage kid, I wouldn’t want to see him knocking on the bedroom window with his friends ^^. The large children’s room faces due north; maybe that could be swapped.
My personal opinion? I don’t like it. But of course, there are other insights from professionals.
Best regards
My personal opinion? I don’t like it. But of course, there are other insights from professionals.
Best regards
Upstairs, I would place both children's rooms on the west side so they both have some access to the balcony. The rest can be rearranged quite well upstairs, for example, the bathroom towards the southeast, and the bedroom to the east.
Since you like openness, I would move the stairs further towards the top of the plan, and put the storage room where the stairs currently are. This way, you still have a spacious living room, but also a large kitchen.
However, the stairs could also stay where they are, with a pantry located above them on the plan.
Something like that 🙂
Regards
Since you like openness, I would move the stairs further towards the top of the plan, and put the storage room where the stairs currently are. This way, you still have a spacious living room, but also a large kitchen.
However, the stairs could also stay where they are, with a pantry located above them on the plan.
Something like that 🙂
Regards
With so much space and four people, in my opinion, having only one bathroom with a shower is not enough. It’s best if you can add another shower downstairs. When the kids get older, everyone wants to use the bathroom individually, so in the mornings, there will be a need to take turns.
J
janosch8428 Oct 2016 21:18Hello,
thank you very much for your suggestions.
Since we often have many visitors and a large family, it was important for us to have a spacious open-plan living and dining area. The kitchen is really a problem in this layout because it is too small for us. The suggestion from "ypg" to place the pantry next to the staircase is interesting; however, we wanted to include a separate sink in the pantry to quickly unload dirty dishes when guests are visiting. In that case, I don’t find the route through the hallway very practical. Moving the staircase would also affect the upper floor. This would mean losing the walk-in closet or creating new space above the utility room, which we wouldn’t know how to use.
Orienting both children's bedrooms to the west is definitely a good idea.
Having the bathroom located in the center of the house is intended to keep the distances from all rooms equally convenient.
The second child's bedroom is not facing north but southeast. The window arrangement is not yet ideal, and the planning is not finished there; for now, we are focusing more on the layout. The left boundary is on the south side.
We definitely need to consider adding a shower to the guest bathroom.
We look forward to further suggestions.
thank you very much for your suggestions.
Since we often have many visitors and a large family, it was important for us to have a spacious open-plan living and dining area. The kitchen is really a problem in this layout because it is too small for us. The suggestion from "ypg" to place the pantry next to the staircase is interesting; however, we wanted to include a separate sink in the pantry to quickly unload dirty dishes when guests are visiting. In that case, I don’t find the route through the hallway very practical. Moving the staircase would also affect the upper floor. This would mean losing the walk-in closet or creating new space above the utility room, which we wouldn’t know how to use.
Orienting both children's bedrooms to the west is definitely a good idea.
Having the bathroom located in the center of the house is intended to keep the distances from all rooms equally convenient.
The second child's bedroom is not facing north but southeast. The window arrangement is not yet ideal, and the planning is not finished there; for now, we are focusing more on the layout. The left boundary is on the south side.
We definitely need to consider adding a shower to the guest bathroom.
We look forward to further suggestions.
T
toxicmolotof28 Oct 2016 21:54- The pantry is 160cm (63 inches) wide... Two shelves each 60cm (24 inches) deep leave a 40cm (16 inches) walkway, while two shelves each 40cm (16 inches) deep result in an 80cm (31 inches) walkway... which makes stocking it inconvenient.
- Are you maintaining the required distance to the neighbor on the right? Two full floors but only 280cm (9 feet 2 inches) of separation?!?
- The same applies to the left side on the upper floor where there is an overhang.
- The children’s rooms vary in size, with one having balcony access and the other without... this could lead to disagreements.
- You yourselves have allocated 26.7sqm (288 square feet) for sleeping, while the children will later “live” in only 17 and 18sqm (183 and 194 square feet) respectively...
Conclusion: I believe the same living experience can be achieved with less space and lower costs.
Similar topics