
ᐅ Architectural Design Floor Plan for Single-Family Home – Looking for Tips
Created on: 27 Oct 2016 21:54
J
janosch84
Hello dear home building forum,
we are currently working with an architect to plan our single-family house. Due to the long and narrow plot (14m x 39m (46ft x 128ft)), our options are quite limited. On both sides, a setback of 2.5m (8ft) from the boundary must be maintained, and at the back we can build up to about 16m (52ft). We naturally want to build the garage directly on the boundary with the right neighboring property (north side). The plot is located in an established residential area, there is no zoning plan / building plan, and the city's requirement is that we must position the house facing the street. We considered moving the garage further back to have a driveway in front of it. However, this would reduce too much living space and the house would become narrower towards the back (garden side).
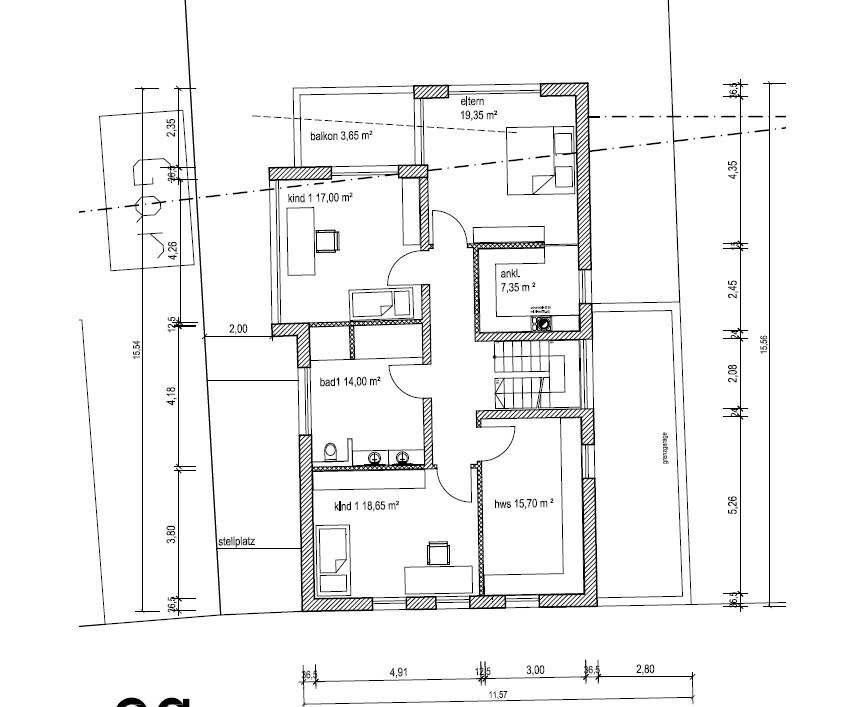
The house is planned to have a partial basement. On the upper floor layout, there is a room marked “HWS” which we want to use as an office/guest room.
Currently, the kitchen feels too small (approx. 3.30m wide x 2.80m long (11ft x 9ft)) and offers too little counter space. Additionally, we are unsure if we have made the best use of the plot. We would appreciate any suggestions for improvements or critiques.
Thank you very much for your feedback.
Zoning/building plan / restrictions
Plot size: approx. 540 sqm (14m x 39m (46ft x 128ft))
Number of parking spaces: 2
Number of floors: Basement + 2
Roof type: flat roof
Architectural style: Bauhaus style
Orientation: terrace is west-facing
Owners’ requirements
Number of occupants: 2 adults + 2 toddlers
Space requirements on ground floor: open kitchen with island, open living/dining area, guest toilet, storage room with access to kitchen
Space requirements on upper floor: two children’s bedrooms, master bedroom with walk-in closet, bathroom, and an office / utility room
Open floor plan
Modern construction style
Fireplace
Balcony
Garage

we are currently working with an architect to plan our single-family house. Due to the long and narrow plot (14m x 39m (46ft x 128ft)), our options are quite limited. On both sides, a setback of 2.5m (8ft) from the boundary must be maintained, and at the back we can build up to about 16m (52ft). We naturally want to build the garage directly on the boundary with the right neighboring property (north side). The plot is located in an established residential area, there is no zoning plan / building plan, and the city's requirement is that we must position the house facing the street. We considered moving the garage further back to have a driveway in front of it. However, this would reduce too much living space and the house would become narrower towards the back (garden side).
The house is planned to have a partial basement. On the upper floor layout, there is a room marked “HWS” which we want to use as an office/guest room.
Currently, the kitchen feels too small (approx. 3.30m wide x 2.80m long (11ft x 9ft)) and offers too little counter space. Additionally, we are unsure if we have made the best use of the plot. We would appreciate any suggestions for improvements or critiques.
Thank you very much for your feedback.
Zoning/building plan / restrictions
Plot size: approx. 540 sqm (14m x 39m (46ft x 128ft))
Number of parking spaces: 2
Number of floors: Basement + 2
Roof type: flat roof
Architectural style: Bauhaus style
Orientation: terrace is west-facing
Owners’ requirements
Number of occupants: 2 adults + 2 toddlers
Space requirements on ground floor: open kitchen with island, open living/dining area, guest toilet, storage room with access to kitchen
Space requirements on upper floor: two children’s bedrooms, master bedroom with walk-in closet, bathroom, and an office / utility room
Open floor plan
Modern construction style
Fireplace
Balcony
Garage
If the staircase is shifted upward by its width according to the plan, it has no impact on the current dressing room, since that can be moved to where the staircase is now. Remember that the children's room is planned to be on the west side instead of the bedroom. Therefore, the dressing room/bedroom area needs to be moved forward 🙂
However, I find the idea of carrying dishes away from the kitchen quite questionable. Why do that if, by removing the "storage room," you can have a proper kitchen where you can place dishes within the property or have a storage area that is not visible from the outside?
In modern times, carrying dishes around shouldn’t be necessary! And you don’t need a sink for unloading since the dishwasher in the kitchen handles that task 🙂
Regards
However, I find the idea of carrying dishes away from the kitchen quite questionable. Why do that if, by removing the "storage room," you can have a proper kitchen where you can place dishes within the property or have a storage area that is not visible from the outside?
In modern times, carrying dishes around shouldn’t be necessary! And you don’t need a sink for unloading since the dishwasher in the kitchen handles that task 🙂
Regards