
I
immermehr8 Aug 2019 20:46Hello everyone,
I would appreciate your advice on my sketch.
I’m finding it difficult to decide which option to choose.
1. Option: with 2 small supporting walls (each about 0.9m (3 feet)). With one of these walls, I can better plan and install a glass sliding door. I’m not really happy with the other wall in the sofa and TV area.
2. The supporting walls would be placed in the hallway/entrance area. This would give me a large open dining and living space. The downside I see is that the door between the hallway and the living area would then be only about 1m (3.3 feet) wide.
What are your thoughts?
Thank you in advance for your “advice.”
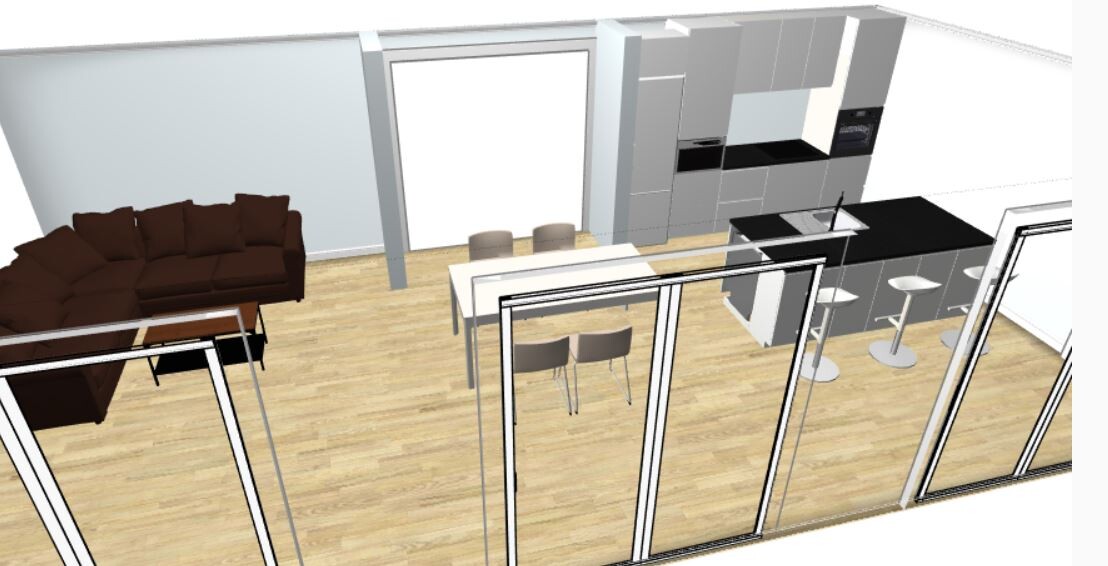
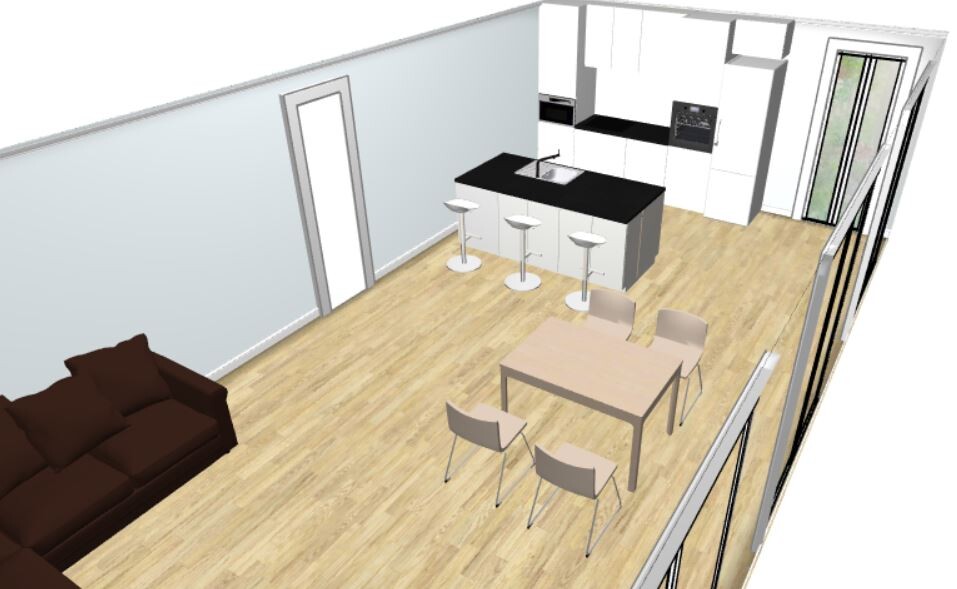
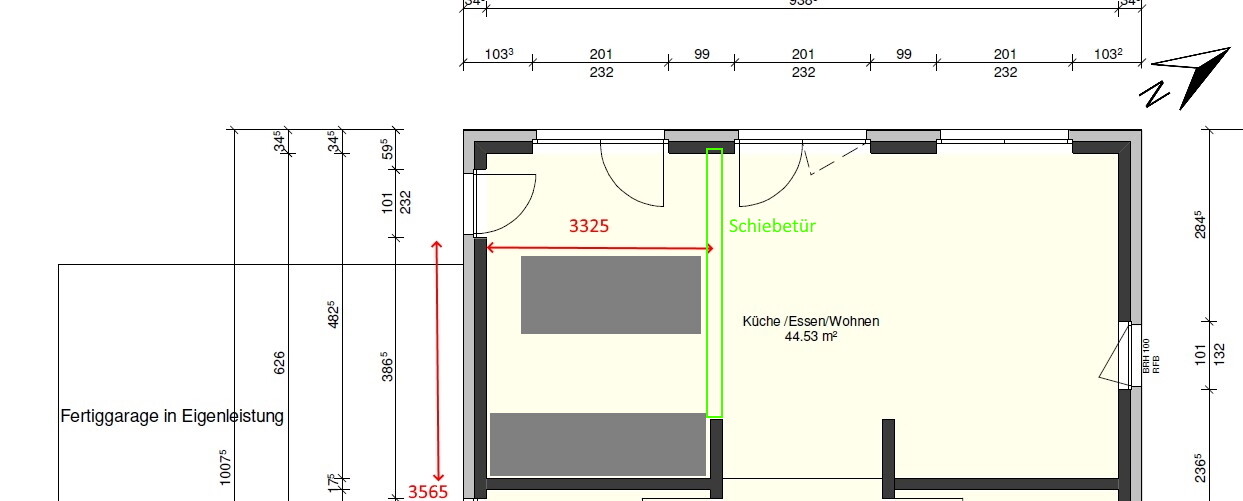
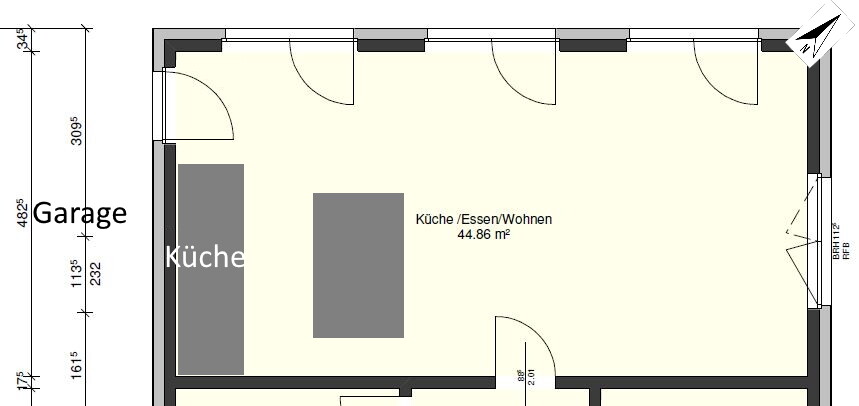
I would appreciate your advice on my sketch.
I’m finding it difficult to decide which option to choose.
1. Option: with 2 small supporting walls (each about 0.9m (3 feet)). With one of these walls, I can better plan and install a glass sliding door. I’m not really happy with the other wall in the sofa and TV area.
2. The supporting walls would be placed in the hallway/entrance area. This would give me a large open dining and living space. The downside I see is that the door between the hallway and the living area would then be only about 1m (3.3 feet) wide.
What are your thoughts?
Thank you in advance for your “advice.”
G
Grobmutant9 Aug 2019 08:43Why can the door only be 1m (3 feet 3 inches) wide in option 2? The available space for the door is roughly the same in both options.
In option 2, you could also add a small wall if you want to install a sliding door to the kitchen there.
In option 2, you could also add a small wall if you want to install a sliding door to the kitchen there.
Your furniture layout does not seem to correspond to realistic dimensions. A standard dining table is about 1.8–2.0 meters (6–6.5 feet) wide, but in your picture, it looks like there is more than 1 meter (3 feet) of space between the kitchen island and the dining table. I don't think this reflects reality. Your sofa area also appears very spacious, with 1 meter (3 feet) of space to the wall, which likely wouldn’t fit either.
Best regards,
Sabine
Best regards,
Sabine
I
immermehr9 Aug 2019 12:34Grobmutant schrieb:
Why can the door in option 2 only be 1m wide? The space available for the door is roughly the same in both options.
In option 2, you could also add a small wall if you want to install the sliding door to the kitchen there.Hello Grobmutant, - the door in option 2 can only be about 1m wide (3 feet 3 inches), because it is a load-bearing wall.
- do you mean the small left wall as shown in option 1?
Good luck
G
Grobmutant9 Aug 2019 13:07immermehr schrieb:
- Are you referring to the small left wall like in option 1?Yes, exactly.Similar topics