
ᐅ 42.5 cm aerated concrete and 400 cm wide windows with external venetian blinds
Created on: 23 Jan 2025 16:32
S
Steffen_S
Hello everyone,
We hope to start our single-family house construction project this year. We are building a single-story house, and I would like to build monolithically with 42.5 cm (17 inches) aerated concrete, so without additional thermal insulation.
My father is very involved and, as an experienced "construction phase" person, he is quite skeptical because for him only 36.5 cm (14.5 inches) hollow brick with external thermal insulation system (ETICS) comes into question. He sees many problems with the roller shutter / venetian blind boxes in connection with thermal bridges and plaster cracks.
I would like to better understand this topic and have done some research with the following results:
42.5 cm (17 inches) thick wall, with two fixed glazed windows of 400 cm x 250 cm (157 x 98 inches).
Right above the window, one can install, for example, pre-insulated venetian blind boxes. These are (if I understand correctly) exactly 42.5 cm (17 inches) deep and insulated. The maximum width of up to 500 cm (197 inches) seems to fit – does anyone know if these are really custom-made in 400 cm (157 inches) lengths, or are we talking about 2 x 200 cm (79 inches)?
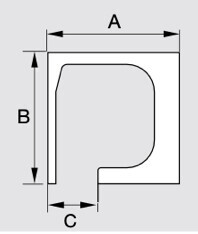
A = 42.5 cm (17 inches)
B = 29.0 cm (11.5 inches)
It seems there are no ready-made, load-bearing aerated concrete lintels for spans over 4 m (13 ft).
Since we are building only a single story and the timber flat roof will rest directly on the wall at the top, could one then use aerated concrete U-blocks (42.5 cm (17 inches) deep, 49.9 cm (20 inches) wide) to make a ring beam, which in the area of the window openings would simultaneously serve as a lintel?
This way, you would ultimately avoid material changes—except in the area of the venetian blind boxes.
You would still embed reinforcing mesh across these transitions anyway to prevent plaster cracks caused by different material expansions, correct?
Thanks for some explanations—I just want to better understand the whole topic.
We hope to start our single-family house construction project this year. We are building a single-story house, and I would like to build monolithically with 42.5 cm (17 inches) aerated concrete, so without additional thermal insulation.
My father is very involved and, as an experienced "construction phase" person, he is quite skeptical because for him only 36.5 cm (14.5 inches) hollow brick with external thermal insulation system (ETICS) comes into question. He sees many problems with the roller shutter / venetian blind boxes in connection with thermal bridges and plaster cracks.
I would like to better understand this topic and have done some research with the following results:
42.5 cm (17 inches) thick wall, with two fixed glazed windows of 400 cm x 250 cm (157 x 98 inches).
Right above the window, one can install, for example, pre-insulated venetian blind boxes. These are (if I understand correctly) exactly 42.5 cm (17 inches) deep and insulated. The maximum width of up to 500 cm (197 inches) seems to fit – does anyone know if these are really custom-made in 400 cm (157 inches) lengths, or are we talking about 2 x 200 cm (79 inches)?
A = 42.5 cm (17 inches)
B = 29.0 cm (11.5 inches)
It seems there are no ready-made, load-bearing aerated concrete lintels for spans over 4 m (13 ft).
Since we are building only a single story and the timber flat roof will rest directly on the wall at the top, could one then use aerated concrete U-blocks (42.5 cm (17 inches) deep, 49.9 cm (20 inches) wide) to make a ring beam, which in the area of the window openings would simultaneously serve as a lintel?
This way, you would ultimately avoid material changes—except in the area of the venetian blind boxes.
You would still embed reinforcing mesh across these transitions anyway to prevent plaster cracks caused by different material expansions, correct?
Thanks for some explanations—I just want to better understand the whole topic.

Steffen_S schrieb:
We hope to start our single-family house construction project this year. We are building a single-story home and I would like to build monolithically with 42.5cm (17 inches) aerated concrete blocks, that is, without additional thermal insulation. [...]
A 42.5cm (17 inches) thick wall with two fixed windows measuring 400cm x 250cm (158 x 98 inches).
Right above the windows, you can install ready-insulated roller shutter boxes, for example. These are (if I understand correctly) exactly 42.5cm (17 inches) deep and insulated. The maximum width of up to 500cm (197 inches) seems feasible—does anyone know if these are really custom-made in 400cm (158 inches) length, or are we talking about two 200cm (79 inches) sections? If you want your project to move beyond just hoping for a start soon, you should stop asking many isolated general building material questions in a forum where you could tap into extensive expertise, especially since you seem to already have detailed ideas for your future home, except for some window openings. Introduce your project once—feel free to do so as a quick sketch on a napkin without using design software—and you will get excellent help (assuming you keep a polite tone, of course). Nobody here wants anything but to assist you.
Steffen_S schrieb:
Regarding wind, I have no concerns—we are building on a plot in a second row, surrounded by woodland and residential development—so it’s very sheltered. That sounds interesting; you have a thread worth reading, which will likely attract good engagement.
https://www.instagram.com/11antgmxde/
https://www.linkedin.com/company/bauen-jetzt/
Steffen_S schrieb:
...and I basically just want to clarify whether the considerations regarding the roller shutter box, ring beam, and reinforcing mesh make sense – "is this an acceptable approach? Am I overlooking something?" If you actually get a truly conclusive answer to such a very specific detail question here in the forum, I would be surprised. Who here should know, and at the same time call your specialist—who apparently plans to carry out the work with a warranty—unaware?
Steffen_S schrieb:
Taste is subjective – but you can just ignore that. If you understand “disagreeing” in the proper sense, it can even be nice and constructive. I’m sure many people in this forum would criticize my build, and I listened to all of it at the time and thought it over. I was grateful for the openness, and in the end, I can still do what I want, so I can only benefit from critics. I could well imagine living in such a “glass bungalow.” After several years of living experience, though, I know I would need to pay more attention to certain contexts so that the great impression doesn’t fall apart because I simply overlooked other sensible details.
Steffen_S schrieb:
Well, at a certain point it’s just physics. Even quadruple glazing doesn’t come close to the same U-value as a 42.5cm (17 inches) aerated concrete wall or one made of brick plus external insulation system. If 60% of the main living area’s walls are windows, the adjustment options are quite limited. Well, if it’s really that simple with “just physics,” then let’s get started. This isn’t my first project, yet I’m always a bit surprised by statements like that. Structural engineering is also “just” physics, as is probably almost every part of building—so what exactly is your point with “just physics”? We already know that “insulation values” don’t improve linearly with thickness, just like wearing more than three pairs of socks in winter won’t keep you any warmer. At some point, it just doesn’t help anymore. Still, it can’t hurt to ask your energy consultant, if you have one anyway, about this “specialist” issue and to trust the knowledge you gain—providing you chose the “right” consultant.
Steffen_S schrieb:
If you mean the requirements, you might be right. In my view, that’s just a farce. Currently, I don’t see that we need or would even get any subsidies. I’m not implying anything but simply asking this undoubtedly legitimate question. Are you more of a skeptical type, or is this again “just physics”? Whether you see current subsidy programs as a farce is your personal opinion and therefore fine, but ultimately irrelevant; your insulation values, however, are not.
Steffen_S schrieb:
Regarding wind, I have no concerns – we are building on a lot set back from the road, surrounded by a forest plot and residential development – it’s sheltered from wind. My mention of wind was only to point out possible noise issues (like with us). But from “just physics,” it is known that building physics in residential construction can involve a range of relevant problems—especially with the building material glass.
I just realize I replied to your first post quite politely and now feel like you are snapping at me, and even calling me a “first-time parent” (quote).
As my friend said in 1975 outside the cinema when they wouldn’t let him in to see the classic film “Yodeling Under the Dirndl,”
“Well, okay, then I’ll just go home and watch Bonanza.” Seems like I’m going to do the same now.
Since 11ant and Chuck Norris also respond to missing posts:
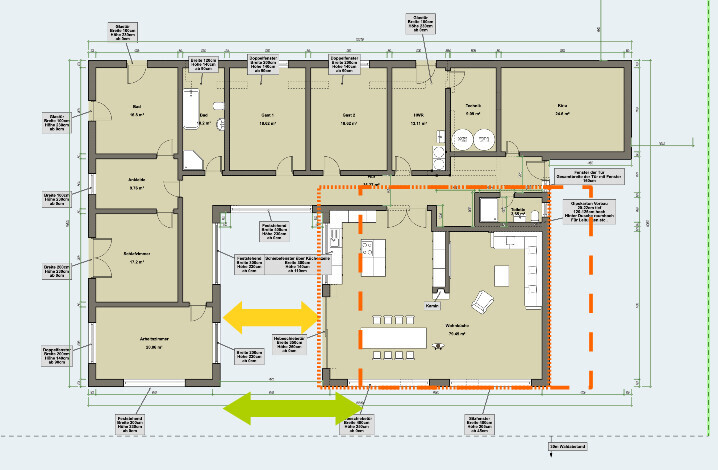
I find the half atrium too narrow in proportion and would therefore move the orange-marked area to the right according to the plan.
What do the dashed lines actually mean (there can be no alternative in a single-story building)?
https://www.instagram.com/11antgmxde/
https://www.linkedin.com/company/bauen-jetzt/
I find the half atrium too narrow in proportion and would therefore move the orange-marked area to the right according to the plan.
What do the dashed lines actually mean (there can be no alternative in a single-story building)?
https://www.instagram.com/11antgmxde/
https://www.linkedin.com/company/bauen-jetzt/
Arauki11 schrieb:
The fact that "insulation values" don’t increase linearly with additional thickness is something you already know if you wear more than three pairs of socks in winter. At some point, it just doesn’t help anymore.Regardless of the rest, this is not necessarily correct—the U-value of a wall with insulation changes almost linearly with the thickness of the insulation layer.
For example, a concrete wall 300 mm (12 inches) thick plus EPS 032 insulation with a thickness of 1 mm (0.04 inches) has a calculated U-value of 2.847 W/(m²·K), with an insulation thickness of 100 mm (4 inches) a U-value of 0.29 W/(m²·K), and with an insulation thickness of 1000 mm (39 inches) a U-value of 0.032 W/(m²·K).
Specifically regarding insulation, the principle "more is better" works almost perfectly. The commonly used insulation thicknesses are determined more by practical reasons (cost/benefit, overall wall thickness, technical manufacturing limits of insulation materials, complications/effort in multilayer application, etc.).
Arauki11 schrieb:
Are you more of a distrustful typeArauki11 schrieb:
I just realized that I replied completely politely to your first post and now I feel like you’re complaining at meThe distrust towards the professional and the installation of his 4-meter (13-foot) venetian blind seems to be as limited as the understanding of the answers.Similar topics