
ᐅ 2. Emergency Escape Route for Semi-Detached Houses – Requirements
Created on: 4 May 2019 09:22
M
Markuss85
Good morning everyone,
we have already gathered a lot of valuable information as silent readers here in the forum (thank you!), but now we have four specific questions regarding the secondary means of escape in a semi-detached house. We are building in Baden-Württemberg. To illustrate, attached is a sample photo (this is not our semi-detached house, just for illustration purposes).
1. Have we understood the state building regulations correctly that the minimum dimensions for windows used as a secondary means of escape must be 90x120 cm (35x47 inches) (W x H)?
2. In a semi-detached house, do the secondary escape routes always have to lead to the front? Our contractor says that the fire department cannot access the house from the back (garden), so all secondary escape routes must be planned to the street (front). We would much prefer the secondary escape route on the ground floor to lead out to the garden.
3. We are planning an attic studio that only has one large window on the garage side (see attached photo). Our contractor says this cannot count as a means of escape because the garage is below, so the fire department would have no access for ladders. Is that really the case? (We are advised to build a dormer at the front just so this can serve as the second escape route.)
4. Are there any requirements regarding the interior layout around a secondary escape route? For example, can a bathtub or a toilet be planned under the window serving as the escape route?
THANK YOU very much in advance, your opinions would really help us a lot
Markuss85
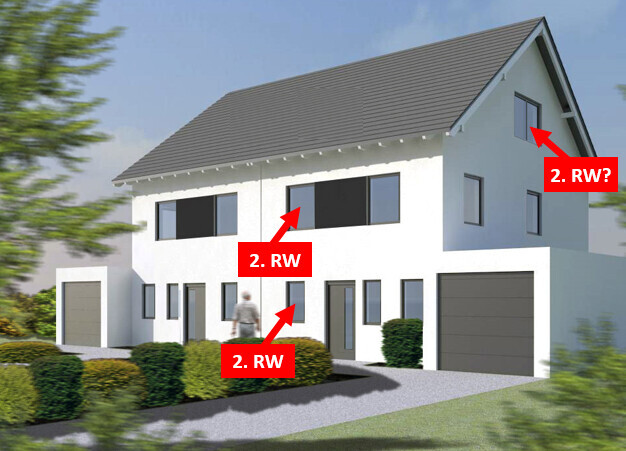
we have already gathered a lot of valuable information as silent readers here in the forum (thank you!), but now we have four specific questions regarding the secondary means of escape in a semi-detached house. We are building in Baden-Württemberg. To illustrate, attached is a sample photo (this is not our semi-detached house, just for illustration purposes).
1. Have we understood the state building regulations correctly that the minimum dimensions for windows used as a secondary means of escape must be 90x120 cm (35x47 inches) (W x H)?
2. In a semi-detached house, do the secondary escape routes always have to lead to the front? Our contractor says that the fire department cannot access the house from the back (garden), so all secondary escape routes must be planned to the street (front). We would much prefer the secondary escape route on the ground floor to lead out to the garden.
3. We are planning an attic studio that only has one large window on the garage side (see attached photo). Our contractor says this cannot count as a means of escape because the garage is below, so the fire department would have no access for ladders. Is that really the case? (We are advised to build a dormer at the front just so this can serve as the second escape route.)
4. Are there any requirements regarding the interior layout around a secondary escape route? For example, can a bathtub or a toilet be planned under the window serving as the escape route?
THANK YOU very much in advance, your opinions would really help us a lot
Markuss85
2. The secondary escape route should originally have been the (bathroom) window above the front door. However, the architect missed this, as it doesn’t meet the required height and wouldn’t comply even without the mullion.
For us, it is now the window door on the far left of the first floor, which leads directly to the garage, and whether you then jump into the garden or the driveway doesn’t really matter.
From the second floor, you could also get out onto the roof using a ladder.
During construction, the window installer mentioned that the volunteer fire department in the village doesn’t have an aerial ladder truck anyway, and by the time one arrives from the neighboring town, you’d already be lost. Therefore, a dormer (which wouldn’t be permitted on our second floor anyway) would be useless for rescue purposes.
By the way, this is in North Rhine-Westphalia.
M
Markuss854 May 2019 16:54ypg schrieb:
Every floor with at least 2 habitable rooms must have a second emergency exit. According to the building code of Baden-Württemberg. Thank you @ypg! Yes, we understood that as well. However, the “at least 2 habitable rooms” part is new to me. That would mean that in the attic studio (a single large room), we wouldn’t need a second emergency exit at all?! Which would solve the problem with the window above the garage. I can hardly believe that.
M
Markuss854 May 2019 17:01Müllerin schrieb:
[ATTACH alt="20180908 RW.jpg"]34249[/ATTACH]
In our case, on the first floor, it is the window door on the far left that leads directly to the garage, and whether you then step into the garden or the driveway doesn’t really matter.Nice house!
Yes, that’s how I would understand it using common sense as well. But our provider says a 3x3 m (10x10 ft) “ladder access area” must be planned, and it has to be located in front of (that is, directly beneath) the emergency escape window.
Quote from the LBOAVO BW:
“(1) Buildings whose secondary escape route leads through fire department rescue equipment may only be constructed if access routes and suitable placement areas for the required rescue equipment are provided. If the use of aerial rescue vehicles is necessary for the evacuation of people, the required placement and maneuvering areas must be provided.”
I am not sure that the parking areas have anything to do with the second escape route. We have fire brigade access zones in front of our building complex. However, from there you can never reach our house. We are so enclosed that there is no place for a fire truck to park. (Should I be worried now? )
Y
yellow_ms4 May 2019 19:21So, for our second emergency exit in the basement, escape is only possible on foot, as the path is one meter wide (3 feet 3 inches). Heavy equipment definitely cannot access it.
Similar topics