
ᐅ 2. Emergency Escape Route for Semi-Detached Houses – Requirements
Created on: 4 May 2019 09:22
M
Markuss85M
Markuss854 May 2019 09:22Good morning everyone,
we have already gathered a lot of valuable information as silent readers here in the forum (thank you!), but now we have four specific questions regarding the secondary means of escape in a semi-detached house. We are building in Baden-Württemberg. To illustrate, attached is a sample photo (this is not our semi-detached house, just for illustration purposes).
1. Have we understood the state building regulations correctly that the minimum dimensions for windows used as a secondary means of escape must be 90x120 cm (35x47 inches) (W x H)?
2. In a semi-detached house, do the secondary escape routes always have to lead to the front? Our contractor says that the fire department cannot access the house from the back (garden), so all secondary escape routes must be planned to the street (front). We would much prefer the secondary escape route on the ground floor to lead out to the garden.
3. We are planning an attic studio that only has one large window on the garage side (see attached photo). Our contractor says this cannot count as a means of escape because the garage is below, so the fire department would have no access for ladders. Is that really the case? (We are advised to build a dormer at the front just so this can serve as the second escape route.)
4. Are there any requirements regarding the interior layout around a secondary escape route? For example, can a bathtub or a toilet be planned under the window serving as the escape route?
THANK YOU very much in advance, your opinions would really help us a lot
Markuss85
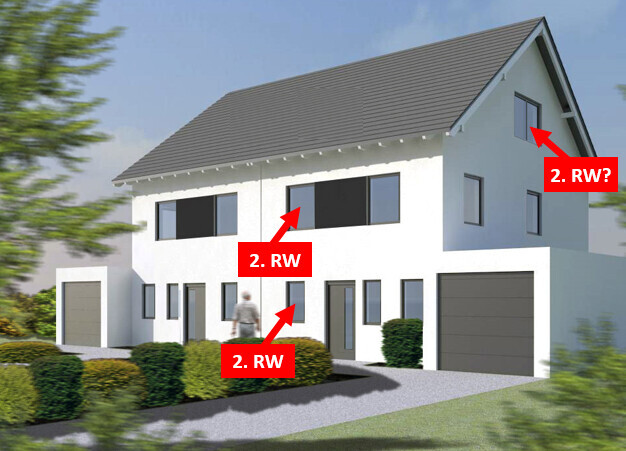
we have already gathered a lot of valuable information as silent readers here in the forum (thank you!), but now we have four specific questions regarding the secondary means of escape in a semi-detached house. We are building in Baden-Württemberg. To illustrate, attached is a sample photo (this is not our semi-detached house, just for illustration purposes).
1. Have we understood the state building regulations correctly that the minimum dimensions for windows used as a secondary means of escape must be 90x120 cm (35x47 inches) (W x H)?
2. In a semi-detached house, do the secondary escape routes always have to lead to the front? Our contractor says that the fire department cannot access the house from the back (garden), so all secondary escape routes must be planned to the street (front). We would much prefer the secondary escape route on the ground floor to lead out to the garden.
3. We are planning an attic studio that only has one large window on the garage side (see attached photo). Our contractor says this cannot count as a means of escape because the garage is below, so the fire department would have no access for ladders. Is that really the case? (We are advised to build a dormer at the front just so this can serve as the second escape route.)
4. Are there any requirements regarding the interior layout around a secondary escape route? For example, can a bathtub or a toilet be planned under the window serving as the escape route?
THANK YOU very much in advance, your opinions would really help us a lot
Markuss85
Markuss85 schrieb:
Our supplier says that the fire department can’t access the house from the back (garden), so we have to plan all emergency escape routes towards the street (front)?! If that were the case, none of our single-story semi-detached houses with all bedrooms in the roof space would be allowed, because the second escape route is located on the side gable.
Markuss85 schrieb:
Our supplier says that can’t count as an escape route because there’s a garage underneath and therefore the fire department wouldn’t have a place to set up a ladder. You can easily escape through a gable window and jump onto the roof if there’s a fire… I’ve even been involved in a case where a child got out that way.
I don’t understand the supplier.
I’m not claiming to know better, but here – as I said – there are such houses that according to your supplier shouldn’t be allowed.
Y
yellow_ms4 May 2019 12:06We are currently building a semi-detached house in Baden-Württemberg (BW) on a sloped site. The second emergency exit leads out to the rear from the basement.
M
Markuss854 May 2019 12:49Thank you for the initial responses; they align with our understanding. Besides the state building code, are there any other regulations or explanatory documents where such cases might be described? Or is it common practice to consult the building authority in advance and obtain written confirmation?
Okay, and is there an unobstructed access route for the fire department to the garden? @yellow_ms
yellow_ms schrieb:
The second emergency exit leads out to the backyard from the basement.
Okay, and is there an unobstructed access route for the fire department to the garden? @yellow_ms
Y
yellow_ms4 May 2019 12:55Yes, an emergency exit route is indicated in the planning documents. It starts next to the houses on the side street and runs along the row of houses in the basement level. However, since the basement is on the slope facing the street, the only other emergency exit is the path to the rear – so the question is whether an exception applies, meaning that the rear exit is only allowed if the front exit is not feasible.
Similar topics