
ᐅ Bathroom design: T-shaped or open layout with double vanity and toilet
Created on: 12 Sep 2018 11:37
T
TeChrJuDear forum members,
We are currently planning the main bathroom on the upper floor of our single-family house. The room will be about 11.5 sqm (124 sq ft) and will include a double vanity, a toilet (preferably slightly concealed), a shower, and a bathtub. The laundry chute at the top right of the plan is fixed in place (it has to be there – utility room underneath).
The orientation according to the floor plan is: top – north (window), right – east (window). In the non-T layout, the drawing is rotated exactly 180 degrees, sorry :/
We have one nearly self-made T-layout and an alternative option designed by the bathroom planner, but we can’t quite decide. Time is running short, and I would just really like to hear some alternative, anonymous opinions.
Thanks and best regards
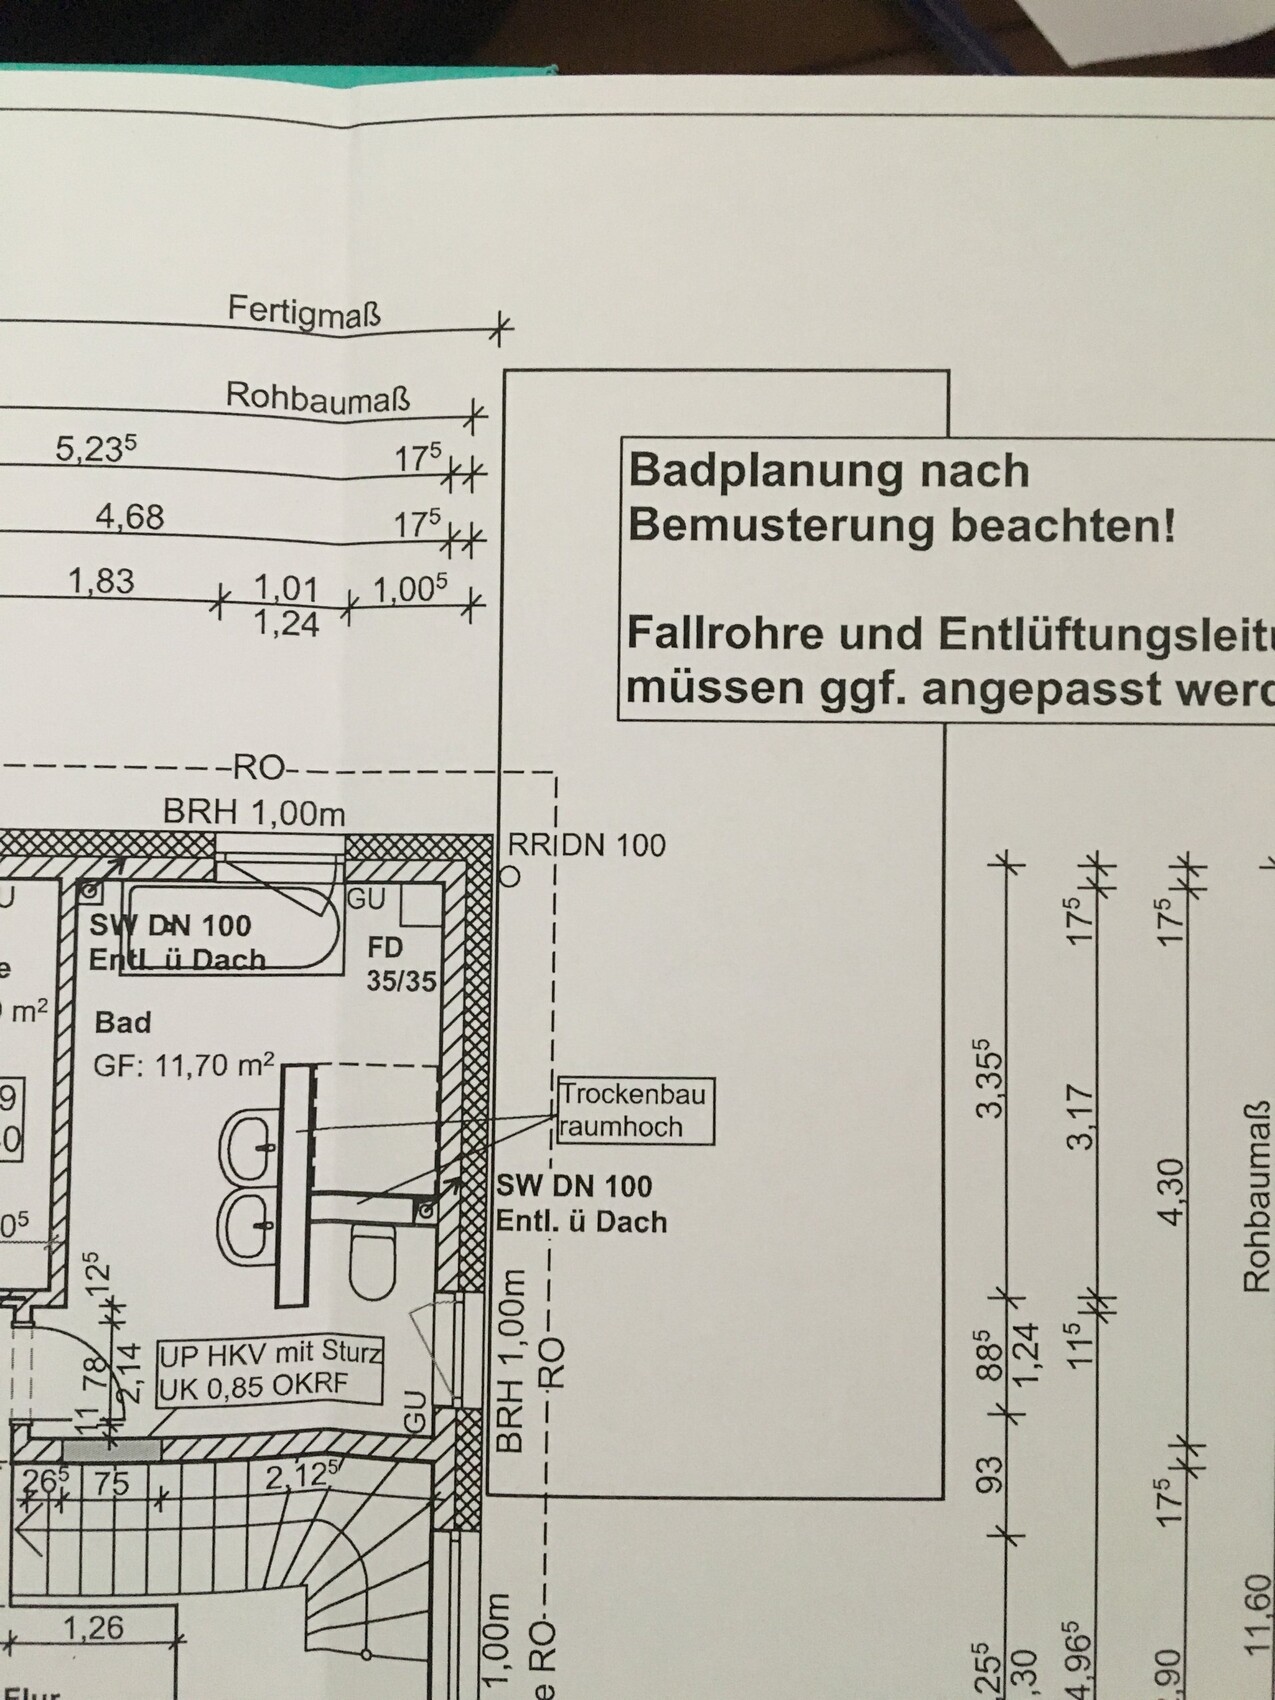
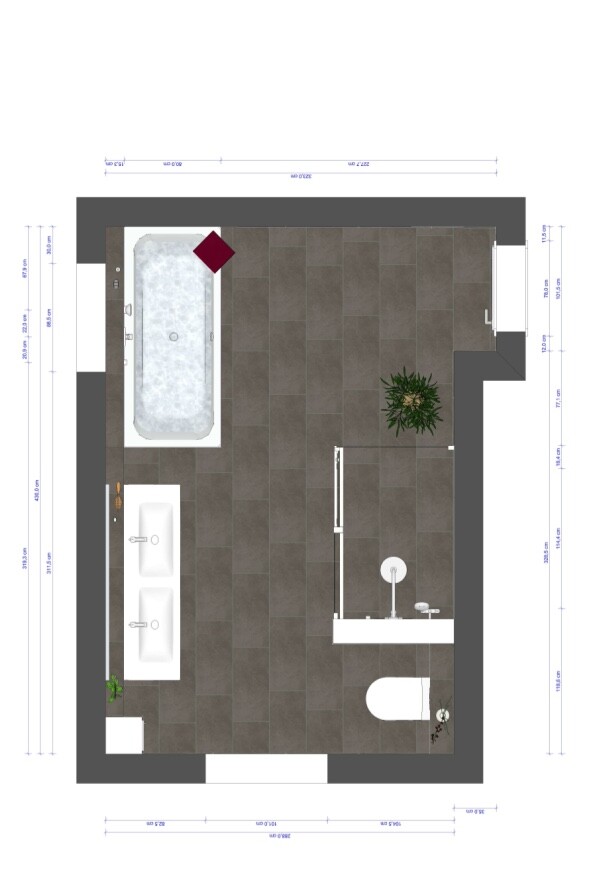
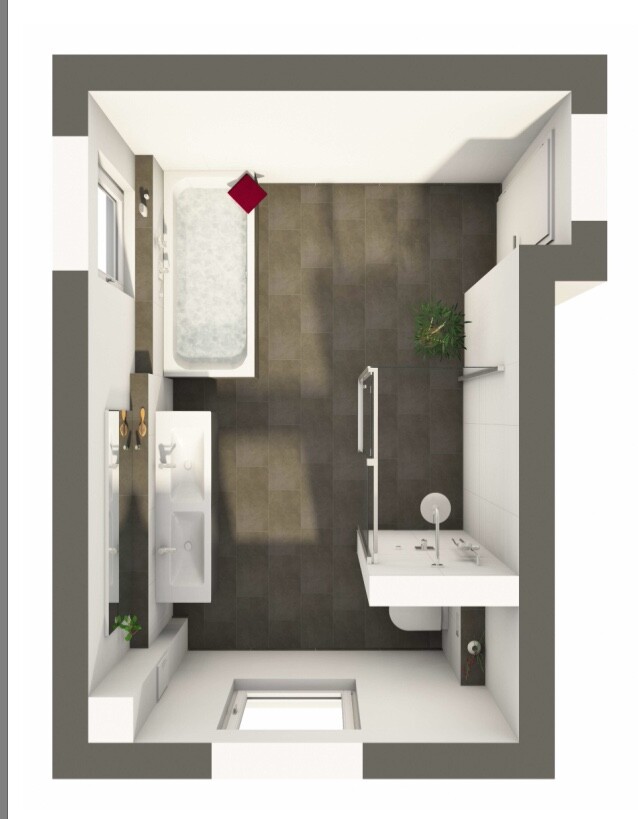
We are currently planning the main bathroom on the upper floor of our single-family house. The room will be about 11.5 sqm (124 sq ft) and will include a double vanity, a toilet (preferably slightly concealed), a shower, and a bathtub. The laundry chute at the top right of the plan is fixed in place (it has to be there – utility room underneath).
The orientation according to the floor plan is: top – north (window), right – east (window). In the non-T layout, the drawing is rotated exactly 180 degrees, sorry :/
We have one nearly self-made T-layout and an alternative option designed by the bathroom planner, but we can’t quite decide. Time is running short, and I would just really like to hear some alternative, anonymous opinions.
Thanks and best regards
I can’t think of a better solution, but I find
a) windows behind the bathtub really difficult to clean (will the window be frosted, or will you always keep the blinds down when bathing?)
b) a window directly in front of the toilet takes some getting used to. We have that too, and I actually like being able to look outside (it’s not on the ground floor either!), but my husband always lowers the blind. It’s something to consider beforehand.
P.S.: We also have two windows meeting at a corner in the bathroom, which makes it beautifully bright! However, there is the possibility of being seen from outside. That doesn’t bother me at all, but my housemate is quite sensitive about it…
a) windows behind the bathtub really difficult to clean (will the window be frosted, or will you always keep the blinds down when bathing?)
b) a window directly in front of the toilet takes some getting used to. We have that too, and I actually like being able to look outside (it’s not on the ground floor either!), but my husband always lowers the blind. It’s something to consider beforehand.
P.S.: We also have two windows meeting at a corner in the bathroom, which makes it beautifully bright! However, there is the possibility of being seen from outside. That doesn’t bother me at all, but my housemate is quite sensitive about it…
H
hampshire13 Sep 2018 10:57Of the two designs, I would prefer the T-layout. Consider swapping the toilet and shower to better ventilate and dehumidify the shower area through the window.
O
Obstlerbaum13 Sep 2018 17:24For me personally, the shower in the T-shape would be way too short, or is a door supposed to be installed there to prevent tsunamis?
Thank you all very much for your answers! They are a great help to us.
Yes, cleaning the window won’t be very comfortable. You have to stand in the bathtub… The good thing is: if it drips, it drips right into the tub 😉 That would be the case with any layout, anyway.
The shower measures 1 meter by 1 meter (3.3 feet by 3.3 feet) in the T-layout. A door would be installed in front of it. We actually placed it there intentionally and did not swap it with the toilet. I find it practical to have quicker access to the toilet. This way, there is a clear sense of separation between the “cleaning area” and the rest 😉 Hopefully, ventilation will work well when cross-ventilating or by opening the bathtub window?!
Best regards and thanks again!
Yes, cleaning the window won’t be very comfortable. You have to stand in the bathtub… The good thing is: if it drips, it drips right into the tub 😉 That would be the case with any layout, anyway.
The shower measures 1 meter by 1 meter (3.3 feet by 3.3 feet) in the T-layout. A door would be installed in front of it. We actually placed it there intentionally and did not swap it with the toilet. I find it practical to have quicker access to the toilet. This way, there is a clear sense of separation between the “cleaning area” and the rest 😉 Hopefully, ventilation will work well when cross-ventilating or by opening the bathtub window?!
Best regards and thanks again!
Similar topics