
ᐅ Corner house based on a diagonally shaped plot – options and budgetary implications
Created on: 13 May 2026 20:31
B
Bob1985Hello everyone,
We are currently considering buying a plot of land in southern Lower Saxony and building a house.
I have shown the plot below. The buildable area would be within the points K, O, M, M1 (red lines). The required setback distances to the neighboring plots (3m (10 feet)) have already been taken into account.
Cardinal directions: South is to the left, West is at the top, North to the right, and East at the bottom.
The road runs along the property boundary D-A.
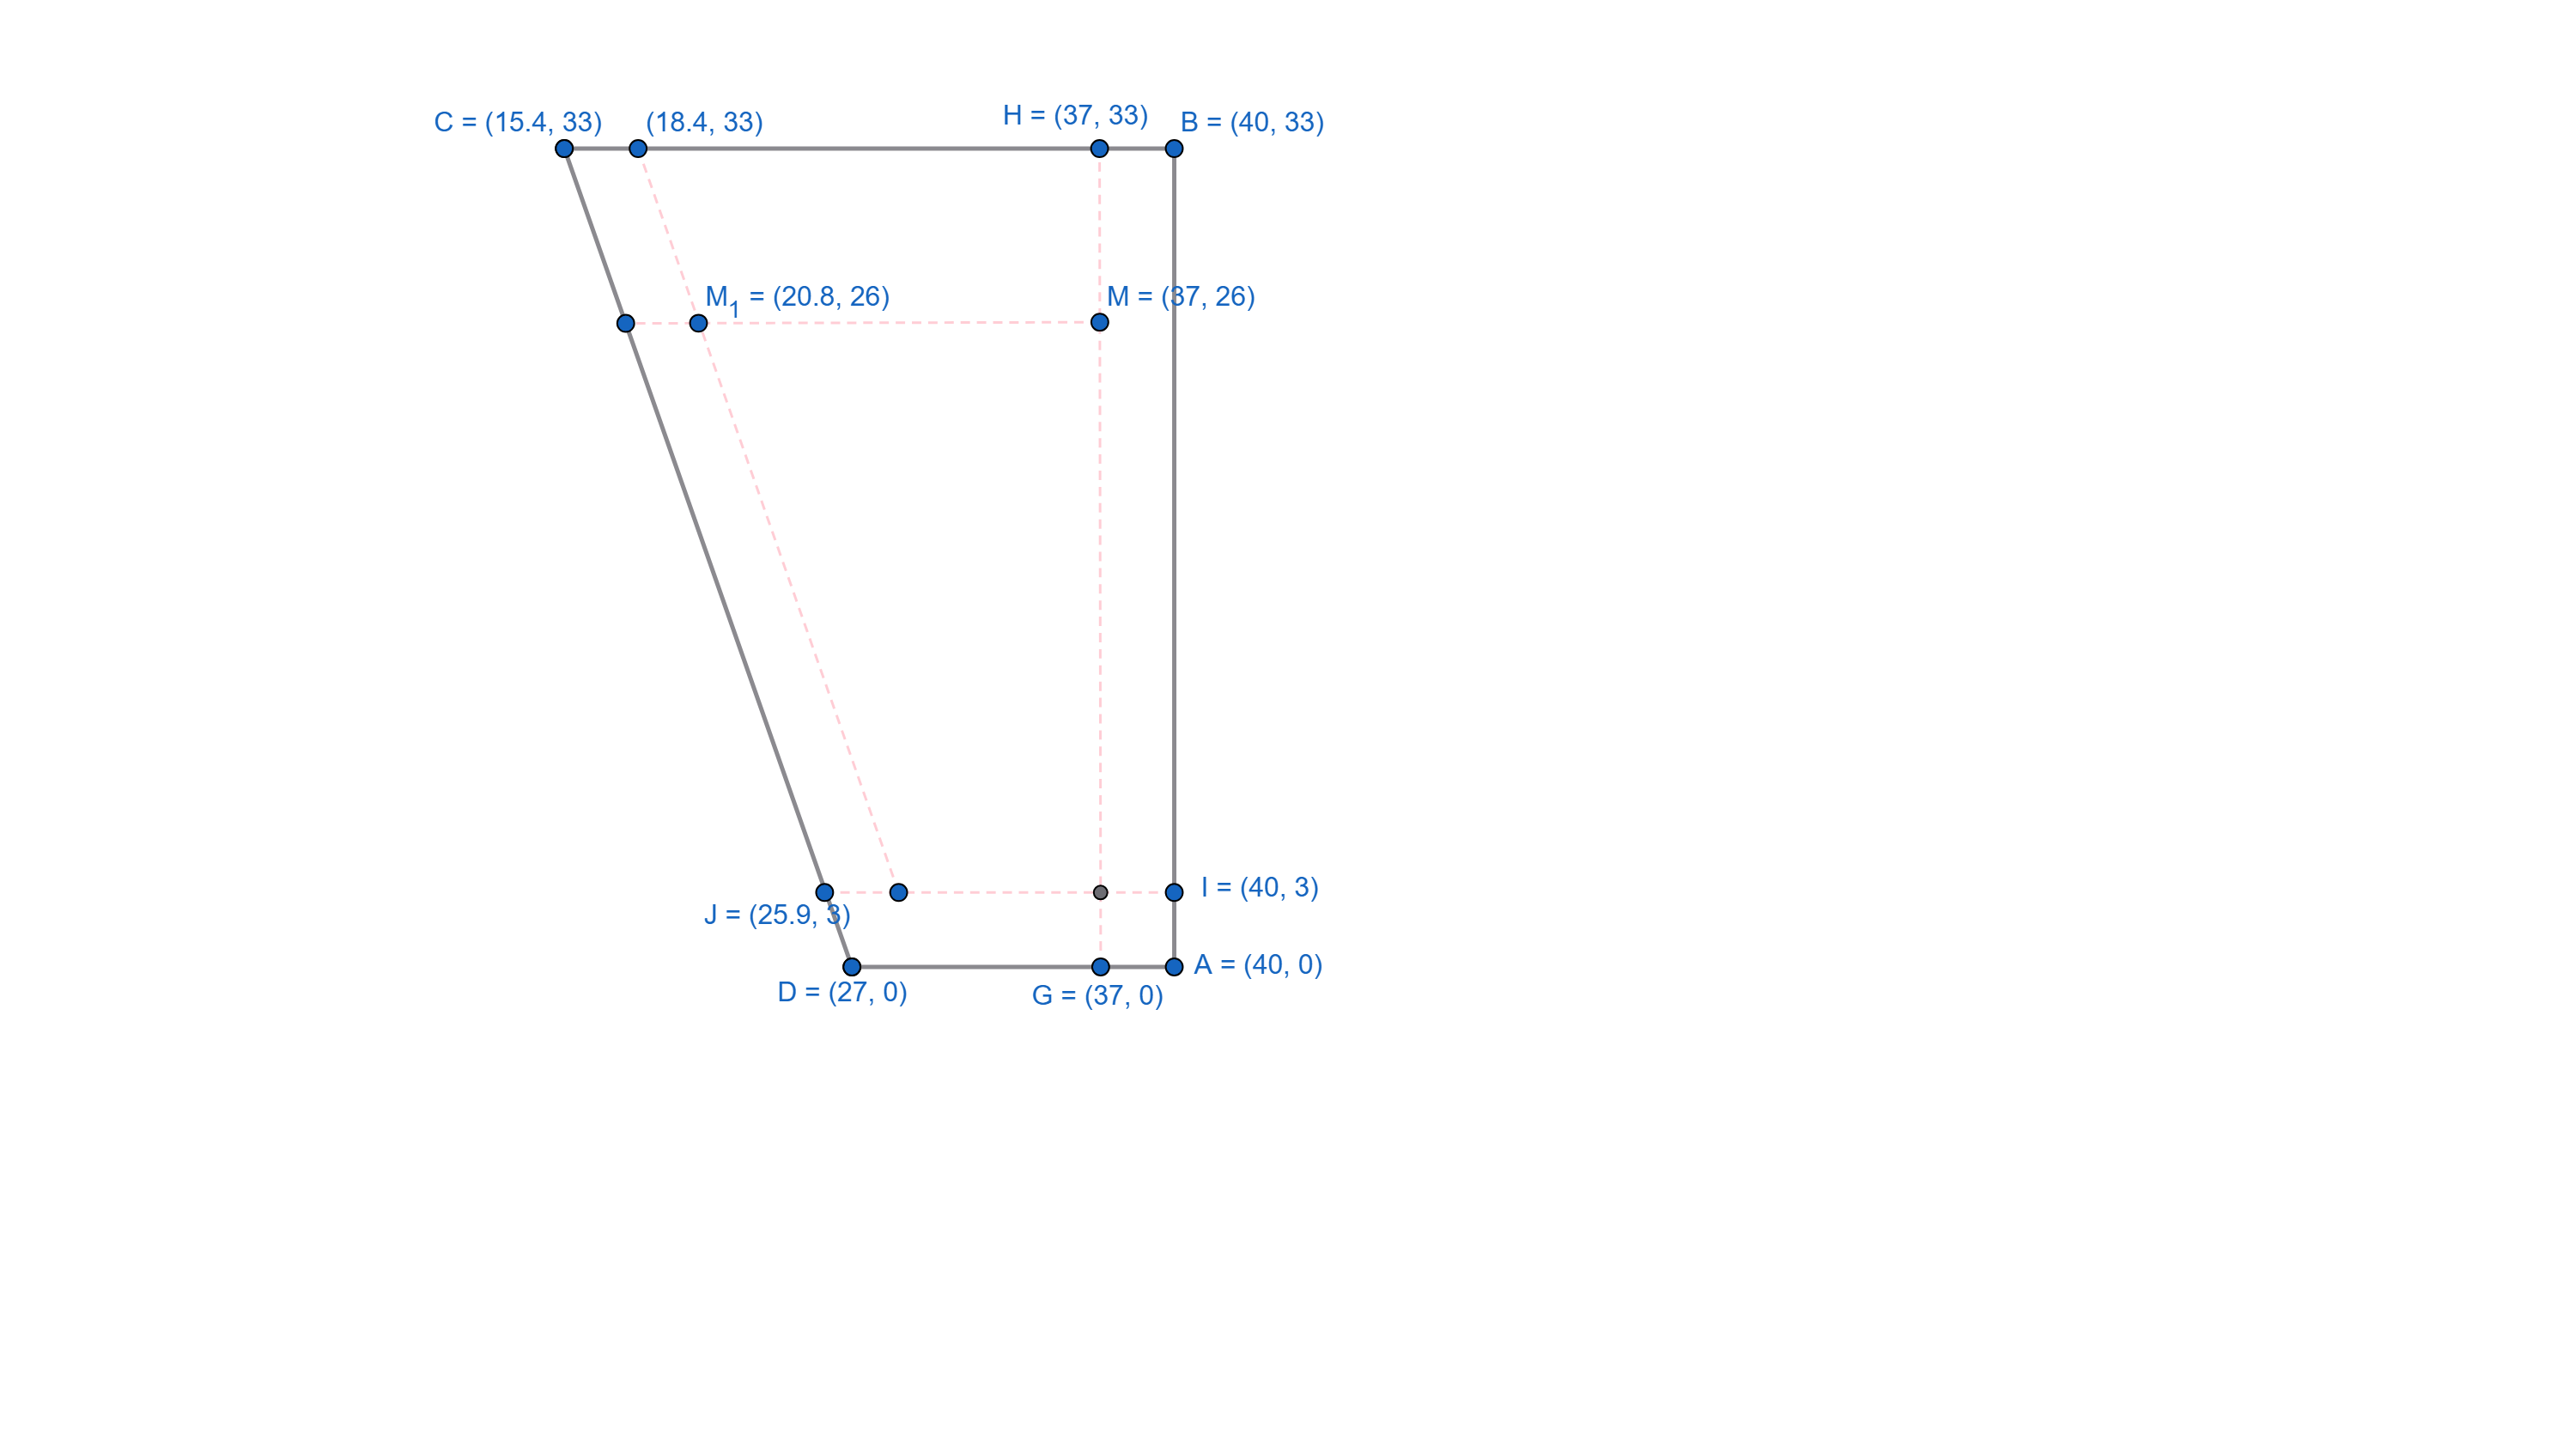
Because the buildable area runs diagonally from the top left, a “standard house” seems difficult to design, and we are leaning towards an L-shape since we also don’t want to build too “deep” into the garden. Towards the back (West), the plot slopes downward somewhat. This means that in the area to be built, soil might need to be added (or a basement built). Towards the garden, there could then be, for example, a step down.
Basic idea (where W-V-Z-A represents a garage with an attached shed):
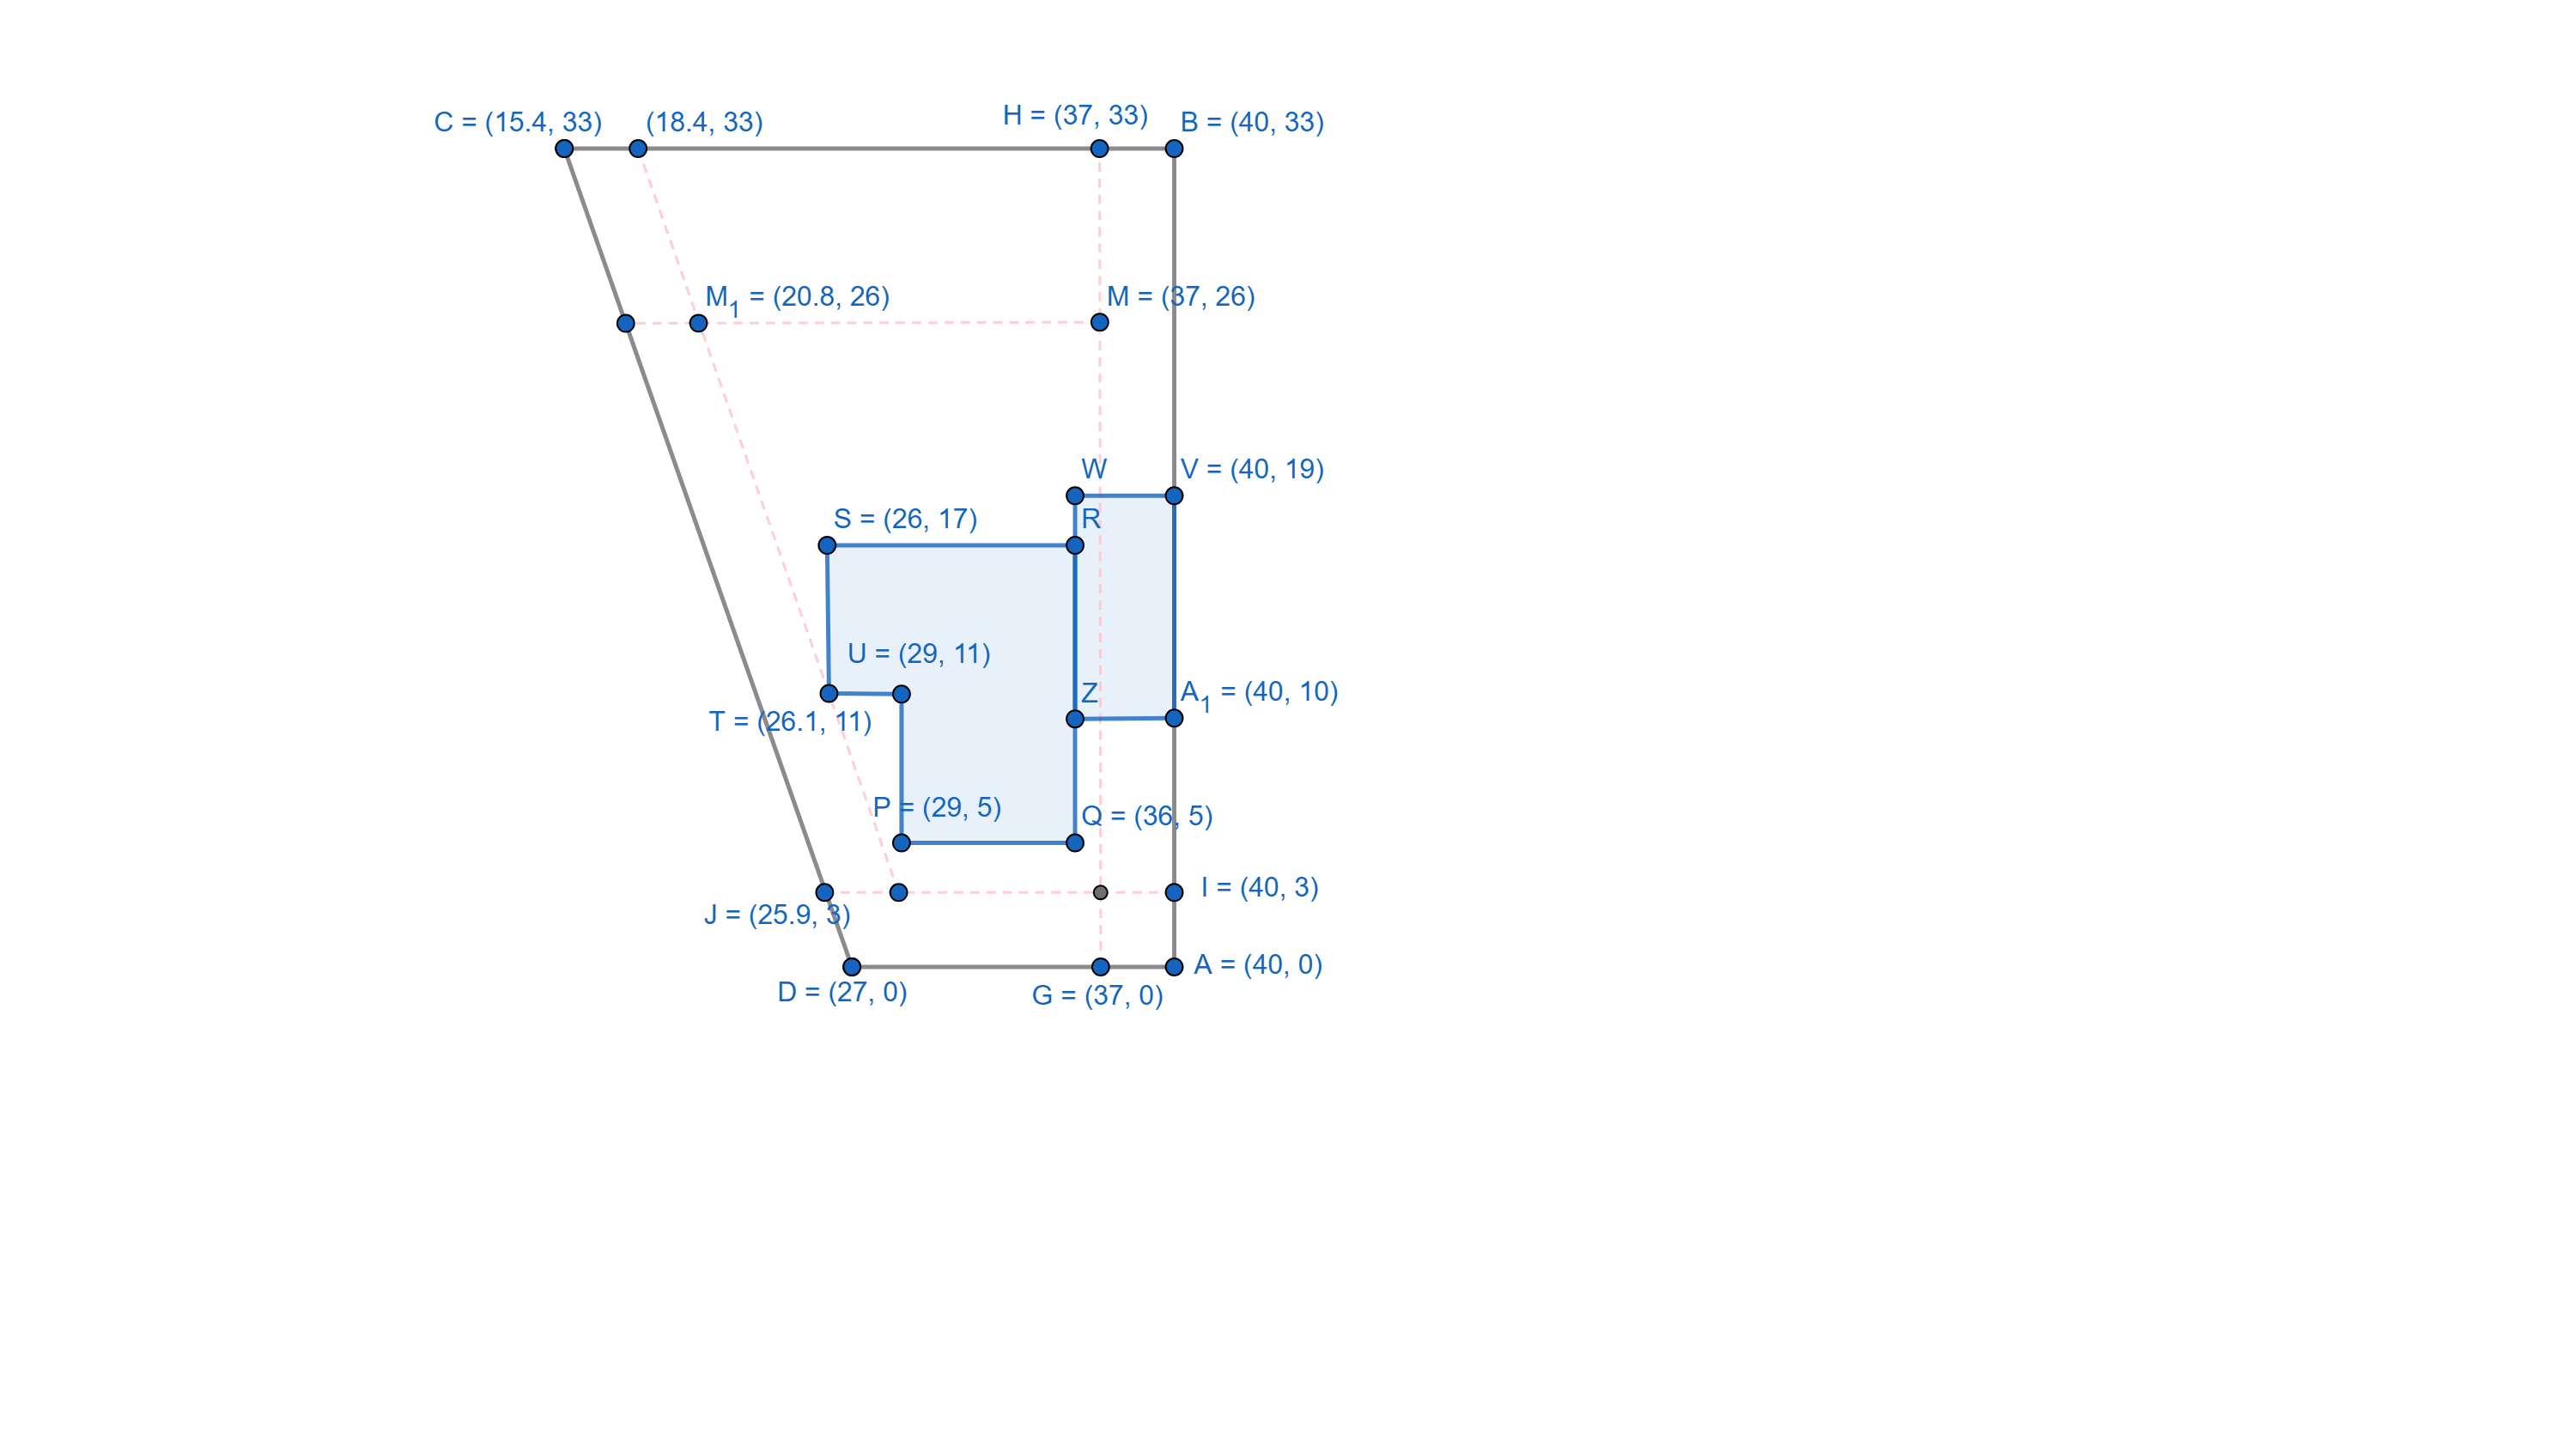
Gross floor area: 6 x 10 + 7 x 7 = 109 m² (1174 ft²)
Upper floor according to the development plan as an attic (no two full floors allowed) with a maximum of 75% of the ground floor, i.e. 102 m² (1098 ft²) * 0.75 = 81.75 m² (880 ft²)
Total: 190.75 m² (2053 ft²) – I would expect the net living area to be about 15% less of the gross area, resulting in approximately 162 m² (1744 ft²) of living space.
- The house does not border the edge of the buildable area on the right side, so the garage can be a bit wider (4 m (13 feet)).
- The house is planned to be built as a solid construction, probably with an architect because of the “L-shape,” as I couldn’t find such floor plans in the massive house builders’ catalogs (e.g., Viebrockhaus and others).
- We are currently leaning towards KFW55 standard because we want to avoid a ventilation system (sensitive to drafts).
- A basement would be nice but seems too expensive at first glance.
- A photovoltaic system must be included in the planning (size in kWh still flexible).
Do you think construction within a budget of €550,000 (excluding the plot) is feasible, especially considering the L-shape and the correspondingly more complex roof design (pitched or hipped roof is required)?
Prices per square meter are often mentioned here between €3,000 and €3,500, which might just fit into our budget (€486,000 - €567,000).
However, I am unsure a) which parts of the construction these prices include (architect, additional construction costs, earthworks, utility connections from the street, etc.) and b) to what extent the L-shape and related complexities might increase this figure. Since we do not live nearby, we cannot supervise the construction daily and would therefore either a) appoint the architect as construction manager (for separate contracts) or b) hire an independent expert to oversee the construction if a general contractor is responsible for execution.
Potential DIY tasks:
Painting / wallpapering / possibly door frames
We have access to agricultural equipment like tractors and trailers within the close family circle (which could be useful for earthworks).
We have a family member who is a tiler and has already helped with other family construction projects and could possibly assist with wet areas.
I would appreciate your opinions and experiences. I am happy to provide further information if needed.
Thank you and best regards,
Bob
We are currently considering buying a plot of land in southern Lower Saxony and building a house.
I have shown the plot below. The buildable area would be within the points K, O, M, M1 (red lines). The required setback distances to the neighboring plots (3m (10 feet)) have already been taken into account.
Cardinal directions: South is to the left, West is at the top, North to the right, and East at the bottom.
The road runs along the property boundary D-A.
Because the buildable area runs diagonally from the top left, a “standard house” seems difficult to design, and we are leaning towards an L-shape since we also don’t want to build too “deep” into the garden. Towards the back (West), the plot slopes downward somewhat. This means that in the area to be built, soil might need to be added (or a basement built). Towards the garden, there could then be, for example, a step down.
Basic idea (where W-V-Z-A represents a garage with an attached shed):
Gross floor area: 6 x 10 + 7 x 7 = 109 m² (1174 ft²)
Upper floor according to the development plan as an attic (no two full floors allowed) with a maximum of 75% of the ground floor, i.e. 102 m² (1098 ft²) * 0.75 = 81.75 m² (880 ft²)
Total: 190.75 m² (2053 ft²) – I would expect the net living area to be about 15% less of the gross area, resulting in approximately 162 m² (1744 ft²) of living space.
- The house does not border the edge of the buildable area on the right side, so the garage can be a bit wider (4 m (13 feet)).
- The house is planned to be built as a solid construction, probably with an architect because of the “L-shape,” as I couldn’t find such floor plans in the massive house builders’ catalogs (e.g., Viebrockhaus and others).
- We are currently leaning towards KFW55 standard because we want to avoid a ventilation system (sensitive to drafts).
- A basement would be nice but seems too expensive at first glance.
- A photovoltaic system must be included in the planning (size in kWh still flexible).
Do you think construction within a budget of €550,000 (excluding the plot) is feasible, especially considering the L-shape and the correspondingly more complex roof design (pitched or hipped roof is required)?
Prices per square meter are often mentioned here between €3,000 and €3,500, which might just fit into our budget (€486,000 - €567,000).
However, I am unsure a) which parts of the construction these prices include (architect, additional construction costs, earthworks, utility connections from the street, etc.) and b) to what extent the L-shape and related complexities might increase this figure. Since we do not live nearby, we cannot supervise the construction daily and would therefore either a) appoint the architect as construction manager (for separate contracts) or b) hire an independent expert to oversee the construction if a general contractor is responsible for execution.
Potential DIY tasks:
Painting / wallpapering / possibly door frames
We have access to agricultural equipment like tractors and trailers within the close family circle (which could be useful for earthworks).
We have a family member who is a tiler and has already helped with other family construction projects and could possibly assist with wet areas.
I would appreciate your opinions and experiences. I am happy to provide further information if needed.
Thank you and best regards,
Bob
D
derdietmar13 May 2026 20:58Hello,
Main building approximately 7.5 m (25 feet) to 8 m (26 feet) wide and around 16 m (52 feet) long with a pitched roof (ridge and eaves). Flat roof extension about 3 m (10 feet) wide and 6 m (20 feet) long on the left side (south). Total living space of at least 160 m² (1,722 sq ft). Subtracting 20% for walls, stairs, etc., and using a factor of 1.5 for ridge and eaves, this usually gets you very close.
Nothing extraordinary; no complicated roof design is needed. Large garden areas tend to be overrated.
How high can the knee wall be? If it can be 1.6 m (5 feet 3 inches) or higher, there might not even be a need for an extension.
For the house itself, excluding furnishings, additional costs, and landscaping, the budget should be sufficient.
Reference for the floor plan:
https://www.schwoererhaus.de/haeuser/schmaler-grundriss/
If it’s one meter longer, two children’s rooms can fit upstairs as well.
Best regards
Main building approximately 7.5 m (25 feet) to 8 m (26 feet) wide and around 16 m (52 feet) long with a pitched roof (ridge and eaves). Flat roof extension about 3 m (10 feet) wide and 6 m (20 feet) long on the left side (south). Total living space of at least 160 m² (1,722 sq ft). Subtracting 20% for walls, stairs, etc., and using a factor of 1.5 for ridge and eaves, this usually gets you very close.
Nothing extraordinary; no complicated roof design is needed. Large garden areas tend to be overrated.
How high can the knee wall be? If it can be 1.6 m (5 feet 3 inches) or higher, there might not even be a need for an extension.
For the house itself, excluding furnishings, additional costs, and landscaping, the budget should be sufficient.
Reference for the floor plan:
https://www.schwoererhaus.de/haeuser/schmaler-grundriss/
If it’s one meter longer, two children’s rooms can fit upstairs as well.
Best regards
H
hanghaus202314 May 2026 00:04Please do not forget to include the Z values (elevation) of the respective points. Slightly sloping is not very practical.
H
hanghaus202314 May 2026 07:44Is there a development plan? A topographic map? These are usually available in the geoportal.
Hello everyone,
Thank you very much for your replies!
Extending the main building further into the garden is of course an option. However, a key reason for building is that the two children have a garden to play in. If we go 16 m (52 feet) deep and then add terrace, etc., this area naturally becomes smaller accordingly.
The flat roof extension has also occurred to me, but I'm not sure if this is allowed. According to the development plan, a gable roof is basically required. From what I understand, only a subordinate structure may have a flat roof. According to my research, a “two-story bay” with dimensions around 3x6 m (10x20 feet) might not meet this requirement? I might need to ask the local building advisory service, or does anyone here have experience with this?
The eaves height is 4.75 m (15.5 feet), the ridge height is 9.5 m (31 feet). We would take the “maximum possible” knee wall height, probably about 1.50 m – 1.60 m (5 – 5.25 feet).
Could you clarify what you mean by additional costs? Furnishings and landscaping separately makes sense, but for example, an architect or similar would need to be within the budget; otherwise, there would be too many extra costs on top.
Sorry! I tried to reduce it to the essential “building envelope” and only added lengths. I hope this makes it clearer.
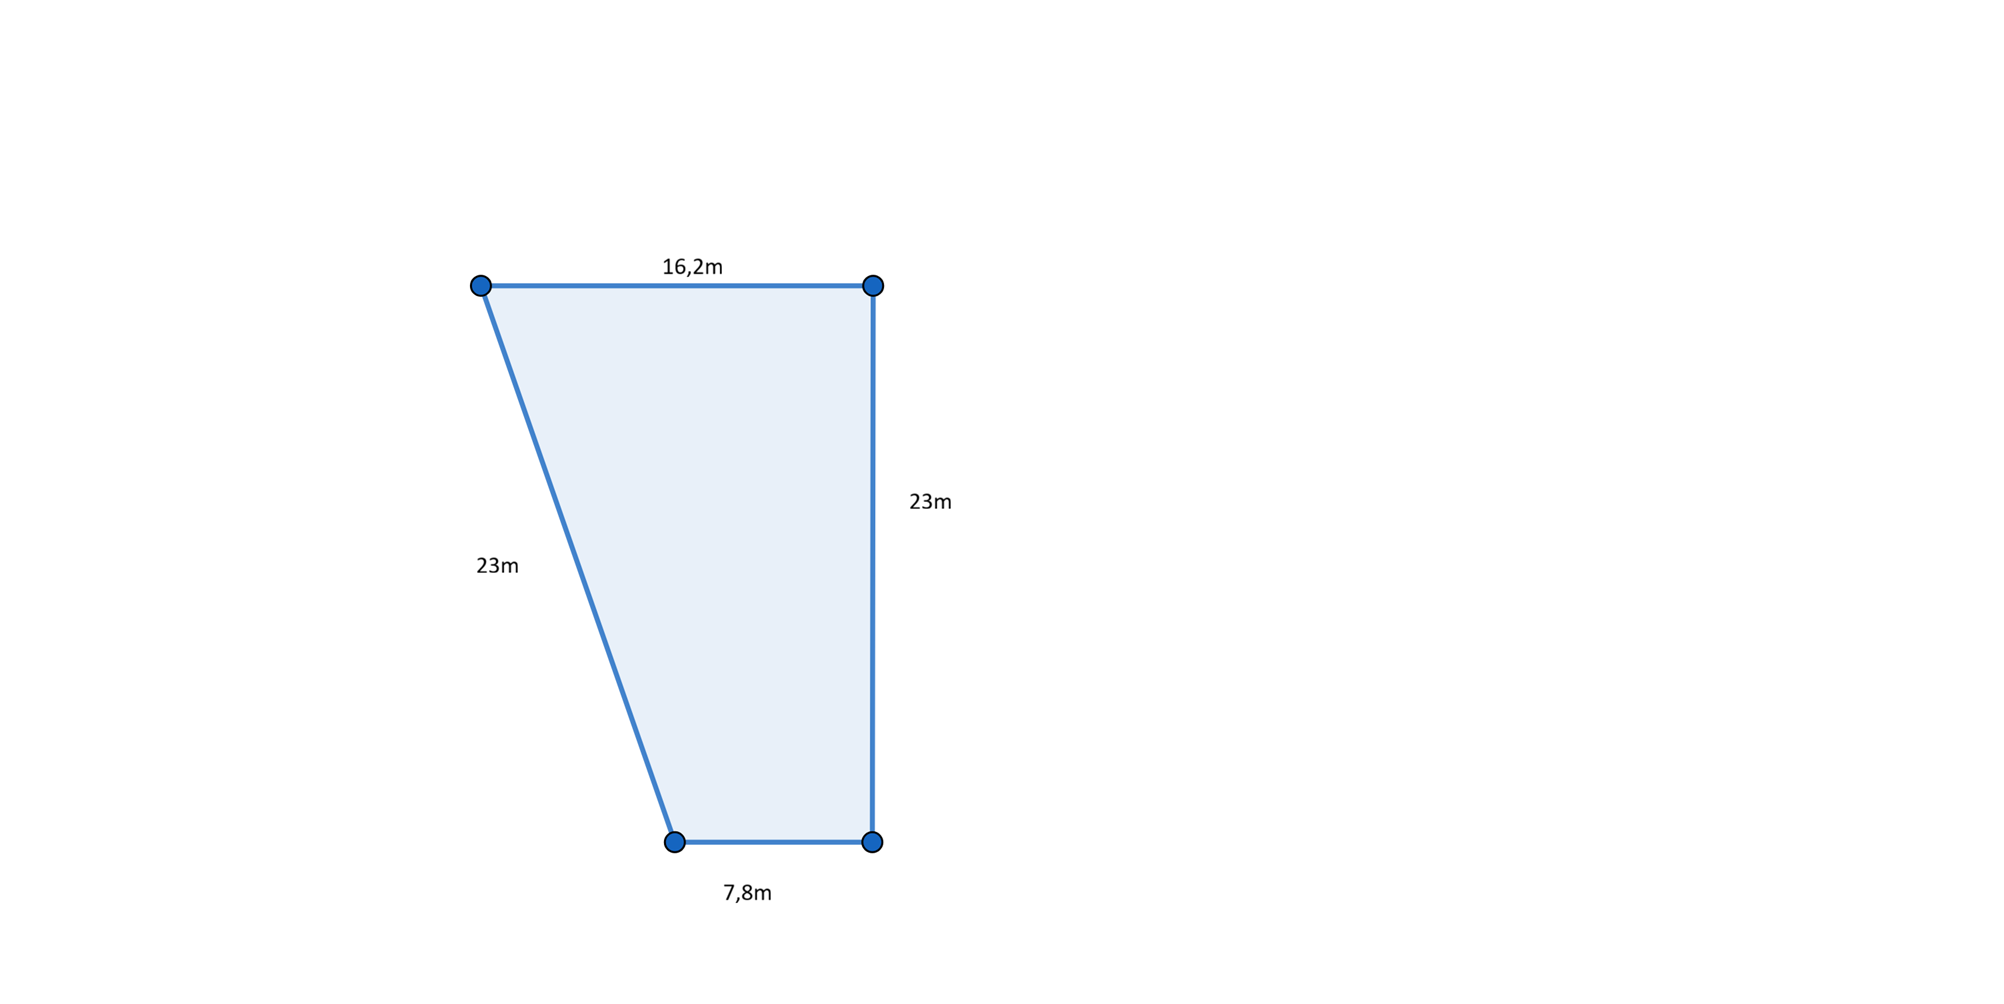
Unfortunately, I have no height data at the individual points. According to our rough own measurements, a slope of 3% can be assumed, meaning the area toward the street (7.8 m/26 feet) is about 1 m (3 feet) higher than the rear area with the 16.2 m (53 feet).
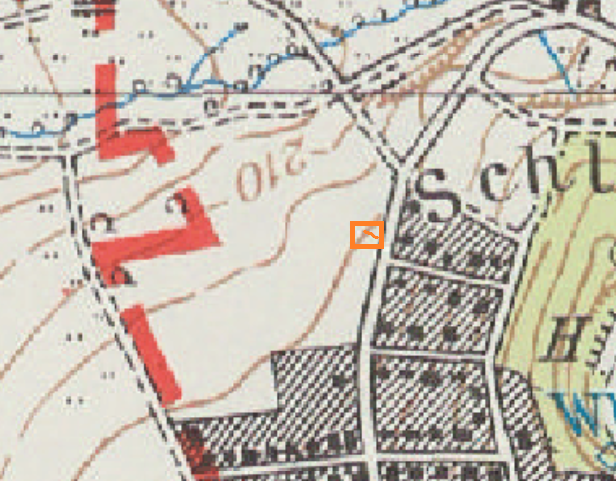
I also found the topographical map. The “orange” marks the plot. I hope the section helps?
Important info: The plot was filled/raised about 6 years ago. The municipality took the soil from roadworks. Two houses have already been built next door (without basements), also on filled ground.
Key points from the development plan:
I hope this information helps!
Best regards,
Bob
Thank you very much for your replies!
derdietmar schrieb:
Main building 7.5 m (25 feet) – 8 m (26 feet) wide and about 16 m (52 feet) long with a gable roof (I+D). Flat roof extension about 3 m (10 feet) wide and 6 m (20 feet) long on the left (south side). This results in a total of at least 160 m² (1,722 sq ft) of living space. With a 20% deduction for walls, stairs, etc., and a factor of 1.5 for I+D, you usually end up pretty close.
Nothing unusual, no complex roof design needed. Large garden areas are overrated.
How high may the knee wall (dwarf wall) be? If it can be 1.6 m (5.25 feet) or higher, an extension might not even be necessary.
For the house itself, excluding furnishings, additional costs, and landscaping, the budget will probably be sufficient.
Extending the main building further into the garden is of course an option. However, a key reason for building is that the two children have a garden to play in. If we go 16 m (52 feet) deep and then add terrace, etc., this area naturally becomes smaller accordingly.
The flat roof extension has also occurred to me, but I'm not sure if this is allowed. According to the development plan, a gable roof is basically required. From what I understand, only a subordinate structure may have a flat roof. According to my research, a “two-story bay” with dimensions around 3x6 m (10x20 feet) might not meet this requirement? I might need to ask the local building advisory service, or does anyone here have experience with this?
The eaves height is 4.75 m (15.5 feet), the ridge height is 9.5 m (31 feet). We would take the “maximum possible” knee wall height, probably about 1.50 m – 1.60 m (5 – 5.25 feet).
Could you clarify what you mean by additional costs? Furnishings and landscaping separately makes sense, but for example, an architect or similar would need to be within the budget; otherwise, there would be too many extra costs on top.
Medium schrieb:
Is everything shown with dimensions? Even just your building envelope (or building window). It’s simply called a building envelope, just please dimension it. It’s enough in the drawing without extra annotations.
Sorry! I tried to reduce it to the essential “building envelope” and only added lengths. I hope this makes it clearer.
Unfortunately, I have no height data at the individual points. According to our rough own measurements, a slope of 3% can be assumed, meaning the area toward the street (7.8 m/26 feet) is about 1 m (3 feet) higher than the rear area with the 16.2 m (53 feet).
hanghaus2023 schrieb:
Is there a development plan? Topographical map? Usually these are available on the geoportal.
I also found the topographical map. The “orange” marks the plot. I hope the section helps?
Important info: The plot was filled/raised about 6 years ago. The municipality took the soil from roadworks. Two houses have already been built next door (without basements), also on filled ground.
Key points from the development plan:
- Building ratios & dimensions: “Site coverage ratio: 0.40 (site coverage ratio). Floor area ratio: 0.50 (floor area ratio). Maximum 1 full storey.”
- Height regulations: “Maximum eaves height: 4.75 m (15.5 feet). Maximum ridge height: 9.50 m (31 feet). Reference point is the center of the access road.”
- Roof design: Gable roofs with a pitch between 30° and 45°.
- Garages & parking spaces: “Must maintain a minimum distance of 5.00 m (16 feet) from the public street boundary line.”
I hope this information helps!
Best regards,
Bob
Similar topics