
Hello everyone!
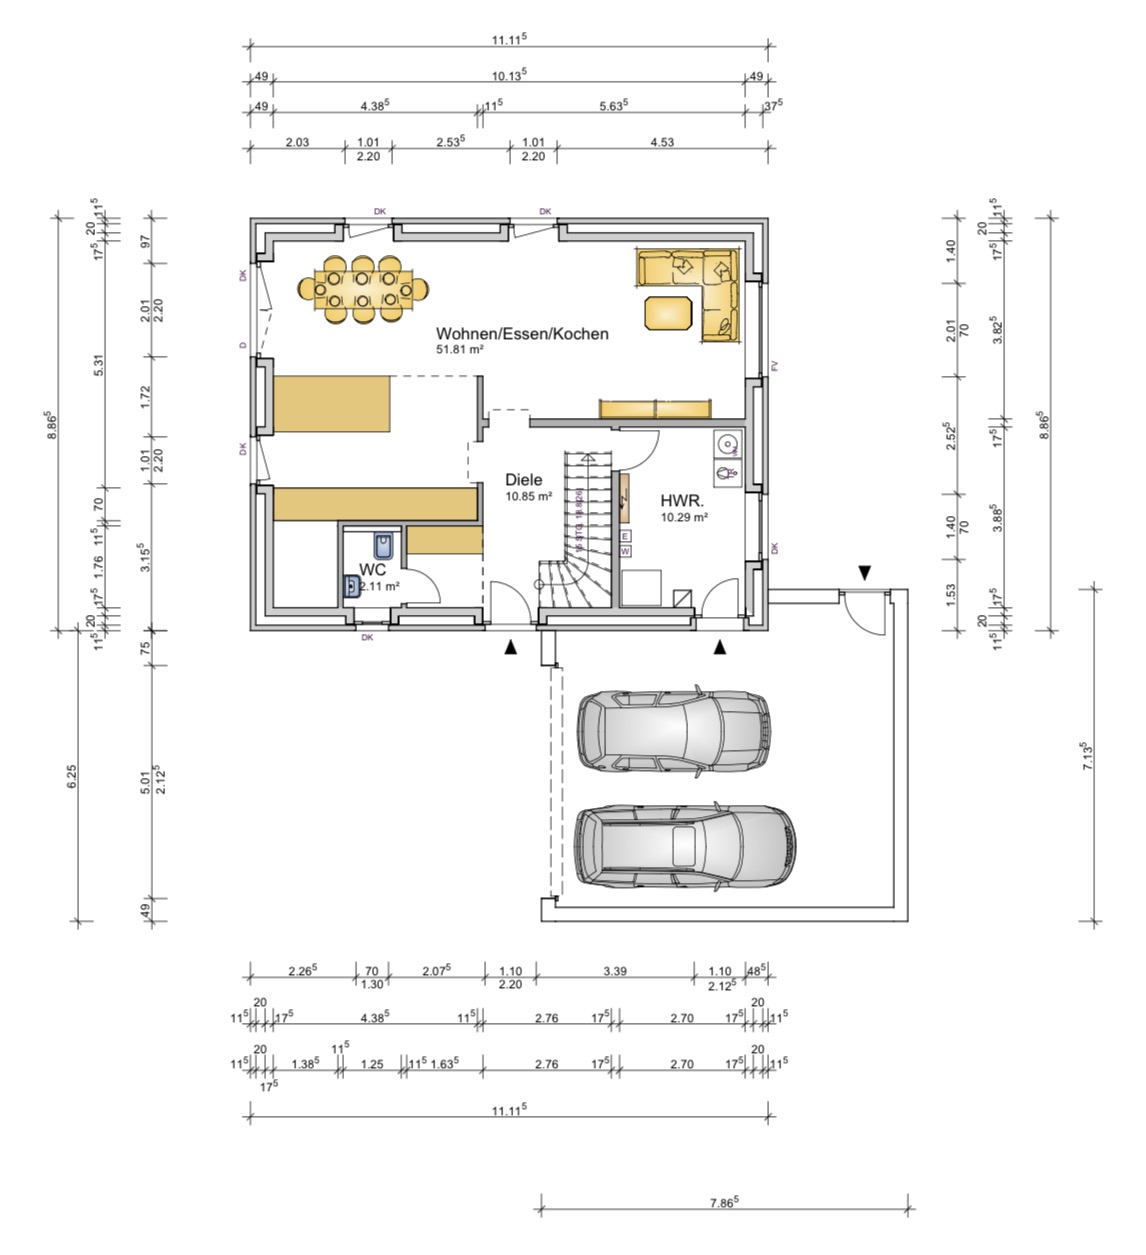
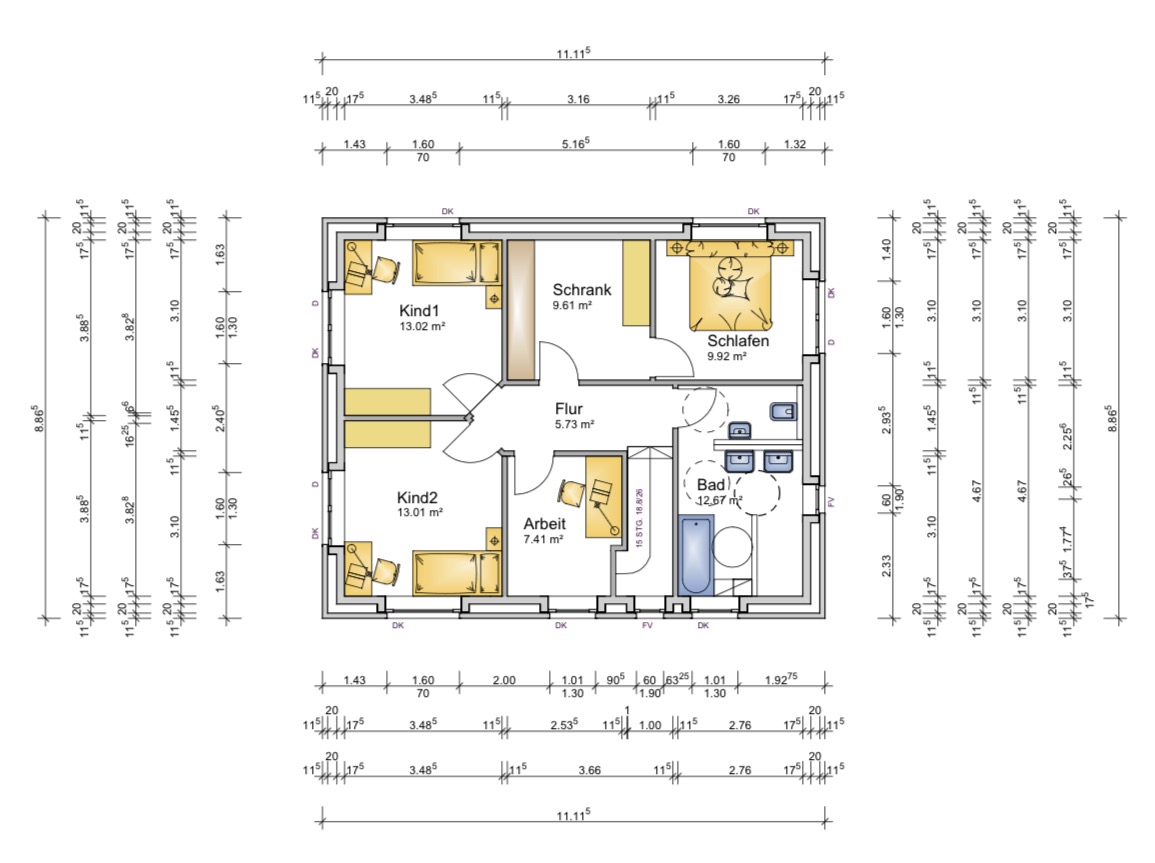
I would like to share with you the draft from our architect for our house with a double garage.
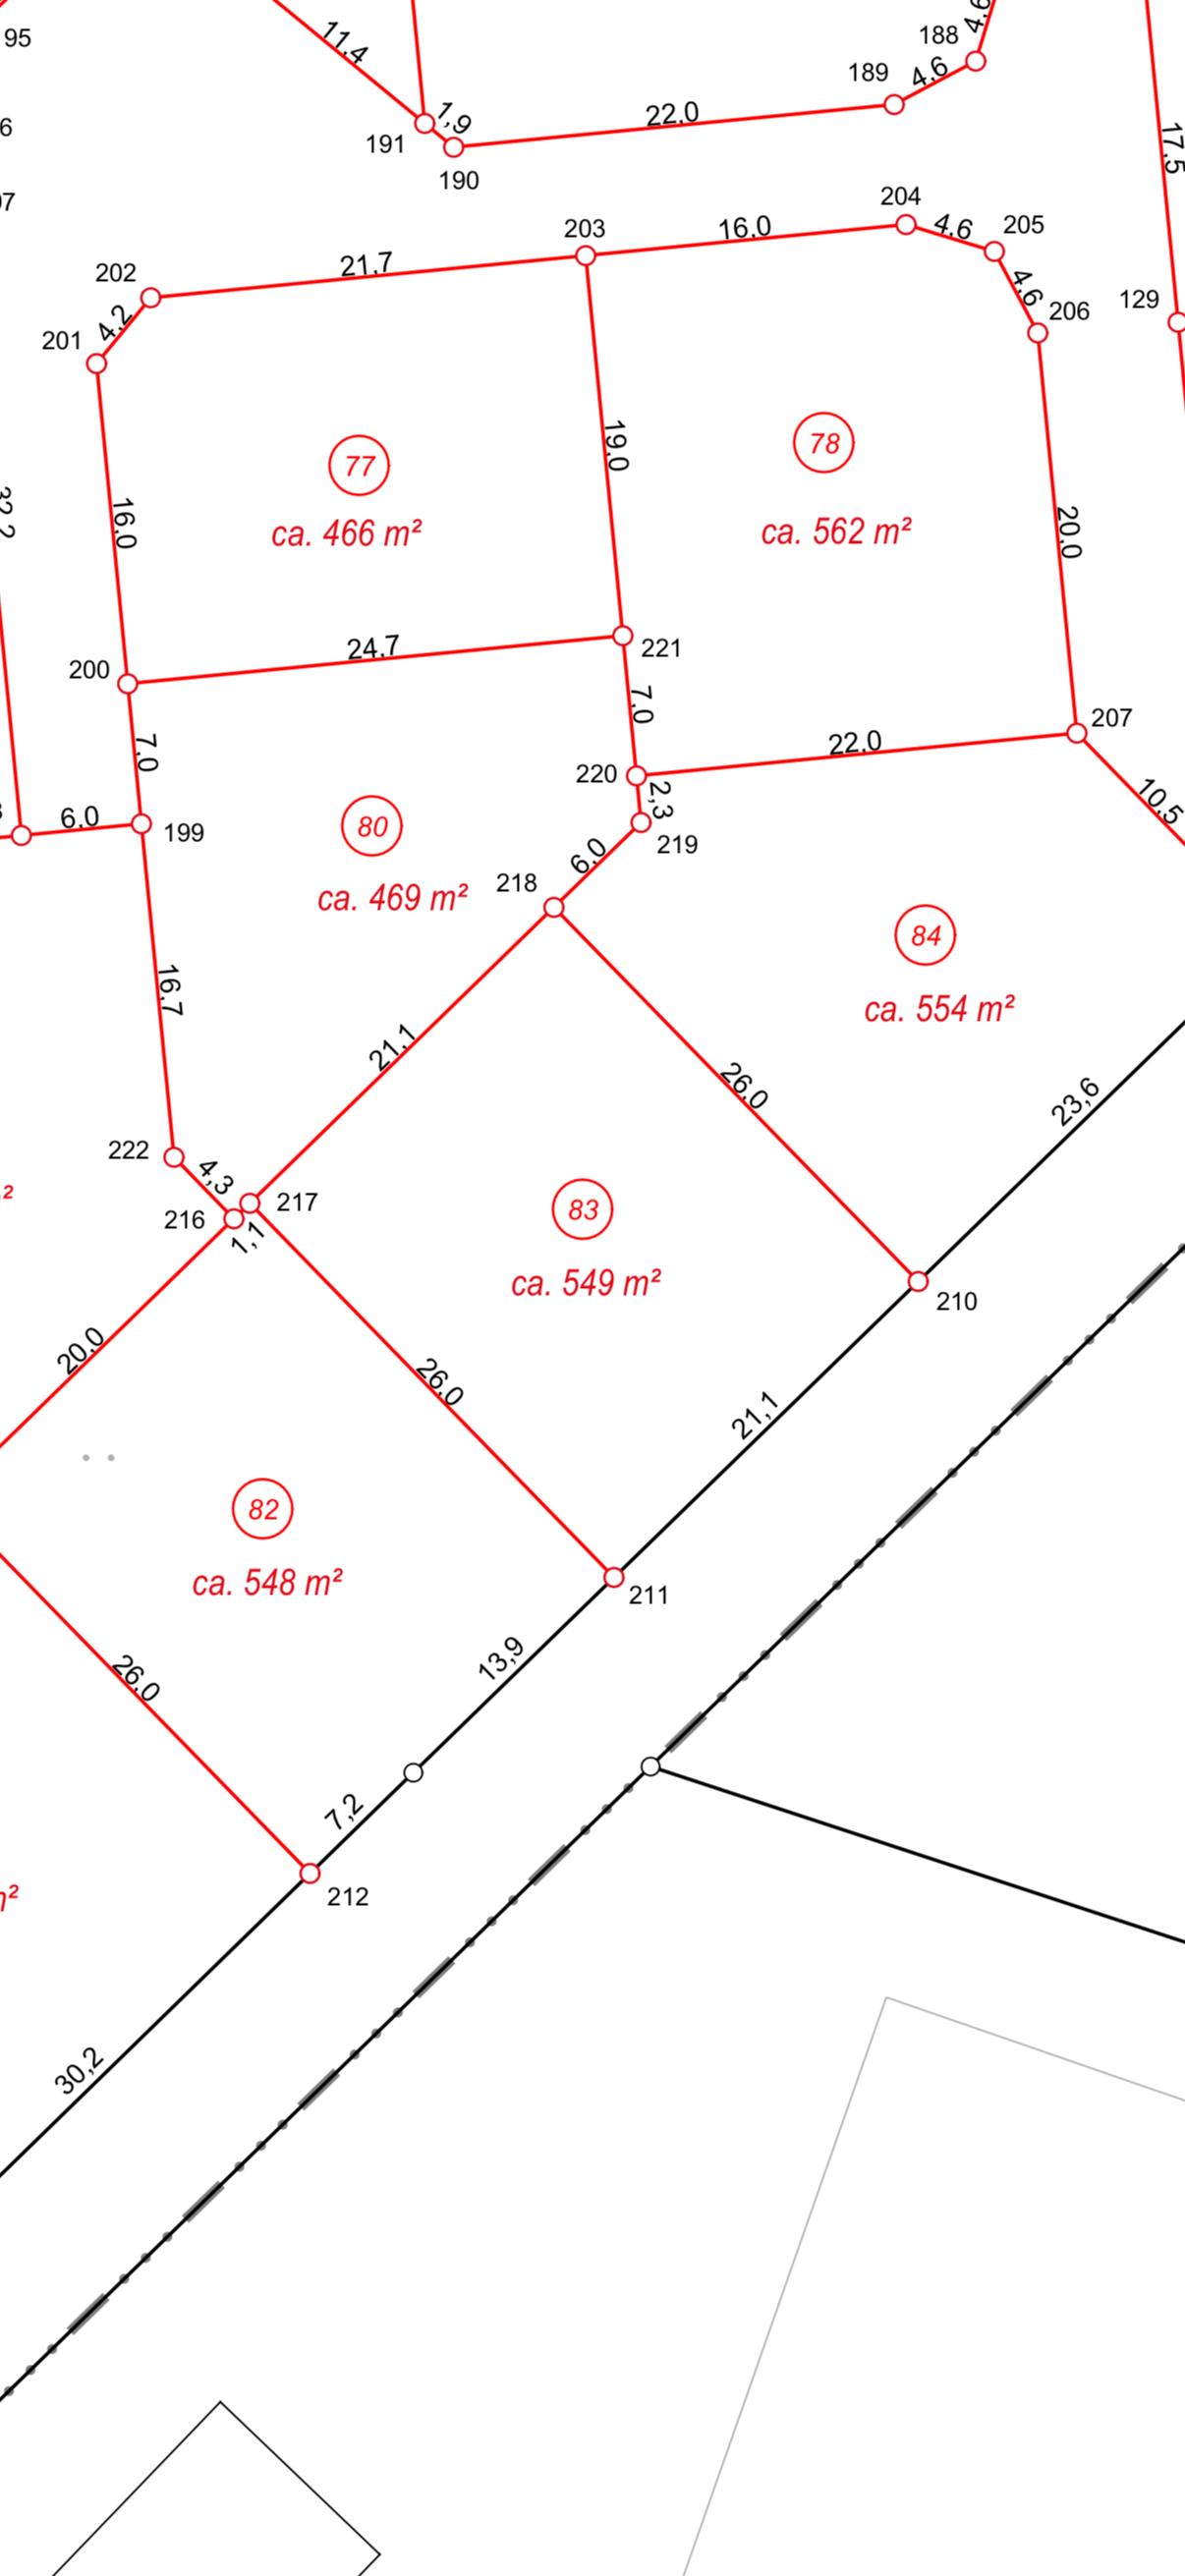
We have the plot number 83!
The whole building is planned to be positioned so that the garage is pushed into the north corner (adjacent to plots 84 & 80).
Do you see any potential for improvements in any way?
I would really appreciate some input.
Development plan / restrictions
Plot size: approx. 549 sqm (5906 sq ft)
Slope: None
Site coverage ratio: 0.4
Floor area ratio: 0.5
Building zone, building line and boundary: 10 m (33 ft) from the street
Edge development: No
Number of parking spaces: 2
Number of floors: 2
Roof style: Open, except flat roofs
Design style: Open
Orientation: Doesn’t matter
Maximum heights / limits: Eaves height 7.50 m (25 ft)
Other specifications: Roof pitch 20°–45°
Client requirements
Design style, roof shape, building type: Modern, gable roof
Basement, floors: No basement, 2 floors
Number of people, ages: 2 people; 36 years, 23 years
Space demand on ground and upper floors:
Office: Home office
Guest bedrooms per year: 1–2
Open or closed architecture: Doesn’t matter
Conservative or modern construction: Modern
Open kitchen, cooking island: Cooking island
Number of dining seats: 5–6
Fireplace: No
Music/stereo wall: No
Balcony, roof terrace: Terrace in front of the living room facing the garden
Garage, carport: Double garage planned
Utility garden, greenhouse: No
Other wishes / special features / daily routine, feel free to also explain why certain things should or should not be included
House design
Who created the design: Architect
What do you particularly like? Why?
What do you not like? Why?
Estimated cost according to architect/planner:
Personal budget limit for the house, including fittings: €300,000 with a lot of own work
Preferred heating system: Air source heat pump
If you have to give up, which details / expansions
-you can give up:
-you cannot give up: Office, dressing room
Why is the design like it is now?
Architect’s design based on our room requirements
I would like to share with you the draft from our architect for our house with a double garage.
We have the plot number 83!
The whole building is planned to be positioned so that the garage is pushed into the north corner (adjacent to plots 84 & 80).
Do you see any potential for improvements in any way?
I would really appreciate some input.
Development plan / restrictions
Plot size: approx. 549 sqm (5906 sq ft)
Slope: None
Site coverage ratio: 0.4
Floor area ratio: 0.5
Building zone, building line and boundary: 10 m (33 ft) from the street
Edge development: No
Number of parking spaces: 2
Number of floors: 2
Roof style: Open, except flat roofs
Design style: Open
Orientation: Doesn’t matter
Maximum heights / limits: Eaves height 7.50 m (25 ft)
Other specifications: Roof pitch 20°–45°
Client requirements
Design style, roof shape, building type: Modern, gable roof
Basement, floors: No basement, 2 floors
Number of people, ages: 2 people; 36 years, 23 years
Space demand on ground and upper floors:
Office: Home office
Guest bedrooms per year: 1–2
Open or closed architecture: Doesn’t matter
Conservative or modern construction: Modern
Open kitchen, cooking island: Cooking island
Number of dining seats: 5–6
Fireplace: No
Music/stereo wall: No
Balcony, roof terrace: Terrace in front of the living room facing the garden
Garage, carport: Double garage planned
Utility garden, greenhouse: No
Other wishes / special features / daily routine, feel free to also explain why certain things should or should not be included
House design
Who created the design: Architect
What do you particularly like? Why?
What do you not like? Why?
Estimated cost according to architect/planner:
Personal budget limit for the house, including fittings: €300,000 with a lot of own work
Preferred heating system: Air source heat pump
If you have to give up, which details / expansions
-you can give up:
-you cannot give up: Office, dressing room
Why is the design like it is now?
Architect’s design based on our room requirements
N
nordanney27 Jan 2026 08:42Buddy90 schrieb:
Personal budget for the house, including fittings: 300,000 € with a lot of self-labor So basically building almost entirely yourself? Do you have the time, experience, equity (banks hardly finance something like this), and so on? With the costs you mentioned, you are not far from just the material costs and additional expenses.
Hello,
Isn’t there a separate subforum for "financing"? If people are posting something in the "planning" section, why do many still bring up financing?! I often notice that many users keep addressing financing even when it’s not asked about.
I built my house in 2019 and posted my floor plans here. Many people commented on my budget saying "you can forget it... we don’t plan castles in the air here," etc.
We still live in the house today and have had no financial problems so far, although of course, unexpected things can always happen.
Regarding your plan:
The ground floor feels very coherent. I would only avoid placing the staircase entrance right at the main entrance, since you often track dirt upstairs... Also, isn’t one door to the living and dining area enough? We have it like that and don’t miss anything; it’s a short distance, and you could even place cabinets there.
I can’t really comment on the upper floor, but somehow it still seems to have room for improvement...
Good luck
Isn’t there a separate subforum for "financing"? If people are posting something in the "planning" section, why do many still bring up financing?! I often notice that many users keep addressing financing even when it’s not asked about.
I built my house in 2019 and posted my floor plans here. Many people commented on my budget saying "you can forget it... we don’t plan castles in the air here," etc.
We still live in the house today and have had no financial problems so far, although of course, unexpected things can always happen.
Regarding your plan:
The ground floor feels very coherent. I would only avoid placing the staircase entrance right at the main entrance, since you often track dirt upstairs... Also, isn’t one door to the living and dining area enough? We have it like that and don’t miss anything; it’s a short distance, and you could even place cabinets there.
I can’t really comment on the upper floor, but somehow it still seems to have room for improvement...
Good luck
I think prices also depend on the region...
The garage is only planned but not included in the price of 300,000€ (about $320,000). I should have mentioned that, sorry!
As an example, I have a quote for the shell construction including earthworks and facing bricks (1€/brick) of 135,000€ (about $144,000).
The roof for 22,000€ (about $23,500)
Windows for 20,000€ (about $21,400)
Tiling for 19,000€ (about $20,300)
Heating system for 20,000€ (about $21,400)
Central controlled ventilation system done by myself for 6,000€ (about $6,400)
Interior plastering for 11,000€ (about $11,700)
Painting done by myself
Sanitary installations partly done by myself in cooperation with a company
Electrical work partly done by myself in cooperation with a company
Photovoltaic system 21 kWp for 12,000€ (about $12,800)
Scaffolding for 10,000€ (about $10,700)
These were the major items, I would say... Or do you notice anything missing?
I think my experience from my first house build has allowed me to gather useful knowledge to apply to this project.
The garage is only planned but not included in the price of 300,000€ (about $320,000). I should have mentioned that, sorry!
As an example, I have a quote for the shell construction including earthworks and facing bricks (1€/brick) of 135,000€ (about $144,000).
The roof for 22,000€ (about $23,500)
Windows for 20,000€ (about $21,400)
Tiling for 19,000€ (about $20,300)
Heating system for 20,000€ (about $21,400)
Central controlled ventilation system done by myself for 6,000€ (about $6,400)
Interior plastering for 11,000€ (about $11,700)
Painting done by myself
Sanitary installations partly done by myself in cooperation with a company
Electrical work partly done by myself in cooperation with a company
Photovoltaic system 21 kWp for 12,000€ (about $12,800)
Scaffolding for 10,000€ (about $10,700)
These were the major items, I would say... Or do you notice anything missing?
I think my experience from my first house build has allowed me to gather useful knowledge to apply to this project.
N
nordanney27 Jan 2026 09:37tumaa schrieb:
If people post something in the "Planning" section, why do we still address financing?! Because many later come back and say the budget was NOT sufficient. Since I have been professionally supporting construction financially for 30 years, I prefer to give feedback here rather than have homeowners regret it later or have their dream house turn out to be just a pipe dream because it is not financially feasible.
300,000 (all in) for a good 140sqm (1,500 sq ft) without substantial subsidies is simply not possible, especially with a brick facade—no matter where in Germany. Just painting and electrical/plumbing work won’t make up the difference.
Buddy90 schrieb:
Those were the major items, I would say… Or do you notice anything missing? Everything that is not included in the individual line items and still comes on top. Utility connections/groundwork beyond the 30cm (12 inches) according to the shell builder, architect fees including building permit/planning permission application and structural engineer, interior doors, homeowner tasks, etc.
Buddy90 schrieb:
I think I was able to gain good experience through my first house build and apply that to this project. Then good luck and enjoy your new home.
Similar topics