
ᐅ Single-family house on a hillside, floor plan: timber frame construction with precast concrete basement
Created on: 15 Apr 2015 00:28
U
Uwe82
Hello everyone,
I have been reading along here for a while and would like to share our current building plans for discussion—maybe some good suggestions will come up.
First, the key data:
Plot size: 439m² (4725 ft²) on a slope
Site coverage ratio: 0.35
Floor area ratio: not specified
Building envelope shown in blue on the drawings
Number of parking spaces: 2
Number of floors: 2
Roof type: gable roof with 35° pitch
Style:
Orientation: southwest
Maximum heights/limits: ridge height 8.25m (27 ft), eave height 4m (13 ft)
House design
Planning by: architect from a construction company
Preferred heating system: air-to-water heat pump with solar collectors
Current budget plan: €420,000 all in
House type: timber frame construction with precast concrete basement
We cannot change much about the exterior design anymore because the building permit/planning permission has already been submitted, but that is fine with us. We basically like the floor plan as it is, but we will make the following changes or still have open points:
What do you think of the floor plan? Thanks in advance for any suggestions.
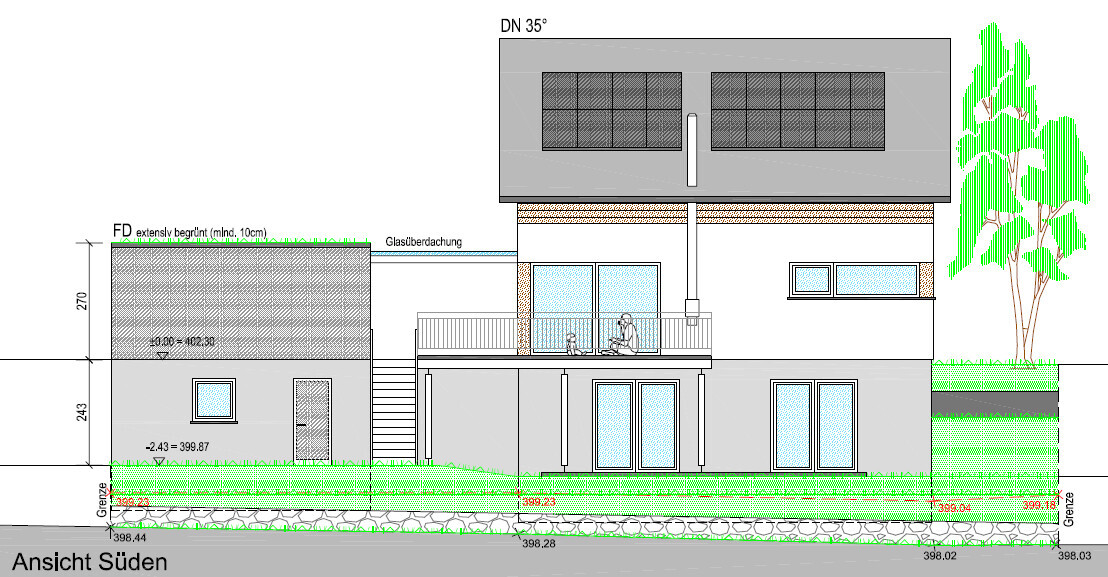
I have been reading along here for a while and would like to share our current building plans for discussion—maybe some good suggestions will come up.
First, the key data:
Plot size: 439m² (4725 ft²) on a slope
Site coverage ratio: 0.35
Floor area ratio: not specified
Building envelope shown in blue on the drawings
Number of parking spaces: 2
Number of floors: 2
Roof type: gable roof with 35° pitch
Style:
Orientation: southwest
Maximum heights/limits: ridge height 8.25m (27 ft), eave height 4m (13 ft)
House design
Planning by: architect from a construction company
Preferred heating system: air-to-water heat pump with solar collectors
Current budget plan: €420,000 all in
House type: timber frame construction with precast concrete basement
We cannot change much about the exterior design anymore because the building permit/planning permission has already been submitted, but that is fine with us. We basically like the floor plan as it is, but we will make the following changes or still have open points:
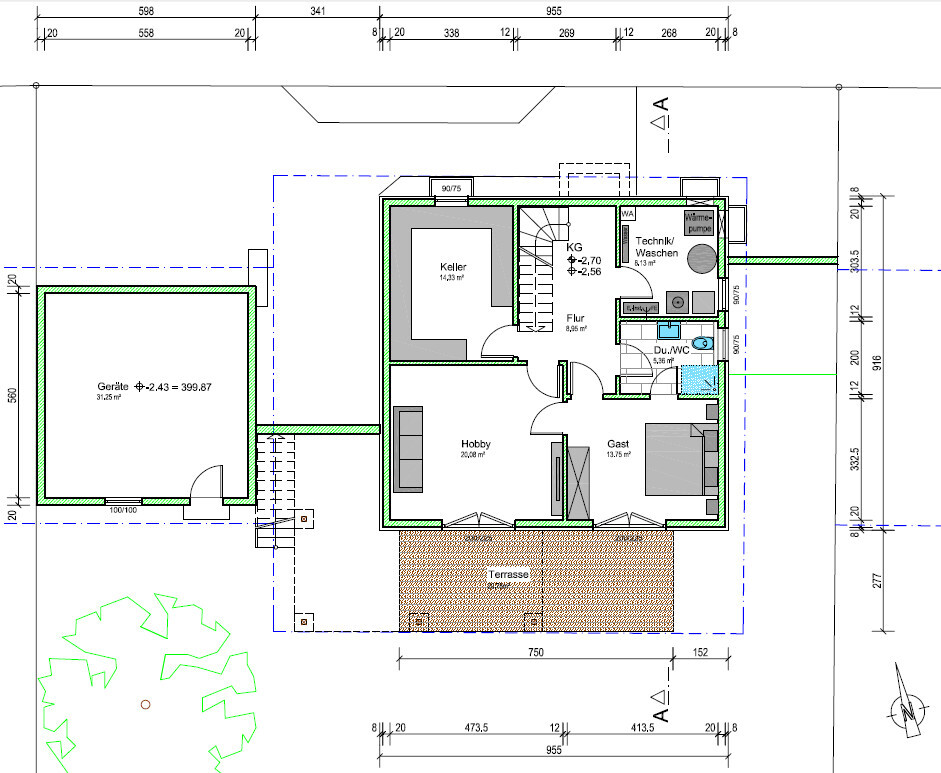
- The technical room in the basement is probably a bit small. We could reduce the bathroom size slightly and move it southwards to gain about 3.5m (11.5 ft) of wall space. Background: there might be a demand-controlled ventilation system installed there, but this is still undecided.
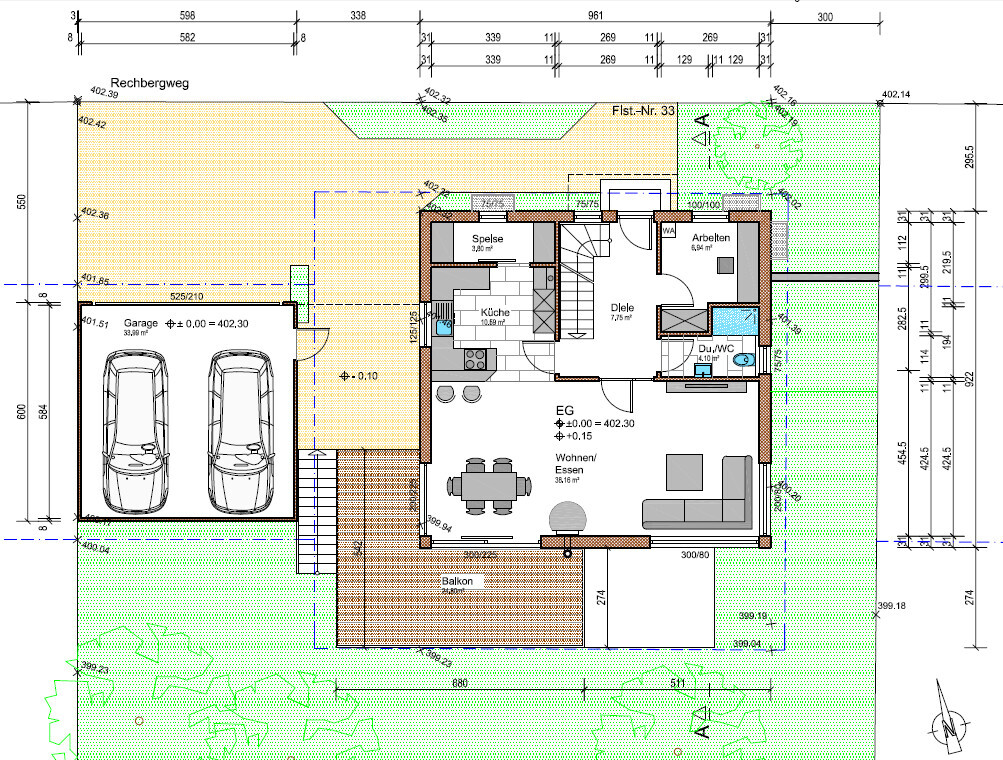
- The shower in the ground floor bathroom will be removed, as we don’t need it there because there is no space for a guest couch in the office anyway.
- For the kitchen, we are considering extending the right wall 40cm (16 inches) downwards into the living room to create more space for the kitchen.
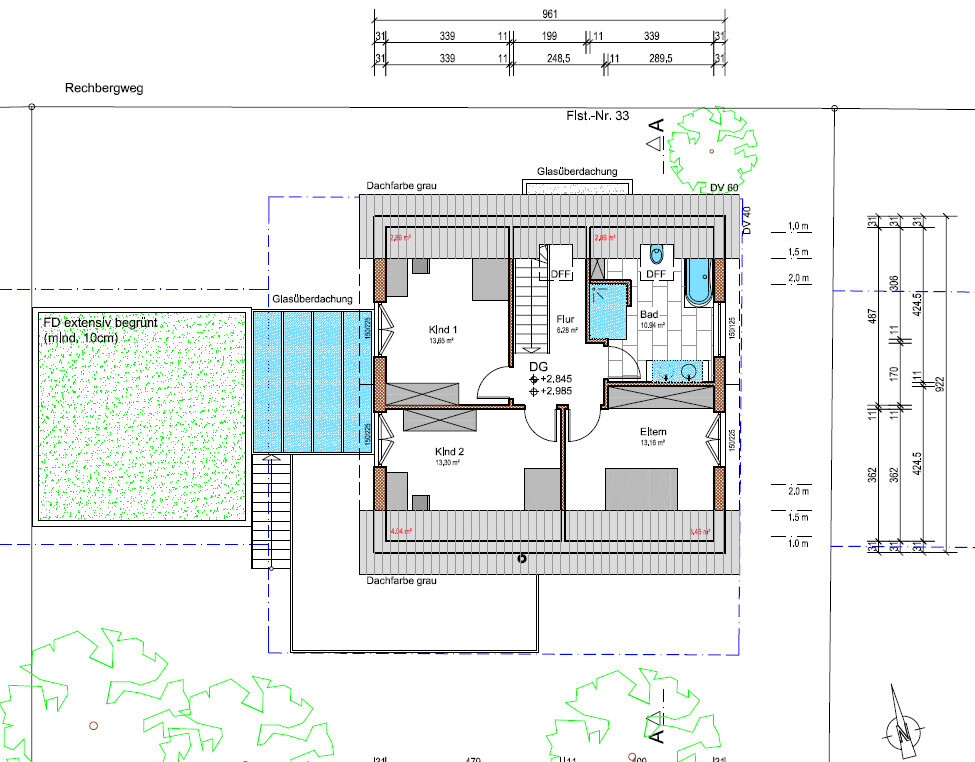
- Originally, we wanted a walk-in closet in the master bedroom upstairs, but this probably won’t be possible given the exterior dimensions.
- We would like to redesign the bathroom: make the shower a bit smaller, place the toilet above it, and put the bathtub at a 45° angle under the double casement window, since the toilet currently blocks part of the window. *g*
- The windows in the living room will likely be increased in height from 80cm to 120cm (31 inches to 47 inches).
What do you think of the floor plan? Thanks in advance for any suggestions.

Hmm, but shouldn’t I include that directly in the building permit / planning permission application? Also, the energy performance certificate has already been issued, right, or does that not matter in this case?
The geologist was there on Monday. Do I have the necessary information in the report, or does someone else need to handle that?
The geologist was there on Monday. Do I have the necessary information in the report, or does someone else need to handle that?
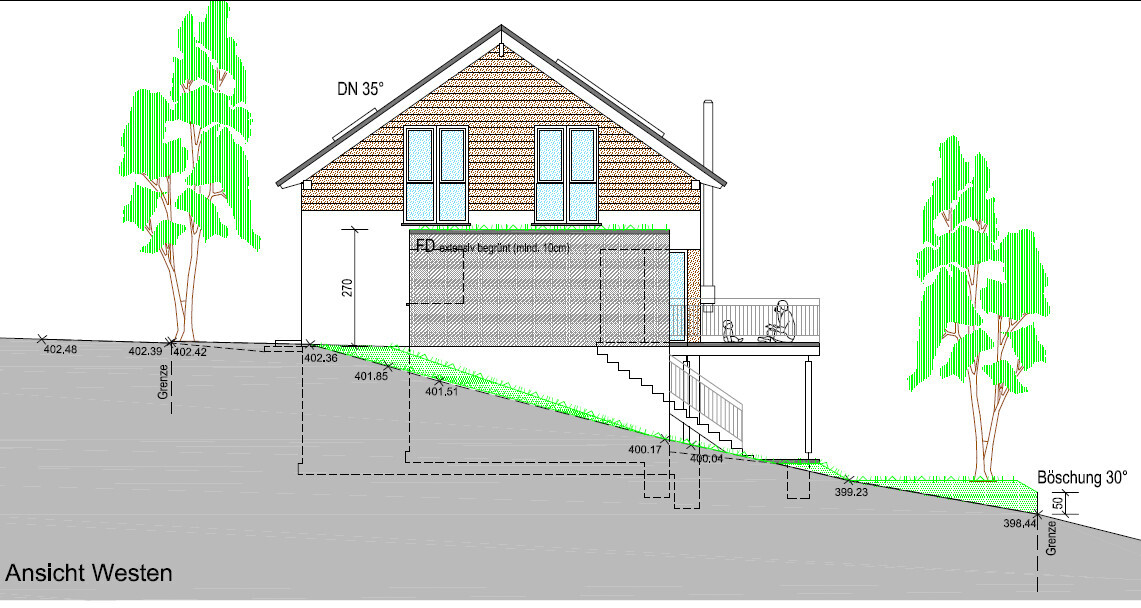
What is the slope gradient of the land from the street to the front door?
We are also trying to maximize every centimeter of knee wall height and are currently planning on a slope; our architect wanted to create some "incline" towards the house. Now I see that you lowered the house by 20cm (8 inches). Are you planning good drainage in front of the house in case of heavy rain or similar?
We are also trying to maximize every centimeter of knee wall height and are currently planning on a slope; our architect wanted to create some "incline" towards the house. Now I see that you lowered the house by 20cm (8 inches). Are you planning good drainage in front of the house in case of heavy rain or similar?
We need to install drainage anyway, so we will use that for this purpose. I'm not sure about the slope at the moment, but it’s not 20cm (8 inches) everywhere; the measuring points had to be indicated in the plan. However, check the development plan to see if laying it deeper would be beneficial for you.
Actually a good plan. I wouldn’t like the staircase near the front door, and the wardrobe area you’re planning won’t be very spacious either.
What I find a pity is that the terrace can only be accessed from the hobby and guest room or from upstairs via the stairs. I would have considered dividing the parents’ and children’s areas. That is: parents with bedroom, master bathroom, and possibly a dressing room in the basement, and the children on the upper floor. Of course, this also depends on the children’s ages, but it might be possible to plan it so that the parents still have the option to move into the private area later on.
What I find a pity is that the terrace can only be accessed from the hobby and guest room or from upstairs via the stairs. I would have considered dividing the parents’ and children’s areas. That is: parents with bedroom, master bathroom, and possibly a dressing room in the basement, and the children on the upper floor. Of course, this also depends on the children’s ages, but it might be possible to plan it so that the parents still have the option to move into the private area later on.
milkie schrieb:
Actually, it’s a good plan overall. I wouldn’t like the staircase near the front door, and the closet space you’re planning won’t be very generous either.
What I find unfortunate is that the terrace can only be accessed from the hobby and guest room or upstairs via the stairs. I would have considered separating the parents’ and children’s areas. Meaning: parents with bedroom, bathroom, and possibly a dressing room in the basement, and children upstairs. Of course, it also depends on the children’s ages, but maybe you could plan it so the parents still have the option to move into the private area later on. Yes, the staircase was generally a challenge. Do you have a better idea that wouldn’t create too much circulation space?
The hobby and guest rooms are just placeholders . Our child is 1.5 years old and the second one arrives in August, so for now we want to sleep on the same level, which is upstairs. When the kids are older, those two rooms downstairs will be free for them, which is why the bathroom and terrace doors are accessible and lockable from outside as well. There currently isn’t enough space downstairs for everyone .
Wastl schrieb:
Does it make sense to build two separate basements?
Wouldn’t it have been more economical to basement the space in between as well? Basically, to create one large basement. We considered that too, but the basement would have been significantly more expensive since the foundation of the garage can be simpler this way. If we had basemented the area in between, building regulations would require the foundation there to be like the house’s. And I think 44 m² (474 sq ft) of storage space should be quite sufficient .
Similar topics