
Dear forum members,
Since I believe that other forum members might also be interested in how a basement from Germany’s leading manufacturer of prefabricated basements looks in our case, I have decided to share the following post.
We recently built a basement with the company Glatthaar Fertigkeller in the "Thermosafe" version (core insulation) with waterproofing against accumulating seepage water. We chose this option because, after the sales discussion, we believed the additional cost was justified due to:
- Retaining the concrete look inside and outside, which would have matched the house with natural wood cladding
- Savings from not having to plaster the interior or exterior walls, only applying a concrete stain paint
Unfortunately, this could not be realized for the following reasons:
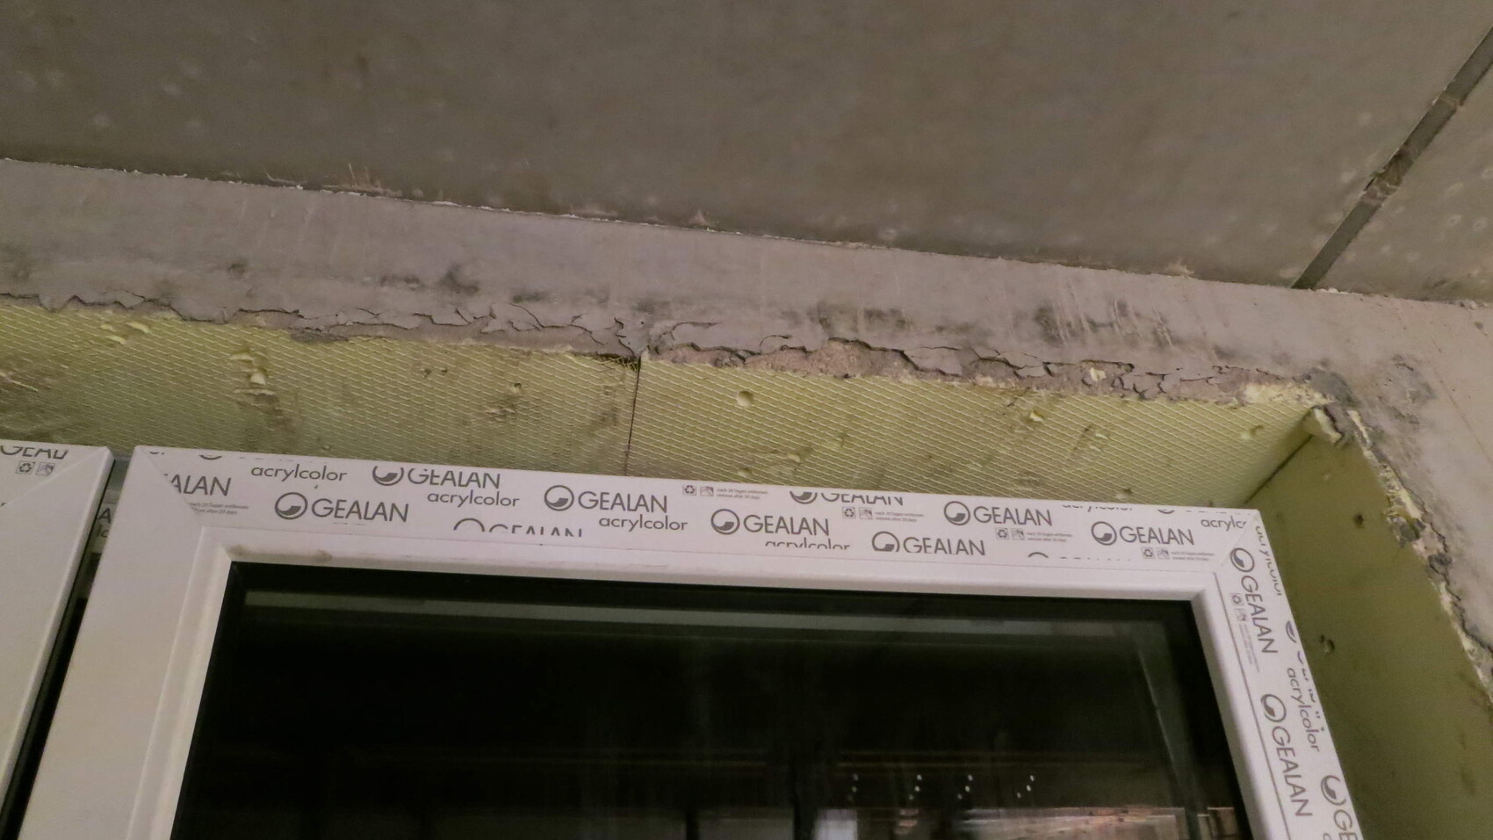
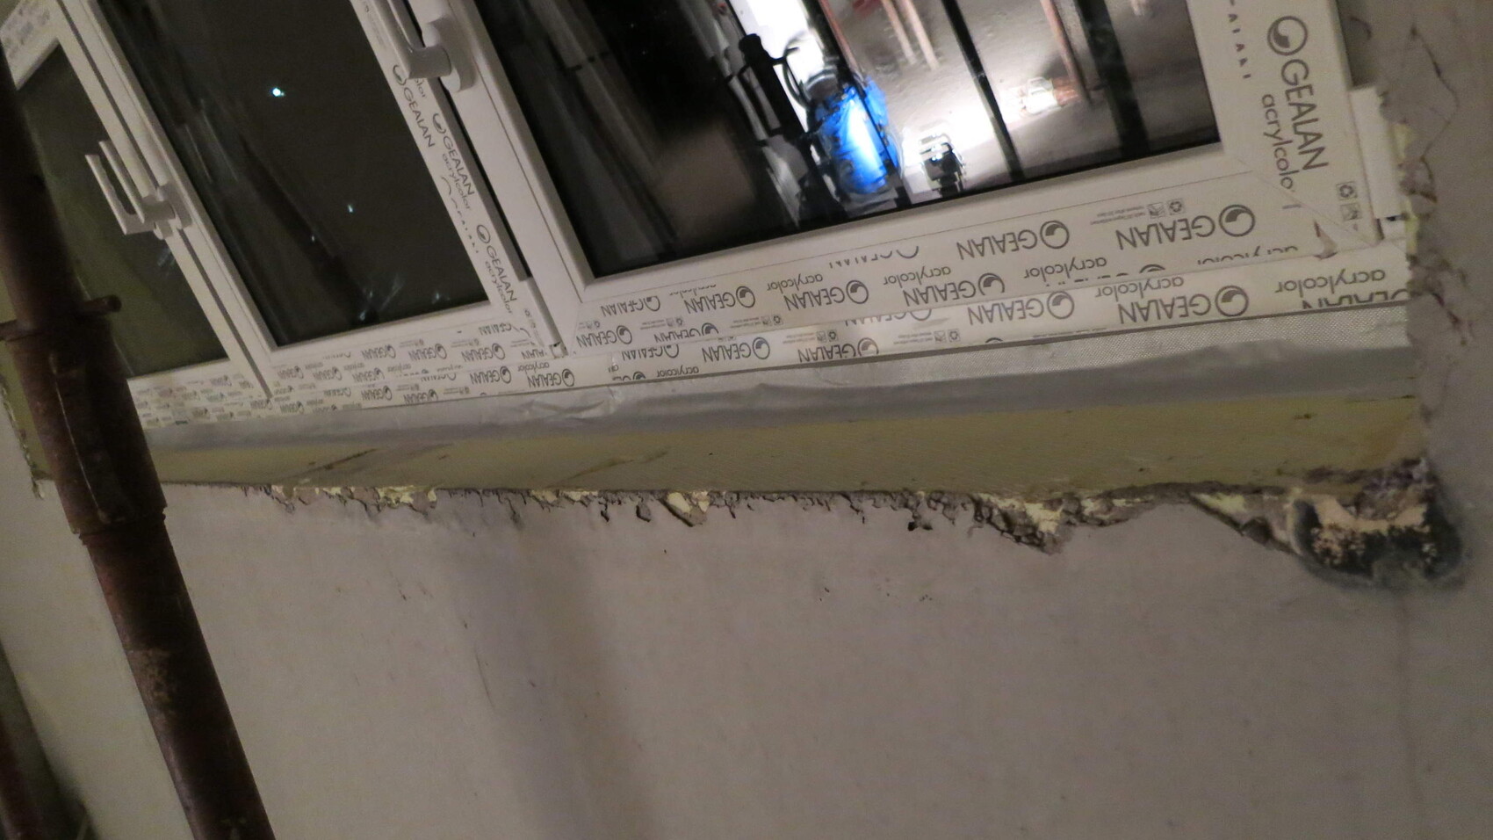
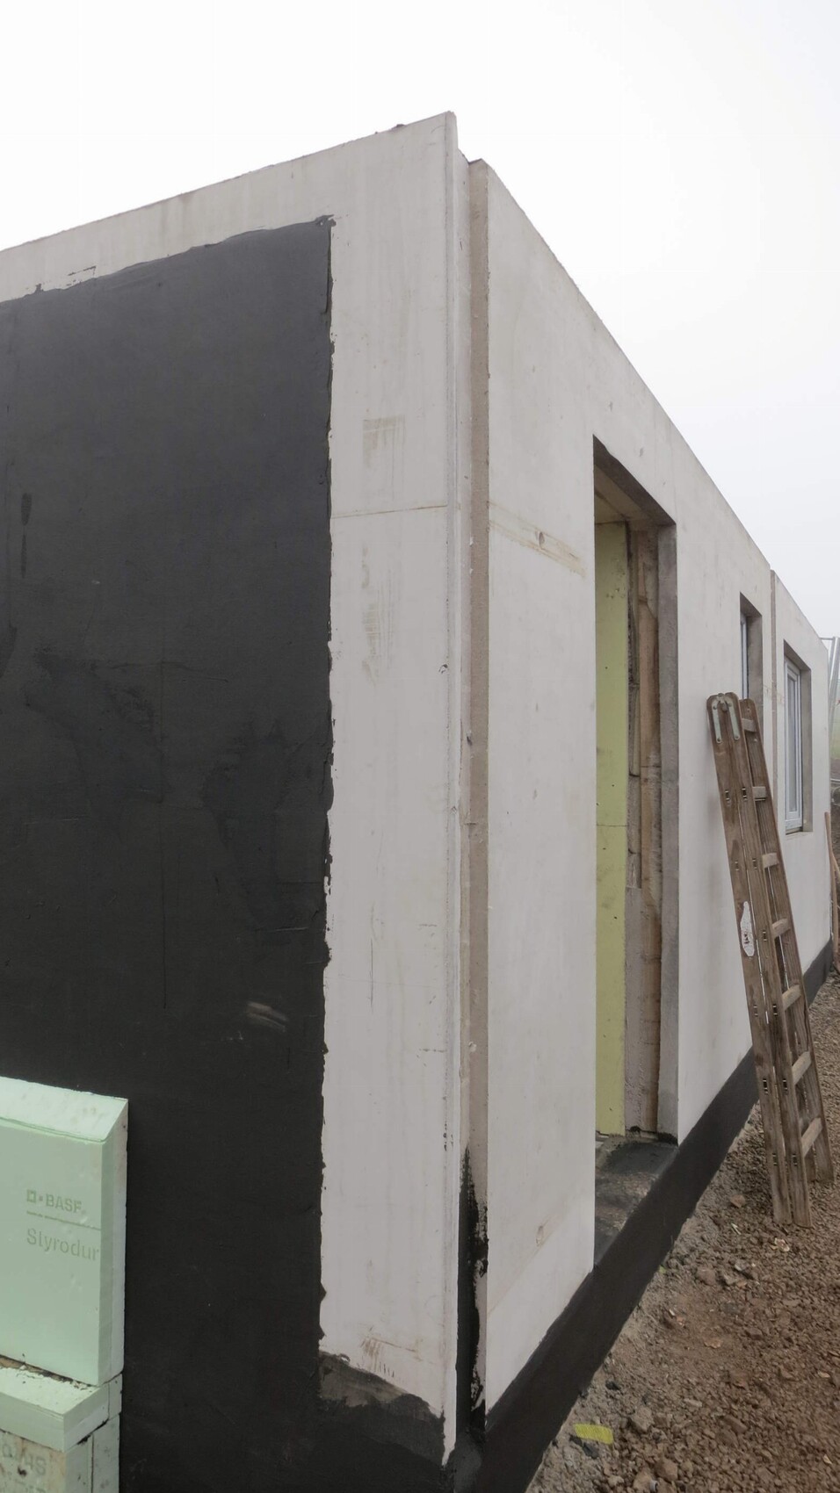
- Inside, the door and window reveals are designed in such a way that plastering the respective interior walls is practically unavoidable.
- Outside, the joints were executed in such a way that plastering is also necessary ("putty pockets" instead of butt joints, although otherwise agreed upon)
You can see both in the attached pictures.
To be fair, the company Glatthaar Fertigkeller agreed after discussion to plaster the exterior area. Unfortunately, this means the originally planned concrete look is no longer achievable. According to Glatthaar Fertigkeller, the interior execution is "normal," as shown in the pictures. Interested home builders can form their own opinion based on these images.
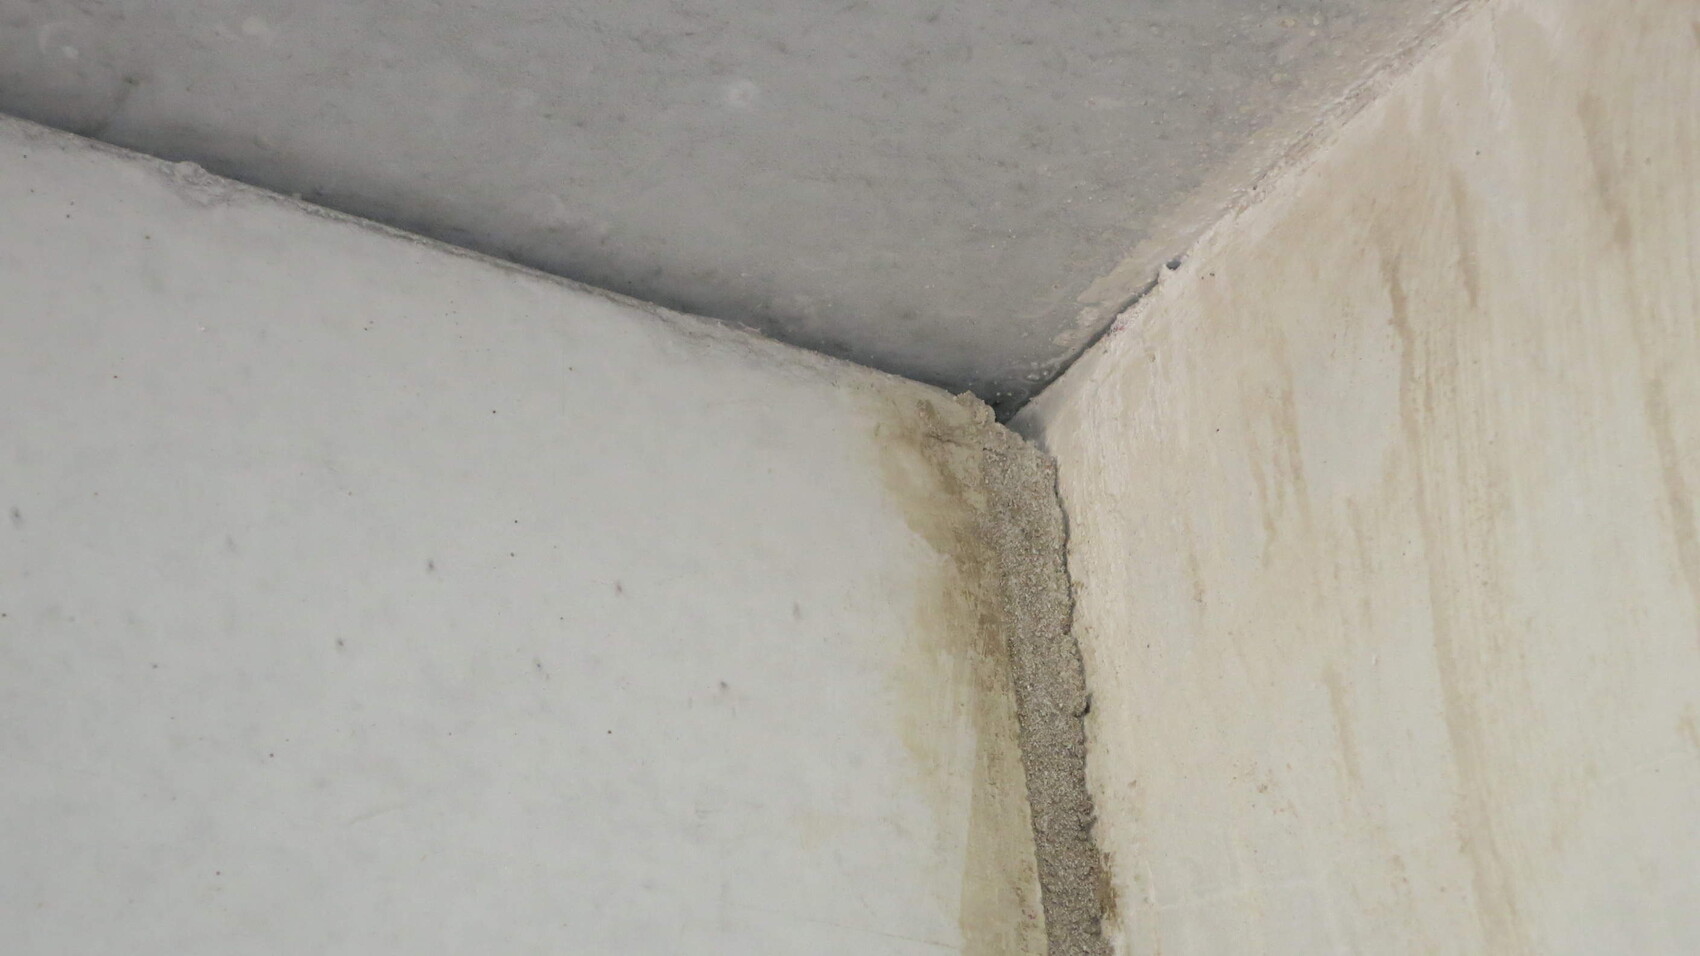
It should also be mentioned that despite the contractual agreement of "Q1 joint finishing," I only managed to put enough pressure on Glatthaar Fertigkeller to close the joints after consulting an expert. I have attached a photo as an example (this was before the joints were filled).
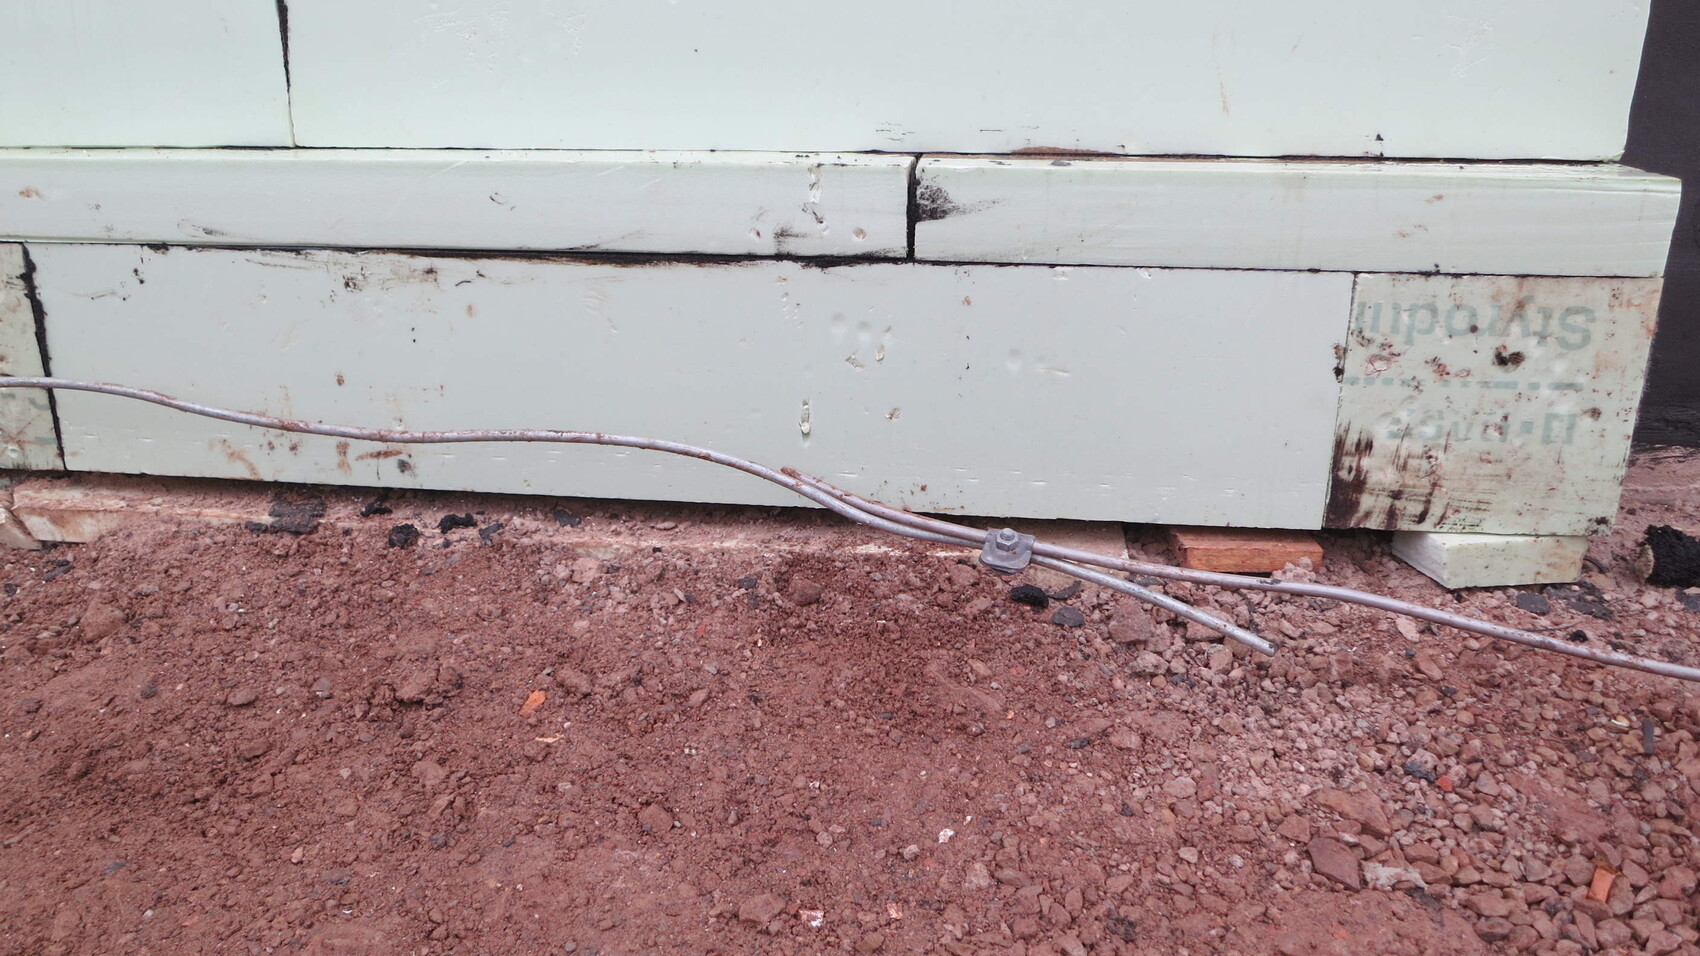
In addition, my experience with Glatthaar Fertigkeller includes that the base insulation was not properly connected to the slab insulation, which according to the expert is a clear technical defect and not compliant with standards (see photo). After an expert inspected my basement and pointed this out to me, Glatthaar Fertigkeller at least agreed to cover the costs of the subsequent sealing financially.
Furthermore, I want to mention that Glatthaar Fertigkeller did not have their own subcontractors install the dimpled membrane but verbally assigned this task to my earthworker without prior consultation
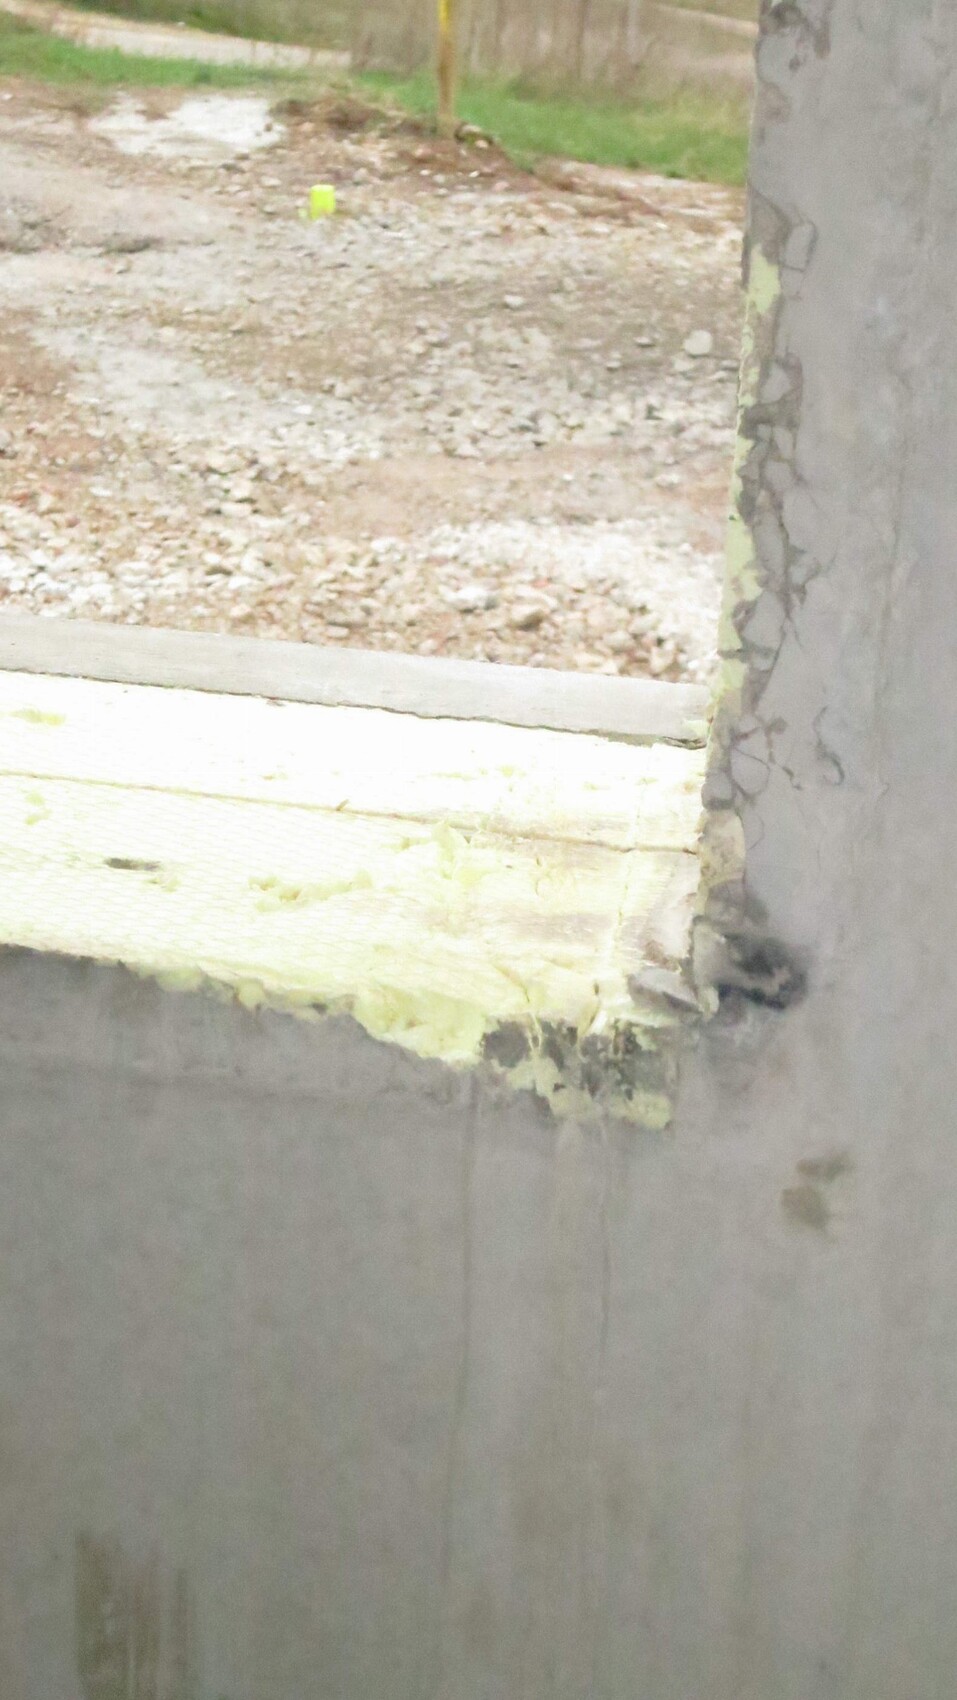
. To be fair, after some discussion, Glatthaar Fertigkeller covered the costs for this.
Based on the above and other experiences not described here, I can personally conclude that I regret choosing Glatthaar Fertigkeller. In my purely subjective assessment, I have never had similar problems and disputes with any other trade, nor have any of them cost me nearly as much stress.
Nonetheless, I wish you all an enjoyable building experience!
steffens
Since I believe that other forum members might also be interested in how a basement from Germany’s leading manufacturer of prefabricated basements looks in our case, I have decided to share the following post.
We recently built a basement with the company Glatthaar Fertigkeller in the "Thermosafe" version (core insulation) with waterproofing against accumulating seepage water. We chose this option because, after the sales discussion, we believed the additional cost was justified due to:
- Retaining the concrete look inside and outside, which would have matched the house with natural wood cladding
- Savings from not having to plaster the interior or exterior walls, only applying a concrete stain paint
Unfortunately, this could not be realized for the following reasons:
- Inside, the door and window reveals are designed in such a way that plastering the respective interior walls is practically unavoidable.
- Outside, the joints were executed in such a way that plastering is also necessary ("putty pockets" instead of butt joints, although otherwise agreed upon)
You can see both in the attached pictures.
To be fair, the company Glatthaar Fertigkeller agreed after discussion to plaster the exterior area. Unfortunately, this means the originally planned concrete look is no longer achievable. According to Glatthaar Fertigkeller, the interior execution is "normal," as shown in the pictures. Interested home builders can form their own opinion based on these images.
It should also be mentioned that despite the contractual agreement of "Q1 joint finishing," I only managed to put enough pressure on Glatthaar Fertigkeller to close the joints after consulting an expert. I have attached a photo as an example (this was before the joints were filled).
In addition, my experience with Glatthaar Fertigkeller includes that the base insulation was not properly connected to the slab insulation, which according to the expert is a clear technical defect and not compliant with standards (see photo). After an expert inspected my basement and pointed this out to me, Glatthaar Fertigkeller at least agreed to cover the costs of the subsequent sealing financially.
Furthermore, I want to mention that Glatthaar Fertigkeller did not have their own subcontractors install the dimpled membrane but verbally assigned this task to my earthworker without prior consultation
. To be fair, after some discussion, Glatthaar Fertigkeller covered the costs for this.
Based on the above and other experiences not described here, I can personally conclude that I regret choosing Glatthaar Fertigkeller. In my purely subjective assessment, I have never had similar problems and disputes with any other trade, nor have any of them cost me nearly as much stress.
Nonetheless, I wish you all an enjoyable building experience!
steffens
 Häuslebau3r10 Mar 2015 13:42
Hello Dirk,
Thanks for your information. Okay, that explains the price in relation to the added value of about 50,000 EUR. I only came across the manufacturer through a show home website that we really liked in terms of design. After that, I looked more closely into the basement and eventually found this post here.
Am I correct in assuming that you also had the other two floors built or planned through the same website? I might contact you via private message about this.
By "back side," do you mean the exterior wall?
Best regards,
Andi
Thanks for your information. Okay, that explains the price in relation to the added value of about 50,000 EUR. I only came across the manufacturer through a show home website that we really liked in terms of design. After that, I looked more closely into the basement and eventually found this post here.
Am I correct in assuming that you also had the other two floors built or planned through the same website? I might contact you via private message about this.
By "back side," do you mean the exterior wall?
Best regards,
Andi
Häuslebau3r10 Mar 2015 13:47Bauexperte schrieb:
What does "element to element" mean?
Regards, BauexperteI once saw a system online where prefabricated walls are installed edge to edge and then sealed at the joint. This joint comes in different designs so that the elements interlock, providing better sealing. However, it is a different system where the walls are already finished and not poured again directly on site. That’s what was meant.
B
Bauexperte10 Mar 2015 13:53Häuslebau3r schrieb:
I once saw a version or a system on the internet where prefabricated walls are placed edge to edge and sealed at the joint. This joint exists in different designs and, so to speak, interlocks for better sealing. But it is a different system where the walls are already finished and are not cast again on site. I think this is what was meant Now I understand what you mean. Thank you!
These are precast walls; they are not only available in concrete but also in expanded clay aggregate. They are connected using a tongue-and-groove-like system, and the joints are then filled and sealed.
Best regards, Bauexperte
Häuslebau3r10 Mar 2015 14:09Bauexperte schrieb:
Now I understand what you mean. Thank you very much!
These are prefabricated walls; they are available not only in concrete but also in lightweight aggregate concrete. They are connected using a loop and pin-like system, and the joints are then filled with plaster.
Best regards, BauexperteThat was exactly it. Sorry for my initial amateur explanation. I think I was really drawn to the wall system that is then poured with in-situ concrete on site because it probably offers better waterproofing compared to other systems. Online, this kind of system is often compared to a “white tank” in terms of watertightness. However, I haven’t been able to confirm this yet (couldn’t find any information).
D
Doc.Schnaggls10 Mar 2015 14:12Hello Andi,
yes, our house is a Weberhaus from the basement to the roof ridge.
However, it is not a standard model but a custom-designed house.
If you have any questions about Weberhaus, feel free to contact me.
Yes, for the exterior walls, the interior side is smooth, and the exterior side is rough. However, for the interior walls, it is the same: one side is smooth, and the other side is rough. This rough side must be sanded before, for example, wallpaper can be applied.
You also need to keep in mind that the joints between all wall and ceiling elements still need to be filled and sanded if the basement is to be finished.
Best regards,
Dirk
yes, our house is a Weberhaus from the basement to the roof ridge.
However, it is not a standard model but a custom-designed house.
If you have any questions about Weberhaus, feel free to contact me.
Häuslebau3r schrieb:
By backside, do you mean the exterior side?
Yes, for the exterior walls, the interior side is smooth, and the exterior side is rough. However, for the interior walls, it is the same: one side is smooth, and the other side is rough. This rough side must be sanded before, for example, wallpaper can be applied.
You also need to keep in mind that the joints between all wall and ceiling elements still need to be filled and sanded if the basement is to be finished.
Best regards,
Dirk
B
Bauexperte10 Mar 2015 14:21Häuslebau3r schrieb:
That’s exactly it. Sorry for my amateurish initial explanation. No worries; how are you supposed to know? Besides, I can always ask.Doc.Schnaggls schrieb:
Yes, the exterior walls have a smooth inside surface and a rough outside surface. However, with interior walls, it’s the same: one side is smooth and the other side is rough. This rough side must be sanded before, for example, wallpaper can be applied.That’s due to the manufacturing process. A few months ago, I visited a plant in Simmern where it was clearly demonstrated why one side is smooth and the other rough. Nowadays, there are continuous production lines that produce both sides smooth; however, this is still quite expensive.On the other hand, I don’t think this is a big issue for a basement; after all, it’s usually not the main living space in the house, and even then, there are good plastering techniques that can make such a wall look very nice.
Best regards, Bauexperte
Similar topics