
Hello everyone,
as the title already says, I would like to roughly estimate the costs for a completely hypothetical building project in advance, or, if it’s unrealistic, to abandon it in time :-). I don’t have a plot of land yet.
Construction type: solid masonry; only ground floor without basement; with a pitched roof.
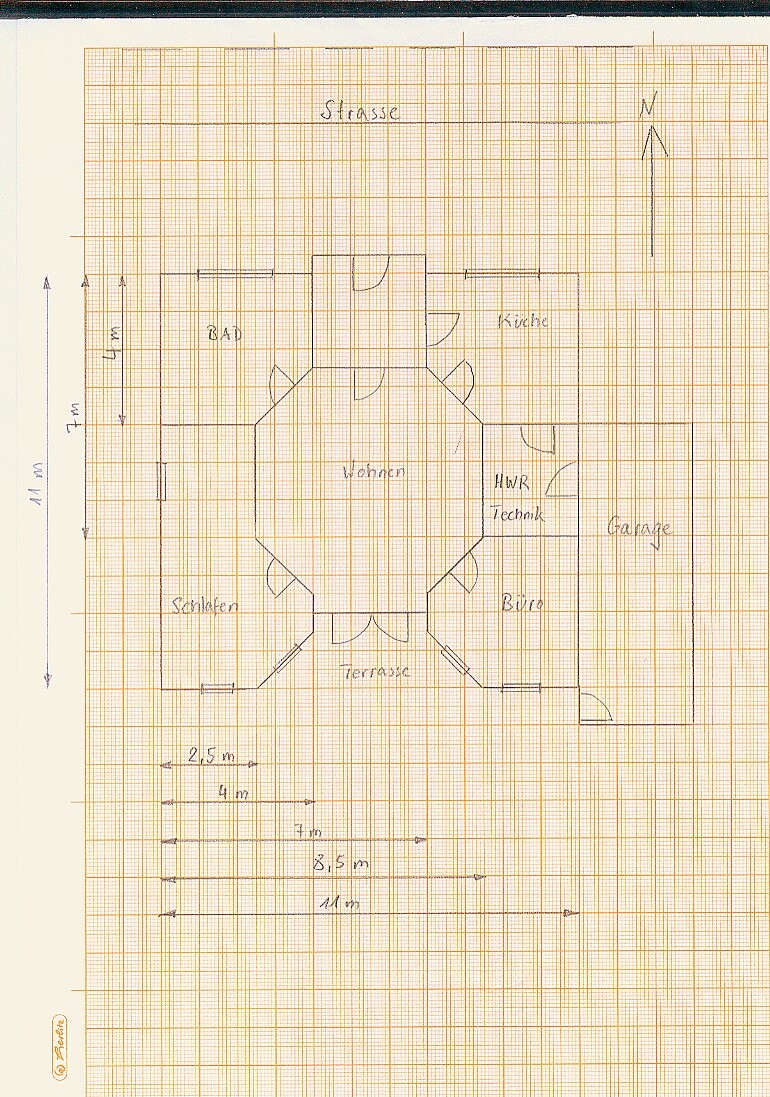
Please take a look at my floor plan draft and then bring on your questions / critiques :-)
Thank you very much in advance.
Robin
as the title already says, I would like to roughly estimate the costs for a completely hypothetical building project in advance, or, if it’s unrealistic, to abandon it in time :-). I don’t have a plot of land yet.
Construction type: solid masonry; only ground floor without basement; with a pitched roof.
Please take a look at my floor plan draft and then bring on your questions / critiques :-)
Thank you very much in advance.
Robin
So you also want to eat in the kitchen?
What is the office for? Is it necessary for work or more of a gaming room?
I can only agree with Yvonne. Floor plans are pointless as long as you don’t have a plot of land. Well, maybe not completely pointless—you can at least start to get a sense of the space. But that means sketching with realistic wall thicknesses.
Why don’t you share the maximum budget for your dream house? That might help provide some information on what’s possible. With your house ideas, for example, you’ll need a plot of at least 400 to 500 square meters (approx. 4,300 to 5,400 square feet). What is the price per square meter (square foot) like in your area?
What is the office for? Is it necessary for work or more of a gaming room?
I can only agree with Yvonne. Floor plans are pointless as long as you don’t have a plot of land. Well, maybe not completely pointless—you can at least start to get a sense of the space. But that means sketching with realistic wall thicknesses.
Why don’t you share the maximum budget for your dream house? That might help provide some information on what’s possible. With your house ideas, for example, you’ll need a plot of at least 400 to 500 square meters (approx. 4,300 to 5,400 square feet). What is the price per square meter (square foot) like in your area?
ypg schrieb:
Then I was completely wrong. Sorry about that. So some life experience is present after all 🙂
Still, I was a bit confused when someone wants to build a house and sets certain requirements focused mainly on the absolute insulation of a room for... chilling...
The only useful advice I can give you is to fundamentally educate yourself about house construction, for example in this forum or with specialist books, get informed first, acquire a basic level of knowledge, and only then eventually secure a plot of land and financing (a plot where you can roughly realize your dream home). Because then the design planning comes 😉
Good luck, Yvonne Ozzy Osbourne would certainly define "chilling" differently than Heino, you never know :-D
and the "eventually" is probably already more than fulfilled at my age ;-) but I will follow your advice.
kbt09 schrieb:
So the kitchen is supposed to be used for eating as well?
yes, I do eat in the kitchen
What is the office for? Professionally necessary or more like a gaming room?
more like a gaming room, honestly it’s a result of symmetry
And I can only agree with Yvonne. Floor plans are pointless as long as you don’t have a plot yet. Ok, maybe not completely pointless, at least you can develop some sense of space. But that requires sketching with realistic wall thicknesses.
yes Mam ;-)
Why don’t you share what the maximum value of your dream home would be, then maybe we can give some advice on feasibility. With your house ideas, for example, you will probably need a plot of at least 400 to 500 sqm (4300 to 5400 sq ft). What is the price per sqm (sq ft) where you are? I had already planned for 400 sqm (4300 sq ft), the land price is about 90/sqm (about 8.4/sq ft), plot ratio 0.35, floor space index 0.5
My dream home would be worth my life, but that probably isn’t enough ;-)
DNL schrieb:
With a floor plan like that, I would rather calculate about €2000/m² (€186/sq ft) than €1600/m² (€149/sq ft). It seems pretty complicated to me. That should be enough as a rough guide, because if you don’t have any land yet and therefore don’t really know what can and may be built, any discussion is pointless. That sounds like there are only a handful of plots worldwide where you could build a small, square house *scratches head* and why should it be twice as expensive as a comparable "conventional" house? Because of the angled walls? Please enlighten me.
You won’t find houses for 1000 €/sqm (1000 €/sq ft). A quick online search will show you realistic prices. Also, you have certain requirements, like KfW 55 standard, for example.
Your floor plan requires a plot of land at least 18 m (59 feet) wide, with the garage at the property boundary and a maximum distance of 3 m (10 feet) to the other side.
Your floor plan requires a plot of land at least 18 m (59 feet) wide, with the garage at the property boundary and a maximum distance of 3 m (10 feet) to the other side.
You can take a look at construction prices here – Bauexperte provides several factors that are multiplied by the living area for a general cost overview.
In your case – YES – the sloped ceilings and the challenging structural engineering, as I pointed out, need to be considered. I’m always a bit cautious with that. It might be possible with a timber frame construction, but I didn't mention this because I find the design not well thought-out. Bungalows are generally more expensive than two-story houses anyway...
Still, try drawing your idea with proper walls, not just paper-thin partitions...
If you were further along with your planning, for example if you already had a plot of land (bungalow lots are indeed rare, as family homes are often encouraged), everyone would probably say: please get an architect who can effectively translate your needs. 🙂
In your case – YES – the sloped ceilings and the challenging structural engineering, as I pointed out, need to be considered. I’m always a bit cautious with that. It might be possible with a timber frame construction, but I didn't mention this because I find the design not well thought-out. Bungalows are generally more expensive than two-story houses anyway...
Still, try drawing your idea with proper walls, not just paper-thin partitions...
If you were further along with your planning, for example if you already had a plot of land (bungalow lots are indeed rare, as family homes are often encouraged), everyone would probably say: please get an architect who can effectively translate your needs. 🙂
Similar topics