
Hello everyone,
as the title already says, I would like to roughly estimate the costs for a completely hypothetical building project in advance, or, if it’s unrealistic, to abandon it in time :-). I don’t have a plot of land yet.
Construction type: solid masonry; only ground floor without basement; with a pitched roof.
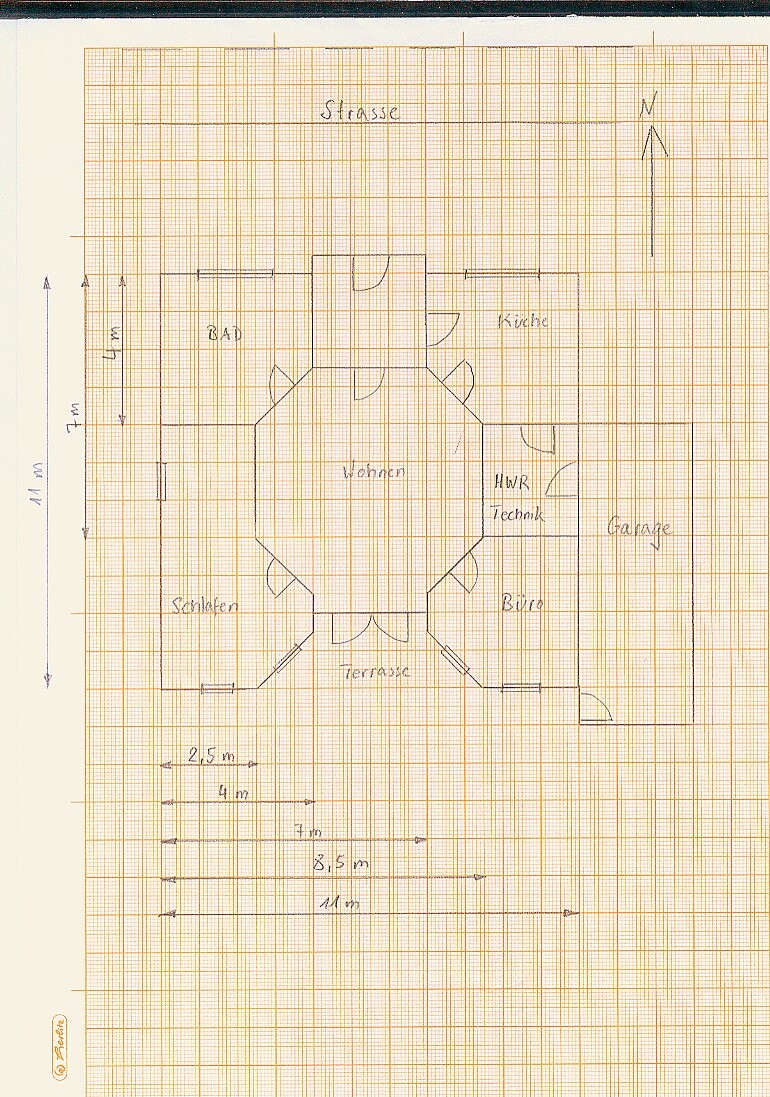
Please take a look at my floor plan draft and then bring on your questions / critiques :-)
Thank you very much in advance.
Robin
as the title already says, I would like to roughly estimate the costs for a completely hypothetical building project in advance, or, if it’s unrealistic, to abandon it in time :-). I don’t have a plot of land yet.
Construction type: solid masonry; only ground floor without basement; with a pitched roof.
Please take a look at my floor plan draft and then bring on your questions / critiques :-)
Thank you very much in advance.
Robin

Hello Robin,
the house is going to have a roof: I don’t think this living hall can support the roof without posts and columns.
By the way, your “living area” isn’t very cozy, as it basically just serves as a transition space for the doors to the other rooms. It’s more like a large hallway. The cost-to-living-area ratio should also be reasonable: here, the so-called edge surcharges by the contractors could play a big role 😉
Best regards, Yvonne
the house is going to have a roof: I don’t think this living hall can support the roof without posts and columns.
By the way, your “living area” isn’t very cozy, as it basically just serves as a transition space for the doors to the other rooms. It’s more like a large hallway. The cost-to-living-area ratio should also be reasonable: here, the so-called edge surcharges by the contractors could play a big role 😉
Best regards, Yvonne
lastdrop schrieb:
Which stone?
Where?
Which method?
Which standard?
What kind of foundation?
...
By the way, the floor plan has several weaknesses. Have you checked the floor plan discussions here in the forum?Which stone? Classic brick.
Where? Leinen (community of 5,000 people in northern Münsterland, NRW).
Which standard? KfW 55?
I am assuming a shallow / standard foundation (hard to say without the plot details).
I am currently reading through the floor plan discussions, so I cannot yet understand the numerous weaknesses mentioned.
lastdrop schrieb:
I forgot something: Welcome to the forum! Thank you very much.
ypg schrieb:
Hello Robin,
The house will get a roof: I don’t think this living hall can hold the roof without posts and columns.
Regards, Yvonne That would indeed be unfortunate.
ypg schrieb:
Hello Robin,
By the way: Your “living” area is not very cozy, as it is basically just a room that collects the doors of the other rooms. It’s more like a large hallway.
Regards, Yvonne That is probably a matter of opinion. I find a central room cozy, but I will think about it a few more times.
ypg schrieb:
Hello Robin,
The cost-to-living-area ratio should also be appropriate: the so-called edge surcharges by the tradespeople could play a significant role here.
Regards, Yvonne I was hoping to learn more about that.
Similar topics