
ᐅ New Single-Family Home Construction Without a Basement: Seeking Floor Plan Review and Improved Upper Floor Layout
Created on: 30 Dec 2025 15:07
T
thorsten2025
Hello home builders,
I’m new here, so please forgive me if I accidentally break any forum etiquette.
A brief introduction: I’m 49 years old, a mechanical engineer, separated, with 2 children (9 and 12 years old). I have renovation experience since I completely renovated a house built in 1978 together with my ex-partner, doing most of the work ourselves. The children live with me about 30% of the time.
I think it’s great that forums like this exist and I’m looking forward to your answers.
Development plan / restrictions
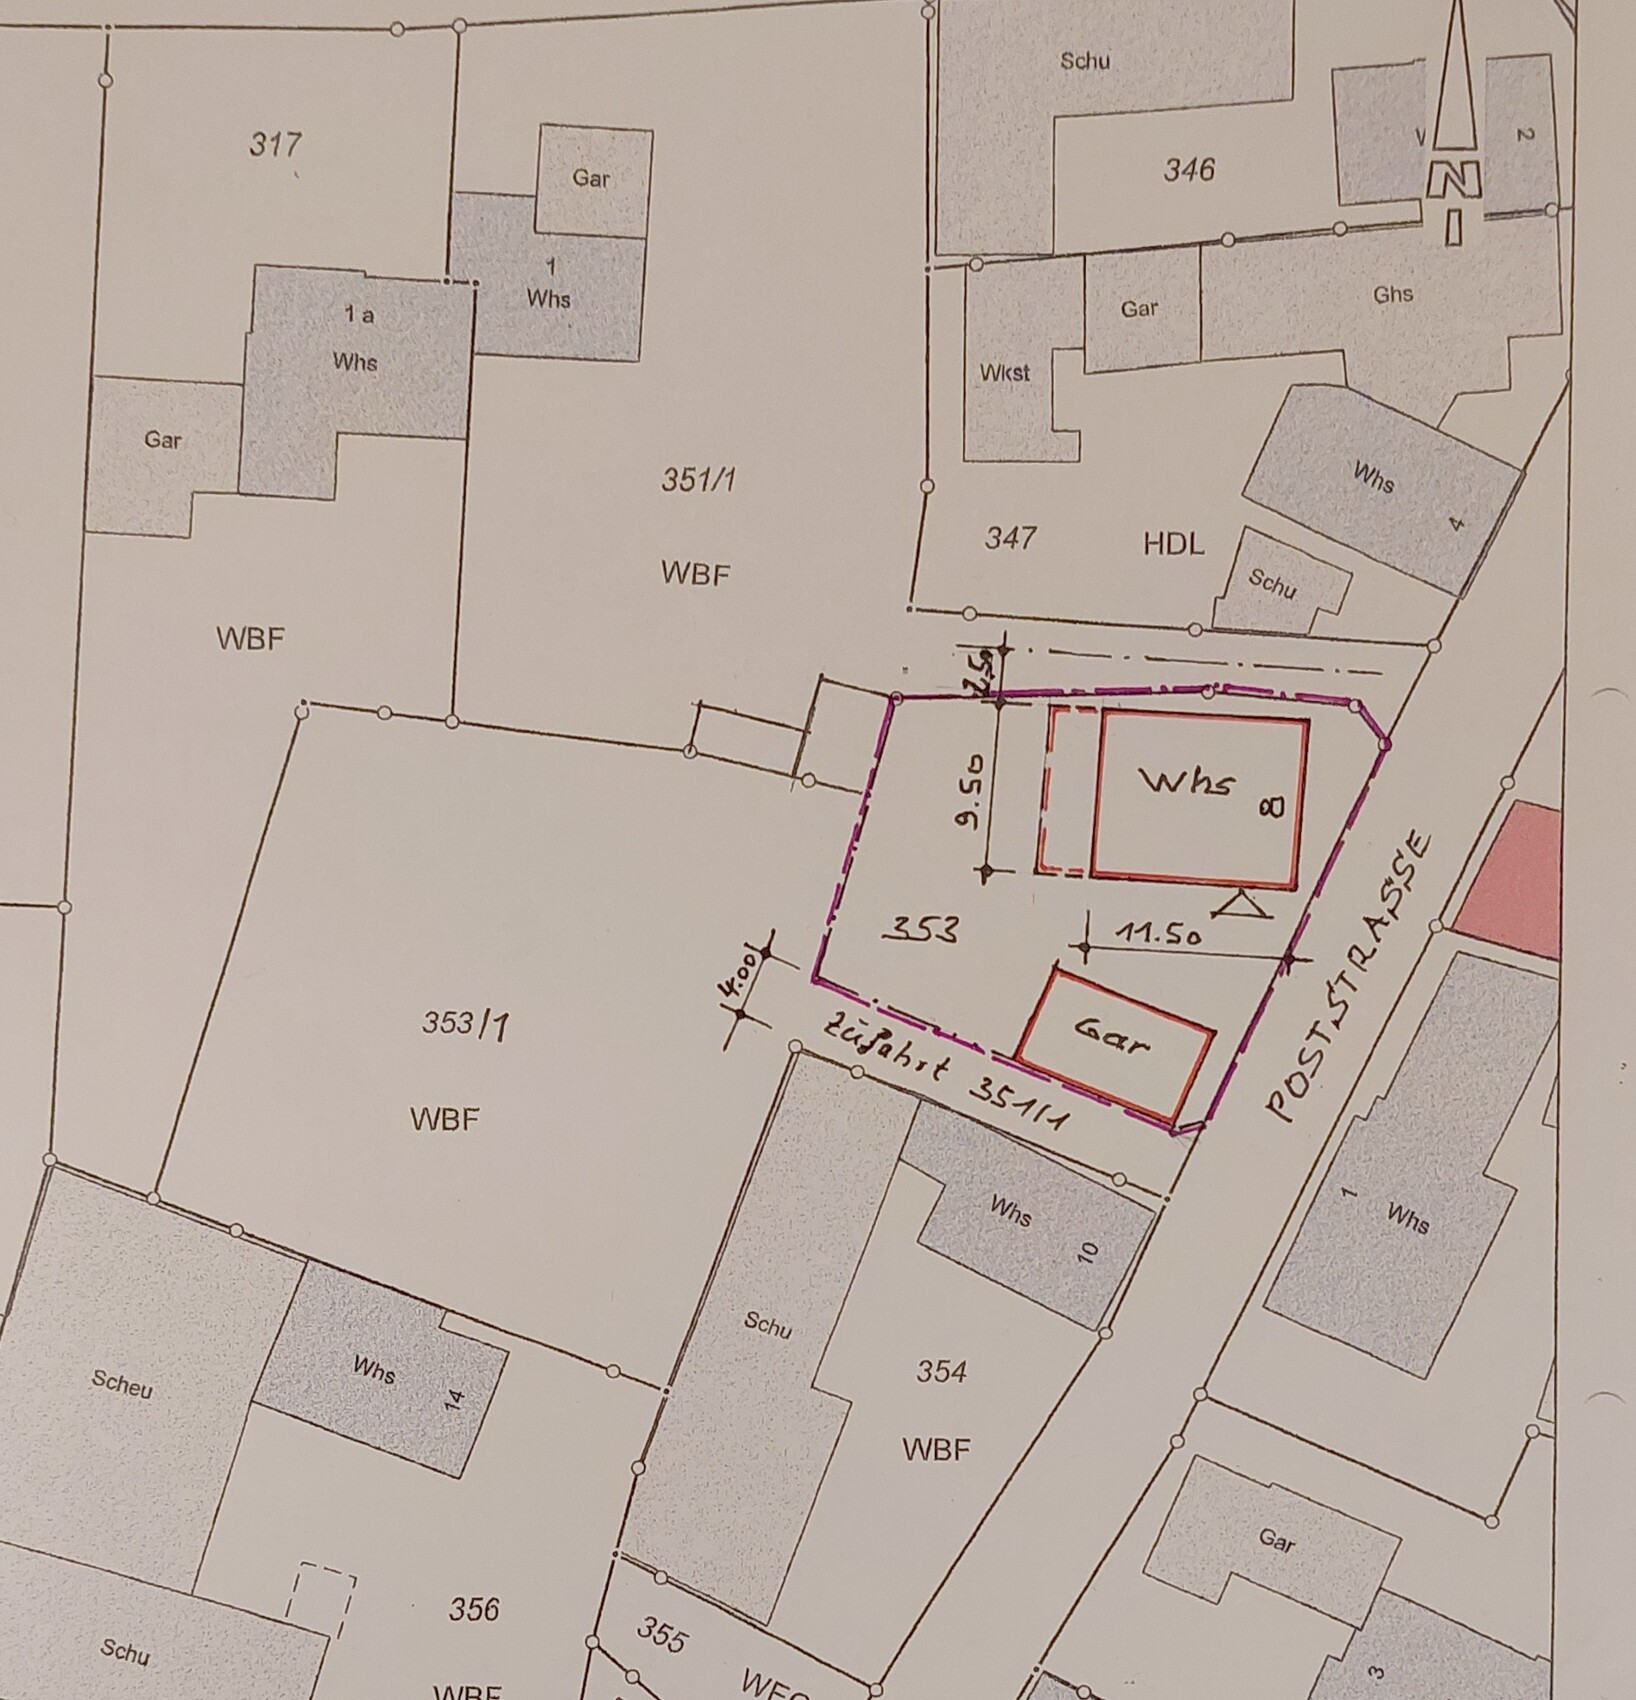
Plot size: 573m2 (6,171 sq ft)
Slope: no
Site coverage ratio: no development plan
Floor area ratio: no development plan
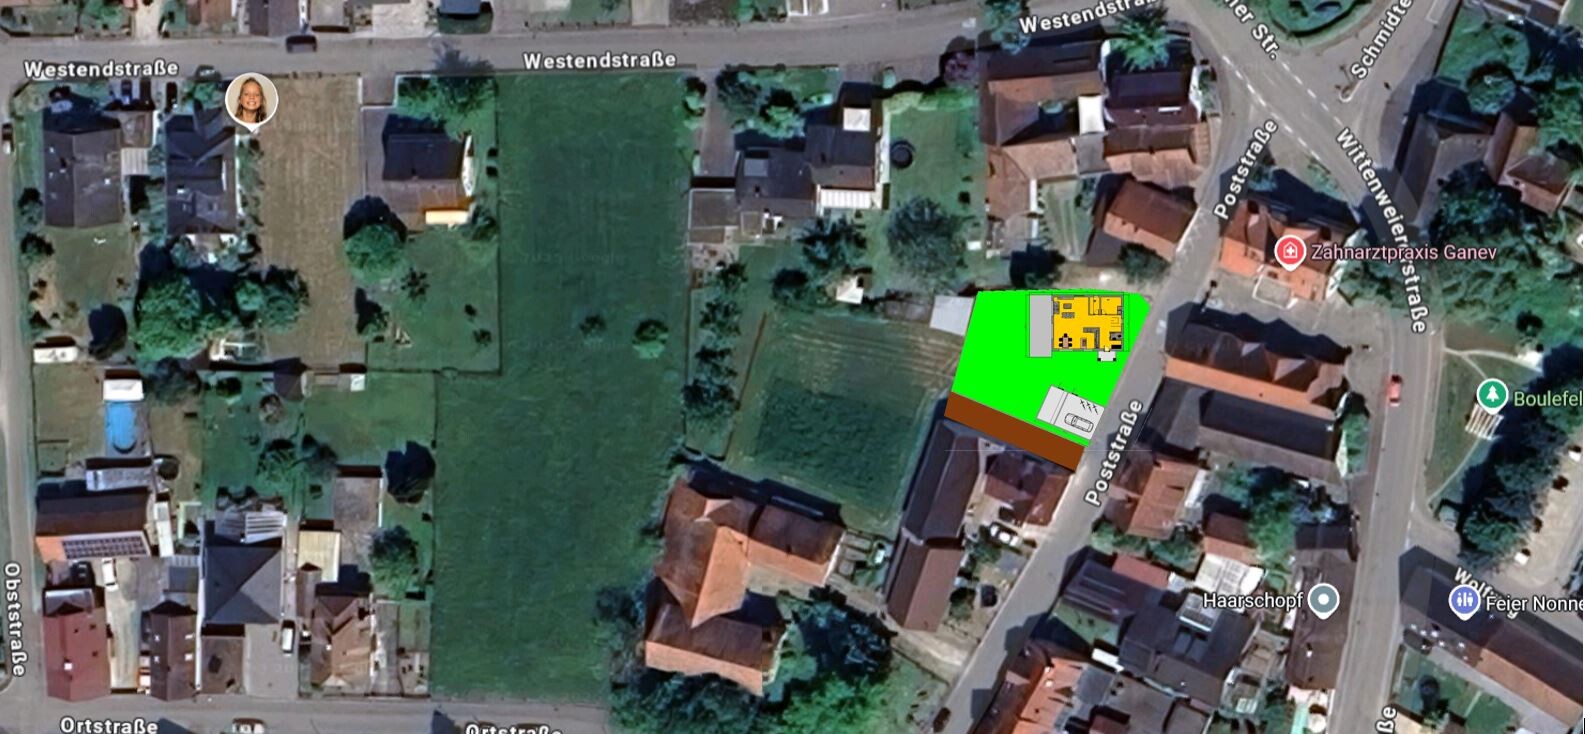
Building envelope / building line / boundary: Requirement that the house should be positioned similarly to the previous house on the plot (heritage-listed, but no longer salvageable)
Border development: to the north (top), a 2.5m (8 ft) setback from the center of the path must be maintained
Number of parking spaces: no requirement, double garage planned
Number of floors: 1.5, or adapted to surrounding buildings
Roof type: gable roof with approx. 40° pitch
Architectural style: adapted to surroundings, reddish-brown tiles
Orientation: gable facing the street
Maximum height / limits: adapted to surroundings
Other requirements
Client requirements
Architectural style, roof type, building type: Single-family house, timber frame, KfW40 standard
Basement, floors: no basement, 1.5 floors with 1.5m (5 ft) usable knee wall height
Number of occupants, ages: 3 people, 49, 9, 12
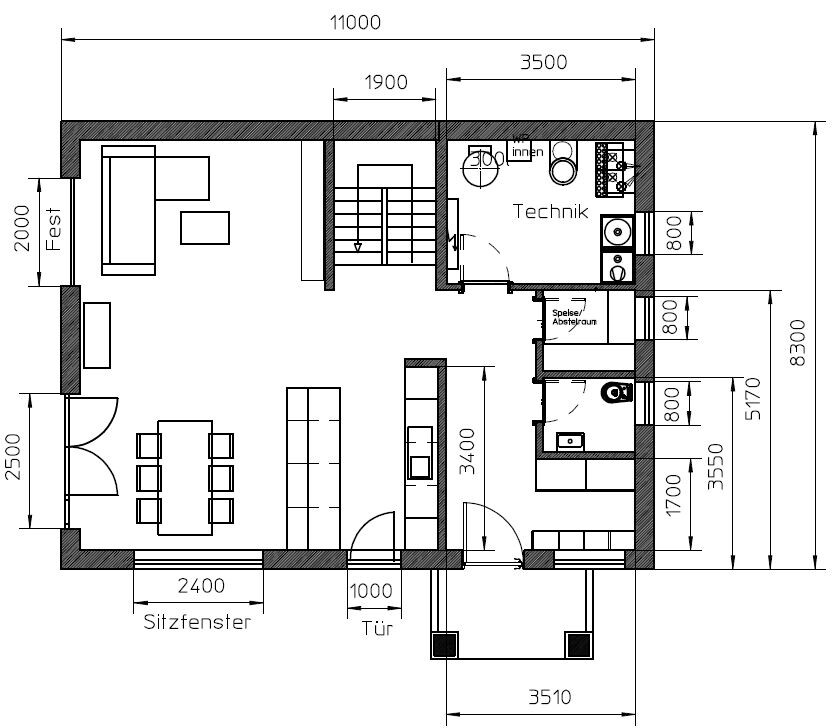
Space requirements on ground floor / upper floor: Ground floor with utility room, guest WC, storage room, open living-dining area, entrance from the courtyard, not from the street
Office: family use or home office? 95% family use
Annual overnight guests: 10 (mostly the children)
Open or closed architecture: open
Conservative or modern style: conservative to fit the surroundings
Open kitchen, kitchen island: yes + yes
Number of dining seats: 4-6
Fireplace: no
Music / stereo wall: TV wall
Balcony, roof terrace: no
Garage, carport: double garage with workshop room behind
Utility garden, greenhouse: eventually...
Other wishes / special features / daily routine, including reasons why certain things are desired or avoided
Wish: platform staircase for aesthetic and comfort reasons, lots of natural light on the ground floor, space for a small study that can also be used as a guest room
House design
Who designed it: The plan is from me (engineer, can’t help myself), almost adopted 1:1 from several prefab home suppliers and my carpenter’s design office
What do you especially like? The open layout of the ground floor facing the garden
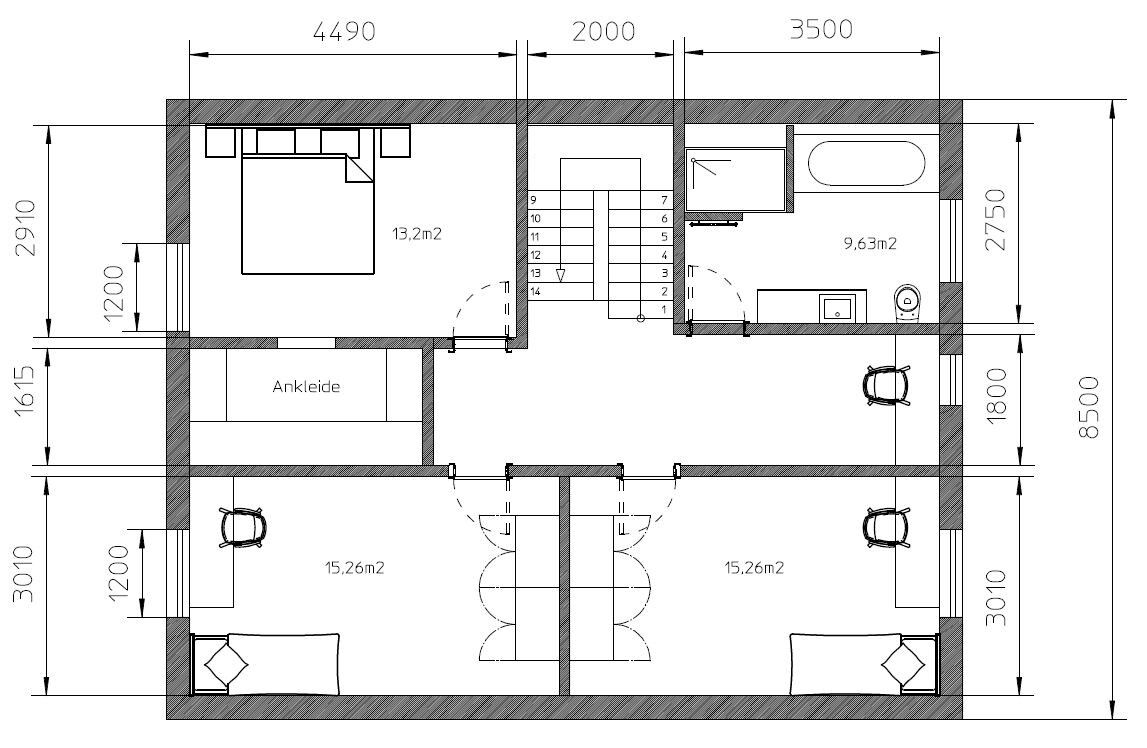
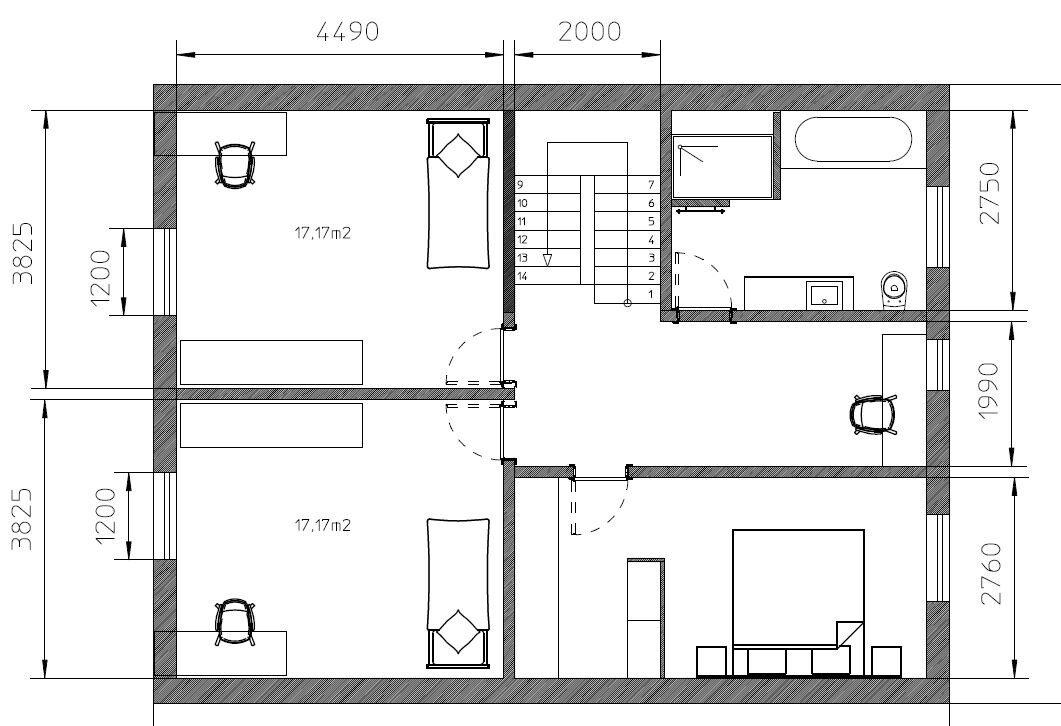
What don’t you like? Why?: The upper floor, as there is always some unused space and no proper walk-in closet (though the walk-in closet is not a must since there’s no woman in the house ;-) )
Price estimate according to architect/planner: 365,000 as a shell house
Personal price limit for house, including fittings: 510,000
Preferred heating system: air-to-water heat pump with underfloor heating, ventilation system
If you had to give up, which details or expansions
- you could give up: walk-in closet and … if it really brings a big advantage -> platform staircase
- you couldn’t give up: open living-dining area
Why did the design turn out like it is now? For example:
Standard design from the planner?: Looked at many show homes, thought it through, then created several variations myself in CAD
Which requests were implemented by the architect?
A mix of many examples from various magazines...
What makes it, in your opinion, particularly good or bad? The room layout on the upper floor gives me a headache... it can definitely be optimized
The dimensions in the hand sketch of the site plan are not 100% accurate, it still shows 9.5m (31 ft), but now I’m at around 8.3-8.5m (27-28 ft)
Best regards from sunny Baden-Württemberg,
thorsten2025
I’m new here, so please forgive me if I accidentally break any forum etiquette.
A brief introduction: I’m 49 years old, a mechanical engineer, separated, with 2 children (9 and 12 years old). I have renovation experience since I completely renovated a house built in 1978 together with my ex-partner, doing most of the work ourselves. The children live with me about 30% of the time.
I think it’s great that forums like this exist and I’m looking forward to your answers.
Development plan / restrictions
Plot size: 573m2 (6,171 sq ft)
Slope: no
Site coverage ratio: no development plan
Floor area ratio: no development plan
Building envelope / building line / boundary: Requirement that the house should be positioned similarly to the previous house on the plot (heritage-listed, but no longer salvageable)
Border development: to the north (top), a 2.5m (8 ft) setback from the center of the path must be maintained
Number of parking spaces: no requirement, double garage planned
Number of floors: 1.5, or adapted to surrounding buildings
Roof type: gable roof with approx. 40° pitch
Architectural style: adapted to surroundings, reddish-brown tiles
Orientation: gable facing the street
Maximum height / limits: adapted to surroundings
Other requirements
Client requirements
Architectural style, roof type, building type: Single-family house, timber frame, KfW40 standard
Basement, floors: no basement, 1.5 floors with 1.5m (5 ft) usable knee wall height
Number of occupants, ages: 3 people, 49, 9, 12
Space requirements on ground floor / upper floor: Ground floor with utility room, guest WC, storage room, open living-dining area, entrance from the courtyard, not from the street
Office: family use or home office? 95% family use
Annual overnight guests: 10 (mostly the children)
Open or closed architecture: open
Conservative or modern style: conservative to fit the surroundings
Open kitchen, kitchen island: yes + yes
Number of dining seats: 4-6
Fireplace: no
Music / stereo wall: TV wall
Balcony, roof terrace: no
Garage, carport: double garage with workshop room behind
Utility garden, greenhouse: eventually...
Other wishes / special features / daily routine, including reasons why certain things are desired or avoided
Wish: platform staircase for aesthetic and comfort reasons, lots of natural light on the ground floor, space for a small study that can also be used as a guest room
House design
Who designed it: The plan is from me (engineer, can’t help myself), almost adopted 1:1 from several prefab home suppliers and my carpenter’s design office
What do you especially like? The open layout of the ground floor facing the garden
What don’t you like? Why?: The upper floor, as there is always some unused space and no proper walk-in closet (though the walk-in closet is not a must since there’s no woman in the house ;-) )
Price estimate according to architect/planner: 365,000 as a shell house
Personal price limit for house, including fittings: 510,000
Preferred heating system: air-to-water heat pump with underfloor heating, ventilation system
If you had to give up, which details or expansions
- you could give up: walk-in closet and … if it really brings a big advantage -> platform staircase
- you couldn’t give up: open living-dining area
Why did the design turn out like it is now? For example:
Standard design from the planner?: Looked at many show homes, thought it through, then created several variations myself in CAD
Which requests were implemented by the architect?
A mix of many examples from various magazines...
What makes it, in your opinion, particularly good or bad? The room layout on the upper floor gives me a headache... it can definitely be optimized
The dimensions in the hand sketch of the site plan are not 100% accurate, it still shows 9.5m (31 ft), but now I’m at around 8.3-8.5m (27-28 ft)
Best regards from sunny Baden-Württemberg,
thorsten2025
thorsten2025 schrieb:
Uhthorsten2025 schrieb:
I thought this was a serious and professional forum.thorsten2025 schrieb:
So please forgive me if I overlooked any etiquette or anything like that.Then forgive yourself for your mistakes, including not informing yourself beforehand.thorsten2025 schrieb:
I don’t need life advice, comments about age, construction methods, room sizes, etc. Just an idea for optimizing the upper floor layout. That is difficult or even impossible because a floor plan needs to fit the specific lifestyle of its occupants. Therefore, it is especially important to know how the residents want to live there INDIVIDUALLY in order to anticipate possible changes. There is no universally good floor plan; basically, anything that is technically feasible can be built. To improve something that apparently isn’t optimal, the personal preferences must be known or discussed, as in this case; otherwise, you can just take any online floor plan, which will be considered optimal by its creator.
N
nordanney3 Jan 2026 12:00thorsten2025 schrieb:
Just an idea to optimize the upper floor Room optimization can also be based on improving your living situation. There are suggestions and experiences available for that as well. Are you somewhat resistant?
My idea—based on my experience as a father sharing custody part-time of three kids—is to significantly reduce the size of the children’s rooms, for example.

thorsten2025 schrieb:
Uh folks... I thought this was a serious and professional forum.
My question was whether anyone has an idea on how to improve the upper floor layout. Nothing more, nothing less.
I don’t need life lessons, advice about age, construction methods, room sizes, etc. Just an idea for optimizing the upper floor’s floor plan.
If you have no ideas, that’s fine too; it was worth a try. Sorry, but I had to get that off my chest. MachsSelbst schrieb:
Nope. You’ll get opinions here; for professional advice you need to go to an expert and pay for it.
If you don’t like that, you’ll have to accept it. This is a serious and professional forum (whose usefulness can be increased by answering follow-up questions, by the way). I have already given you plenty of professional advice in post #6, and as someone in my mid-to-late fifties, I can fully agree with the comments about age and other suitability regarding playing the “tooltime Tim” role. Your freedom to value your preconceived opinion above the advice given remains entirely yours. Being professionally serious also means not only answering the parts of questions that the person asking is aware of. My advice, sticking to the exact part of your question you consciously posed, was that it is better not to try to redesign the upper floor within the existing plan, because its framework is already set the wrong way by how the first floor was built on the ground floor. Instead, both floors should be completely replanned, starting with the upper floor this time, because (even for the most experienced professionals) it is fundamentally easier to derive the less complex floor from the more complex one than the other way around. So far, you have neither understood nor followed this advice. Instead, you only took my note about the knee wall being imperfectly incorporated into the plan the wrong way and responded that you can certainly fit a bed under a knee wall of 150cm (59 inches) (which I never doubted). Even if you act like a grumpy person insulted at this, you will find my serious professional advice repeated patiently here as well as, see my signature, before the paywall.
https://www.instagram.com/11antgmxde/
https://www.linkedin.com/company/bauen-jetzt/
H
hanghaus20233 Jan 2026 12:54Even if you only have one specific question, the entire DIY design may need to be reconsidered. For example, I have doubts about whether the house is allowed to be built at that location.
Is it really permissible for the attic to be 20cm (8 inches) wider than the ground floor?
Is it really permissible for the attic to be 20cm (8 inches) wider than the ground floor?
M
MachsSelbst3 Jan 2026 12:59That is not correct. You cannot rely on the advice given in this forum if in doubt, as no one here takes responsibility or guarantees for their posts or for any potential (legal or construction-related) consequences or damages...
These are opinions; for official advice, there are other platforms. If you make it official here, that’s fine... but most people don’t, and I believe the terms and conditions of the forum state that there is no binding professional consultation offered here, right? 😉
These are opinions; for official advice, there are other platforms. If you make it official here, that’s fine... but most people don’t, and I believe the terms and conditions of the forum state that there is no binding professional consultation offered here, right? 😉
Similar topics