
ᐅ New Single-Family Home Construction Without a Basement: Seeking Floor Plan Review and Improved Upper Floor Layout
Created on: 30 Dec 2025 15:07
T
thorsten2025
Hello home builders,
I’m new here, so please forgive me if I accidentally break any forum etiquette.
A brief introduction: I’m 49 years old, a mechanical engineer, separated, with 2 children (9 and 12 years old). I have renovation experience since I completely renovated a house built in 1978 together with my ex-partner, doing most of the work ourselves. The children live with me about 30% of the time.
I think it’s great that forums like this exist and I’m looking forward to your answers.
Development plan / restrictions
Plot size: 573m2 (6,171 sq ft)
Slope: no
Site coverage ratio: no development plan
Floor area ratio: no development plan
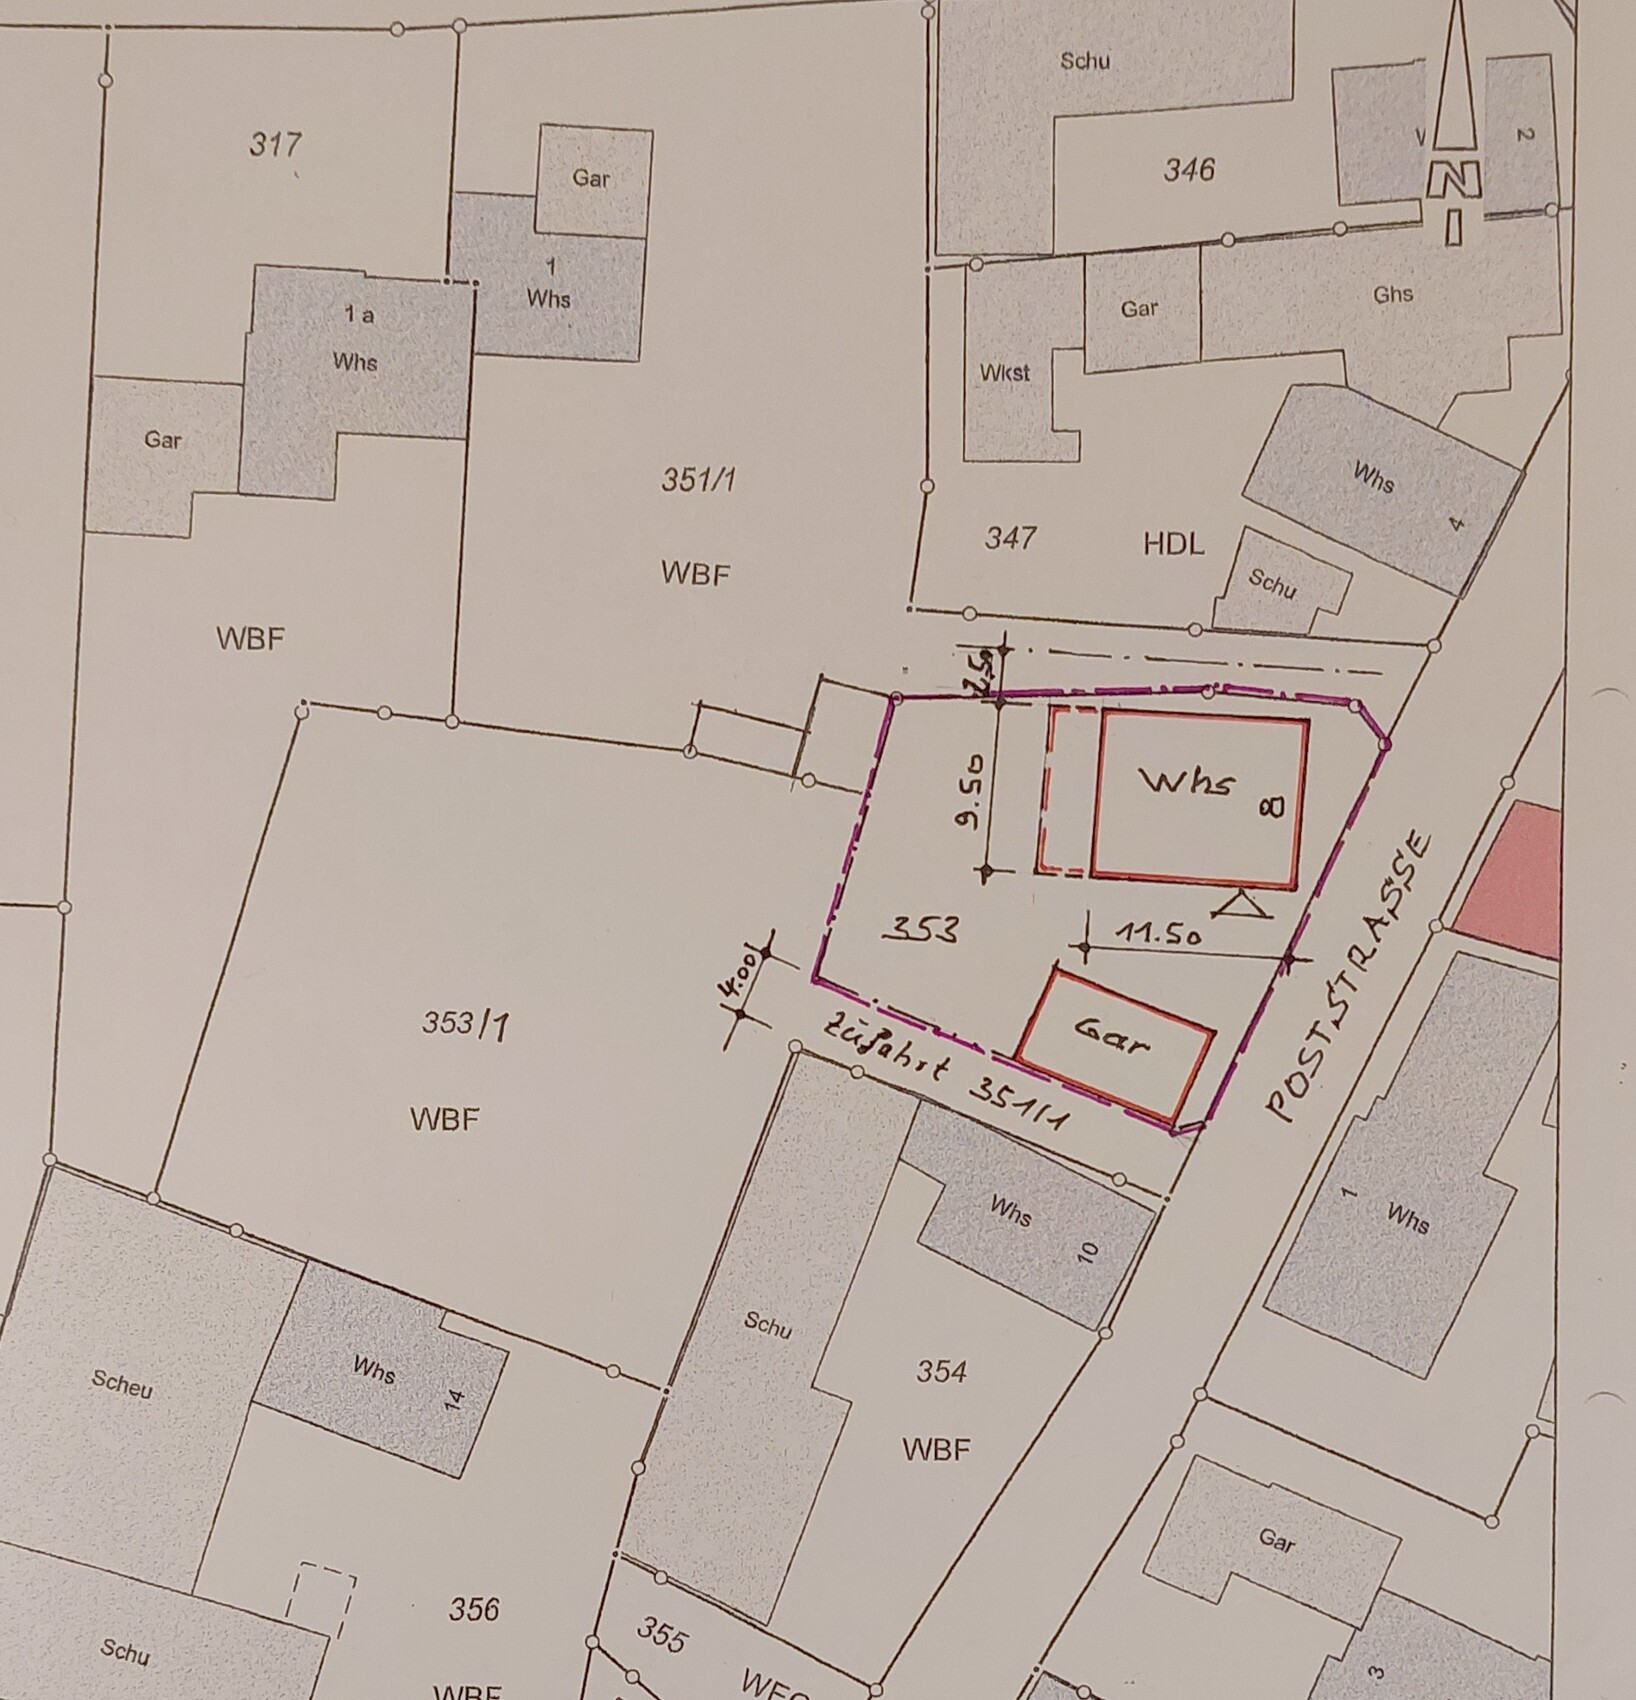
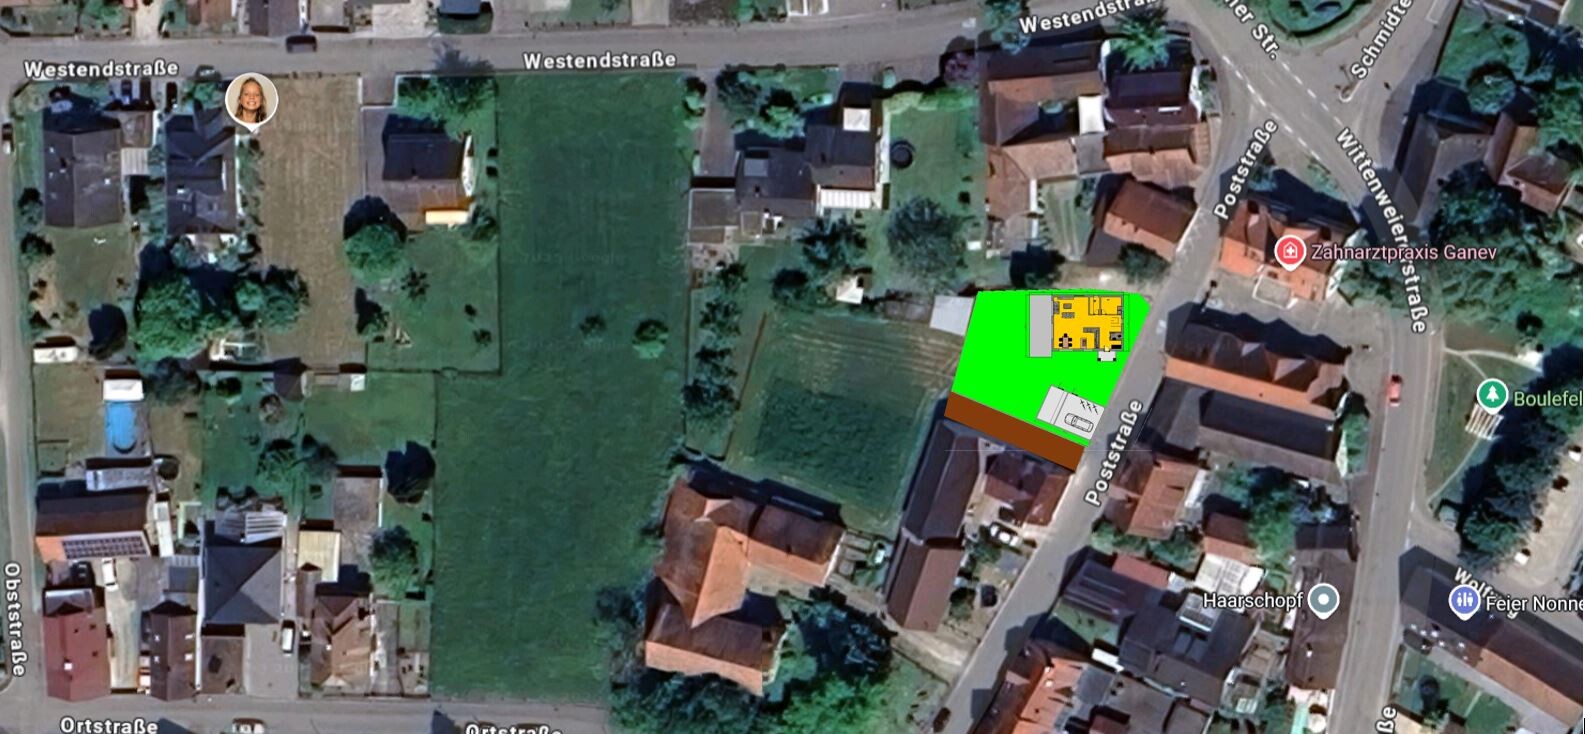
Building envelope / building line / boundary: Requirement that the house should be positioned similarly to the previous house on the plot (heritage-listed, but no longer salvageable)
Border development: to the north (top), a 2.5m (8 ft) setback from the center of the path must be maintained
Number of parking spaces: no requirement, double garage planned
Number of floors: 1.5, or adapted to surrounding buildings
Roof type: gable roof with approx. 40° pitch
Architectural style: adapted to surroundings, reddish-brown tiles
Orientation: gable facing the street
Maximum height / limits: adapted to surroundings
Other requirements
Client requirements
Architectural style, roof type, building type: Single-family house, timber frame, KfW40 standard
Basement, floors: no basement, 1.5 floors with 1.5m (5 ft) usable knee wall height
Number of occupants, ages: 3 people, 49, 9, 12
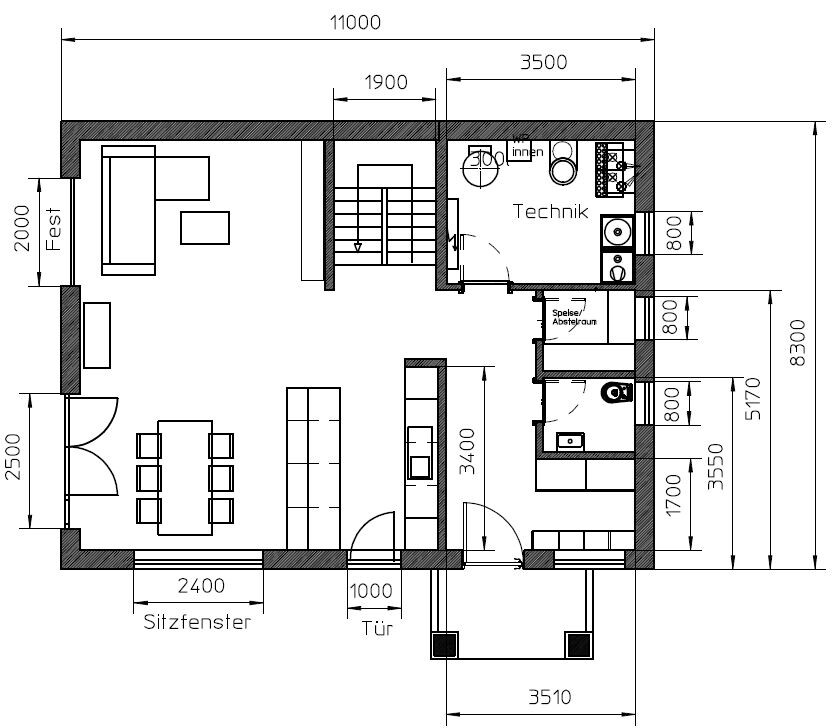
Space requirements on ground floor / upper floor: Ground floor with utility room, guest WC, storage room, open living-dining area, entrance from the courtyard, not from the street
Office: family use or home office? 95% family use
Annual overnight guests: 10 (mostly the children)
Open or closed architecture: open
Conservative or modern style: conservative to fit the surroundings
Open kitchen, kitchen island: yes + yes
Number of dining seats: 4-6
Fireplace: no
Music / stereo wall: TV wall
Balcony, roof terrace: no
Garage, carport: double garage with workshop room behind
Utility garden, greenhouse: eventually...
Other wishes / special features / daily routine, including reasons why certain things are desired or avoided
Wish: platform staircase for aesthetic and comfort reasons, lots of natural light on the ground floor, space for a small study that can also be used as a guest room
House design
Who designed it: The plan is from me (engineer, can’t help myself), almost adopted 1:1 from several prefab home suppliers and my carpenter’s design office
What do you especially like? The open layout of the ground floor facing the garden
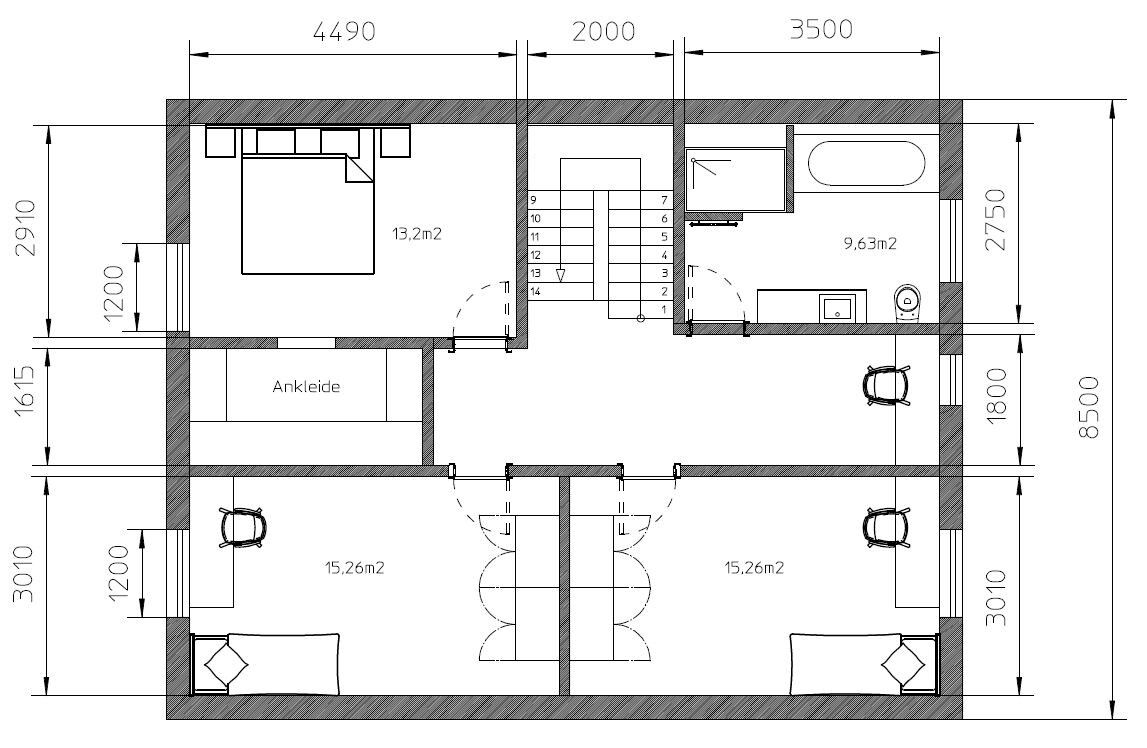
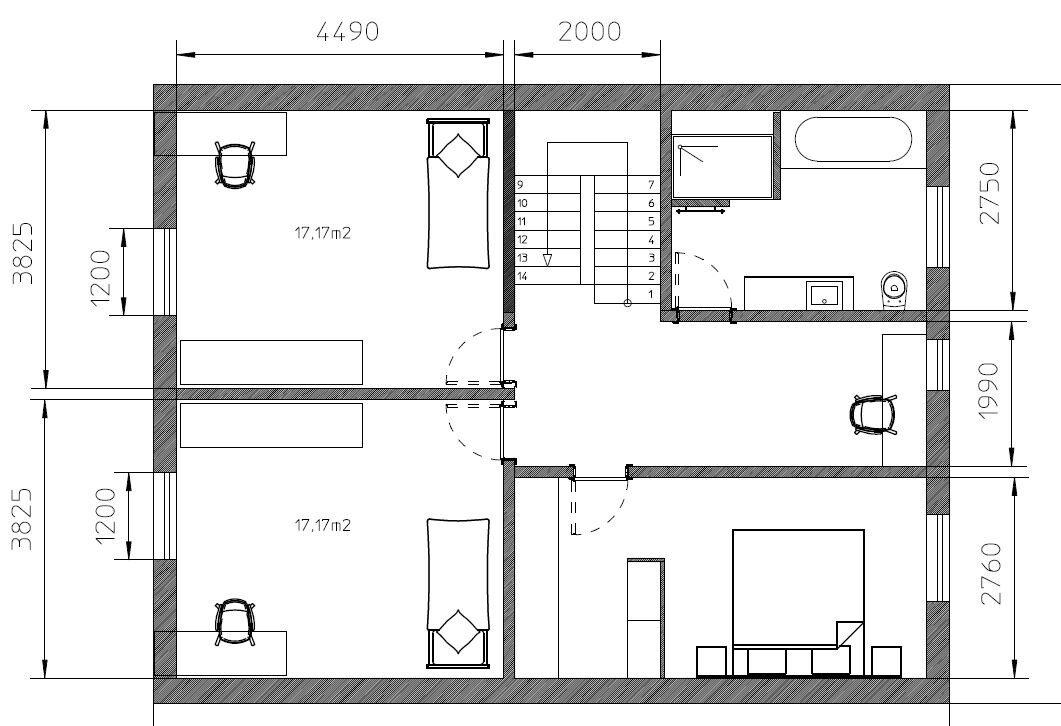
What don’t you like? Why?: The upper floor, as there is always some unused space and no proper walk-in closet (though the walk-in closet is not a must since there’s no woman in the house ;-) )
Price estimate according to architect/planner: 365,000 as a shell house
Personal price limit for house, including fittings: 510,000
Preferred heating system: air-to-water heat pump with underfloor heating, ventilation system
If you had to give up, which details or expansions
- you could give up: walk-in closet and … if it really brings a big advantage -> platform staircase
- you couldn’t give up: open living-dining area
Why did the design turn out like it is now? For example:
Standard design from the planner?: Looked at many show homes, thought it through, then created several variations myself in CAD
Which requests were implemented by the architect?
A mix of many examples from various magazines...
What makes it, in your opinion, particularly good or bad? The room layout on the upper floor gives me a headache... it can definitely be optimized
The dimensions in the hand sketch of the site plan are not 100% accurate, it still shows 9.5m (31 ft), but now I’m at around 8.3-8.5m (27-28 ft)
Best regards from sunny Baden-Württemberg,
thorsten2025
I’m new here, so please forgive me if I accidentally break any forum etiquette.
A brief introduction: I’m 49 years old, a mechanical engineer, separated, with 2 children (9 and 12 years old). I have renovation experience since I completely renovated a house built in 1978 together with my ex-partner, doing most of the work ourselves. The children live with me about 30% of the time.
I think it’s great that forums like this exist and I’m looking forward to your answers.
Development plan / restrictions
Plot size: 573m2 (6,171 sq ft)
Slope: no
Site coverage ratio: no development plan
Floor area ratio: no development plan
Building envelope / building line / boundary: Requirement that the house should be positioned similarly to the previous house on the plot (heritage-listed, but no longer salvageable)
Border development: to the north (top), a 2.5m (8 ft) setback from the center of the path must be maintained
Number of parking spaces: no requirement, double garage planned
Number of floors: 1.5, or adapted to surrounding buildings
Roof type: gable roof with approx. 40° pitch
Architectural style: adapted to surroundings, reddish-brown tiles
Orientation: gable facing the street
Maximum height / limits: adapted to surroundings
Other requirements
Client requirements
Architectural style, roof type, building type: Single-family house, timber frame, KfW40 standard
Basement, floors: no basement, 1.5 floors with 1.5m (5 ft) usable knee wall height
Number of occupants, ages: 3 people, 49, 9, 12
Space requirements on ground floor / upper floor: Ground floor with utility room, guest WC, storage room, open living-dining area, entrance from the courtyard, not from the street
Office: family use or home office? 95% family use
Annual overnight guests: 10 (mostly the children)
Open or closed architecture: open
Conservative or modern style: conservative to fit the surroundings
Open kitchen, kitchen island: yes + yes
Number of dining seats: 4-6
Fireplace: no
Music / stereo wall: TV wall
Balcony, roof terrace: no
Garage, carport: double garage with workshop room behind
Utility garden, greenhouse: eventually...
Other wishes / special features / daily routine, including reasons why certain things are desired or avoided
Wish: platform staircase for aesthetic and comfort reasons, lots of natural light on the ground floor, space for a small study that can also be used as a guest room
House design
Who designed it: The plan is from me (engineer, can’t help myself), almost adopted 1:1 from several prefab home suppliers and my carpenter’s design office
What do you especially like? The open layout of the ground floor facing the garden
What don’t you like? Why?: The upper floor, as there is always some unused space and no proper walk-in closet (though the walk-in closet is not a must since there’s no woman in the house ;-) )
Price estimate according to architect/planner: 365,000 as a shell house
Personal price limit for house, including fittings: 510,000
Preferred heating system: air-to-water heat pump with underfloor heating, ventilation system
If you had to give up, which details or expansions
- you could give up: walk-in closet and … if it really brings a big advantage -> platform staircase
- you couldn’t give up: open living-dining area
Why did the design turn out like it is now? For example:
Standard design from the planner?: Looked at many show homes, thought it through, then created several variations myself in CAD
Which requests were implemented by the architect?
A mix of many examples from various magazines...
What makes it, in your opinion, particularly good or bad? The room layout on the upper floor gives me a headache... it can definitely be optimized
The dimensions in the hand sketch of the site plan are not 100% accurate, it still shows 9.5m (31 ft), but now I’m at around 8.3-8.5m (27-28 ft)
Best regards from sunny Baden-Württemberg,
thorsten2025
M
MachsSelbst2 Jan 2026 10:47I think someone here might be seriously overestimating themselves... even for experienced professionals who have trained for decades, physical decline begins in the late 40s to early 50s, with the first aches and pains appearing, and so on.
If planning starts now, you’ll easily be 51 by the time the interior finishing begins. I don’t know what a hardcore DIYer usually does, but carrying drywall sheets for weeks, plastering and sanding for days, and so forth probably won’t be part of it.
In other words: finishing the house from technical completion to move-in ready will take a while.
Then, in your mid-50s, you’ll have to do the landscaping. While the indoor work might still involve lighter tasks, everything outside is heavy labor—concrete, gravel, soil, sand, paving, curbs...
I do all of this myself as well, but I am in my early 40s and have already hired a landscaper with an excavator for the large areas. At mid-50s, I wouldn’t trust myself to manage that on my own anymore...
If planning starts now, you’ll easily be 51 by the time the interior finishing begins. I don’t know what a hardcore DIYer usually does, but carrying drywall sheets for weeks, plastering and sanding for days, and so forth probably won’t be part of it.
In other words: finishing the house from technical completion to move-in ready will take a while.
Then, in your mid-50s, you’ll have to do the landscaping. While the indoor work might still involve lighter tasks, everything outside is heavy labor—concrete, gravel, soil, sand, paving, curbs...
I do all of this myself as well, but I am in my early 40s and have already hired a landscaper with an excavator for the large areas. At mid-50s, I wouldn’t trust myself to manage that on my own anymore...
N
nordanney2 Jan 2026 11:03MachsSelbst schrieb:
I wouldn’t feel confident doing that in my mid-50s anymore...From early 50s to mid-50s, you’re still generally in great shape these days. Or to narrow it down a bit: If you’ve lived a healthy lifestyle and don’t have a physically demanding job, you can still do everything yourself into your early 60s. Don’t base it solely on age. Physical fitness is often gone for many already by their mid-20s, while clumsiness tends to increase.
H
hanghaus20232 Jan 2026 11:22Was the old house also located where the new one is planned?
T
thorsten20252 Jan 2026 22:29Uh, guys... I thought this was a serious and professional forum.
My question was whether anyone has an idea on how to improve the layout of the upper floor. Nothing more, nothing less.
I don’t need life advice, comments about age, construction methods, room sizes, etc. Just an idea for optimizing the upper floor plan.
If you don’t have any ideas, that’s fine too, it was worth a try. Sorry, but I had to get that off my chest.
My question was whether anyone has an idea on how to improve the layout of the upper floor. Nothing more, nothing less.
I don’t need life advice, comments about age, construction methods, room sizes, etc. Just an idea for optimizing the upper floor plan.
If you don’t have any ideas, that’s fine too, it was worth a try. Sorry, but I had to get that off my chest.
T
thorsten20252 Jan 2026 22:33One more thing about the staircase:
7 x 25cm (10 inches) + 90cm (35 inches) equals???
--> 2.65m (8.7 feet)
That's how I marked it in the design as well.
7 x 25cm (10 inches) + 90cm (35 inches) equals???
--> 2.65m (8.7 feet)
That's how I marked it in the design as well.
M
MachsSelbst2 Jan 2026 23:04thorsten2025 schrieb:
Uh guys... I thought this was a serious and professional forum.
(...)No. Here you get opinions; for professional advice, you have to go to a specialist and pay for it.
If you don’t like that, you have to leave it 😉