
ᐅ Single-family house ~200 m² floor plan design on a gentle slope
Created on: 23 Dec 2025 17:18
H
huhxkux
Development Plan / Restrictions
Plot size: 512 m² (5509 sq ft)
Slope: Yes
Site coverage ratio: 0.4
Floor area ratio: N/A
Building setback lines, building line, and boundaries: See overview
Edge development: N/A
Number of parking spaces: 3
Number of floors: 2
Roof type: Gable roof
Architectural style: N/A
Garden orientation: West
Maximum heights / limits: 9 m (30 ft) ridge height from a specific terrain point on the plot
Additional requirements
Client Requirements
Style, roof type, building type: Single-family house, 2 full floors, gable roof
Basement, floors: Basement yes, 2 full floors
Number of occupants, ages: Currently 3, soon 4, planned 5 → Persons: 2 adults over 30, 1 child (1 year), 1 unborn, 1 planned
Room requirements on ground floor (GF), upper floor (UF):
GF: Kitchen (with pantry if possible), dining area, living room, toilet, utility room.
UF: 3 children’s rooms, 1 storage room.
GF or UF: Parents’ area with private bathroom, office
Office use: Family use or home office? Home office
Guest stays per year: About 40 nights per year (3x parents and siblings live far away)
Open or closed architecture: Open?
Conservative or modern construction style: ???
Open kitchen, kitchen island: Open kitchen with kitchen island desired
Number of dining seats: 8
Fireplace: No
Music / stereo wall: Yes, near the TV
Balcony, roof terrace: No
Garage, carport: Yes, 1 garage in the house and either another garage or carport next to the house
Utility garden, greenhouse: No
Additional wishes / special features / daily routine, also reasons why some things should or should not be: N/A
House Design
Planning by: Architect
What do you like most? Why? We like almost everything in the floor plan very much, especially the option to use the office upstairs while the children are small and move the office downstairs, and then later move it back downstairs when the children are older.
What do you not like? Why? Only minor details that we would still like to adjust. As nothing will be revised over Christmas, feel free to point out anything we might have missed.
Price estimate by architect/planner: €790,000 including additional costs / photovoltaic / kitchen / driveway / terrace, excluding finished basement apartment
Personal price limit for the house including features: €800,000
Preferred heating system: Air-to-water heat pump
If you have to give up on certain details / expansions
- What can you do without: Basement (but ideally not because of the slope), basement apartment (guest room would otherwise suffice)
- What you cannot do without: 2 shower bathrooms for parents/children, straight staircase
Why did the design turn out as it is now?
For example:
At first, we really wanted to build simply without a basement to avoid exceeding our budget. The initial plans, however, had very steep driveways or the driveway was on the south side. Since we have been reading intensively here for many months, we decided to hire a surveyor because of the slight slope to clarify the planning. And yes, what can I say—our plot became a victim of the “11ant’s basement rule” 😱. Consequently, we continued planning, a bit smaller but this time with a basement. As we do not really need the space in the basement, we now have a basement apartment prepared for finishing, where we would initially only complete the bathroom and finish the rest ourselves. To have a parking space already, the garage was placed inside the house.
We thought a lot about whether we wanted a proper hallway. In the end, we left it open in the current plan because the designs with a hallway made the kitchen and dining areas feel very tight.
The furniture positions in the floor plan are only examples, and we would probably still adjust a few things, for example, arranging the kitchen in an L-shape with a passage through a cabinet to the pantry, or possibly placing the sofa more in the corner of the living room and slightly moving the corresponding window with a lower sill height forward. Also, the terrace should only be on the west side with doors leading out from both the kitchen and dining area. The south side of the dining area would have a fixed window only.
Since we are now slowly moving towards signing the contract, I would like to get your feedback on whether it makes sense to change or add anything and include it in the offer, or if we should reconsider the floor plan entirely.
Thank you very much in advance for your feedback!
UG:
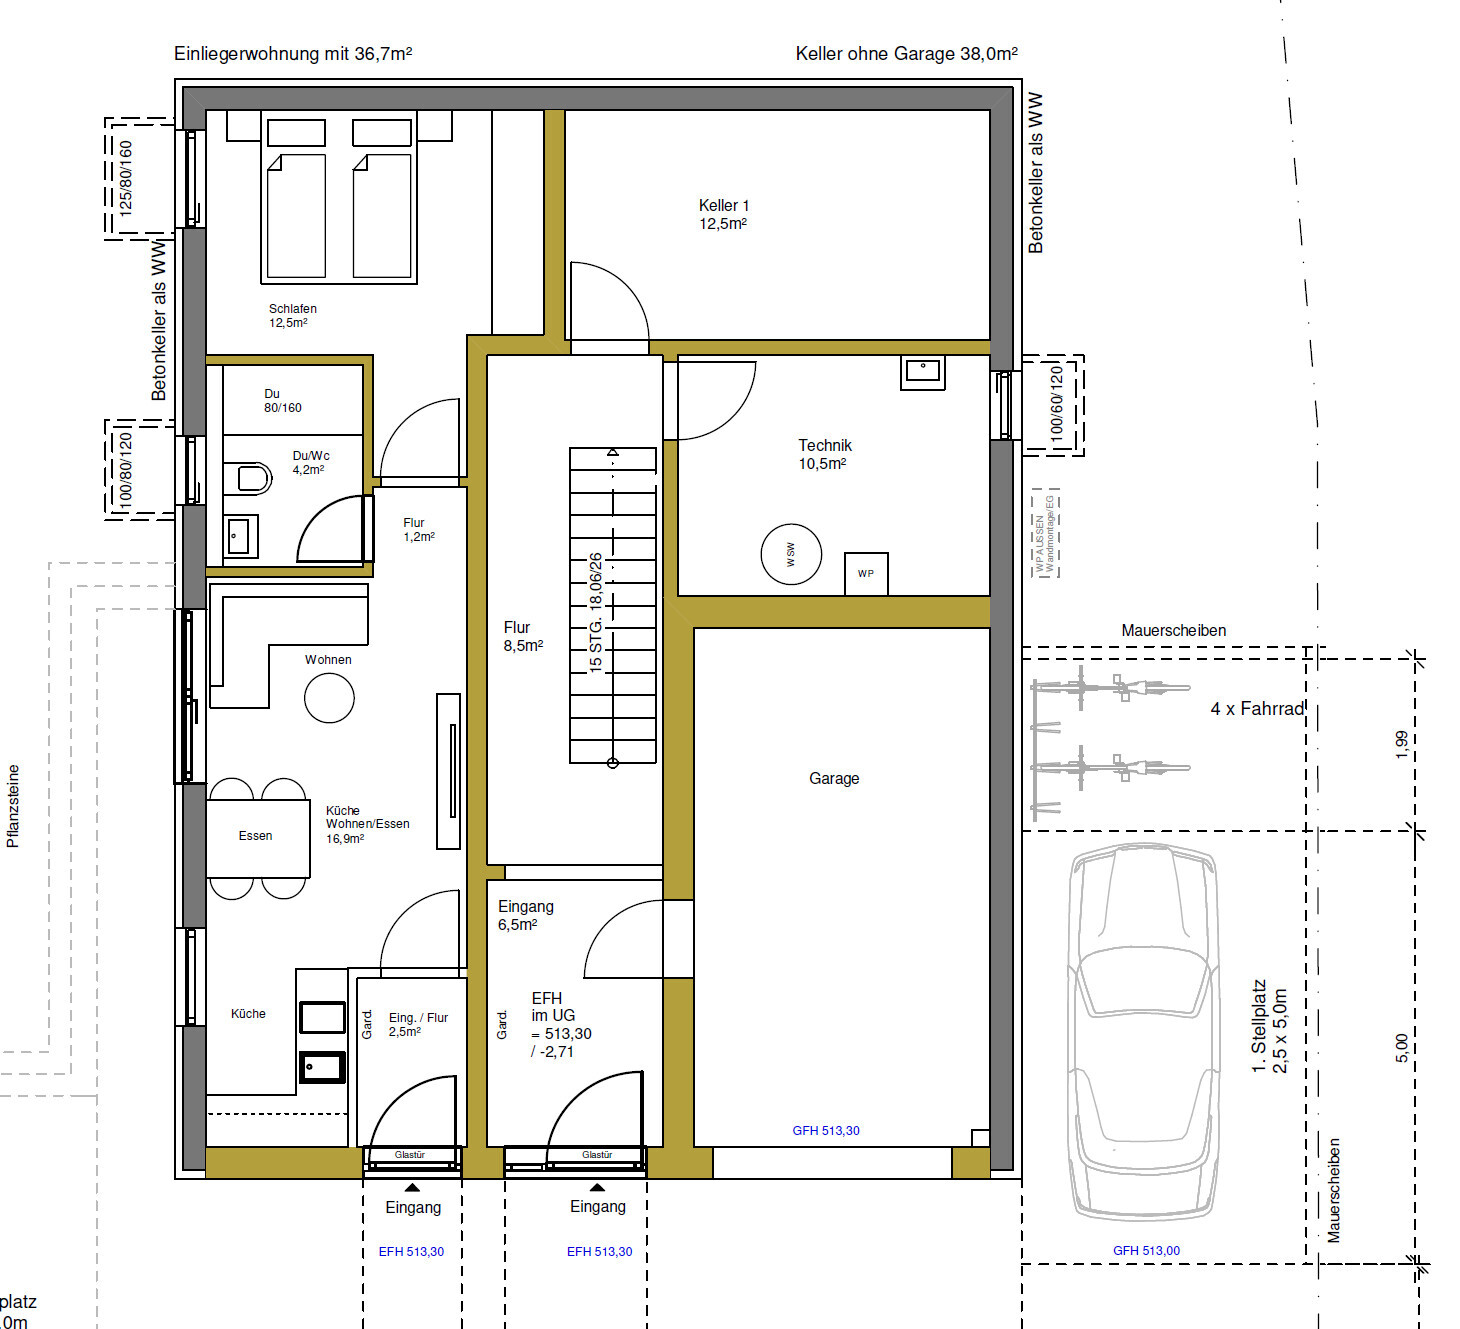
GF:
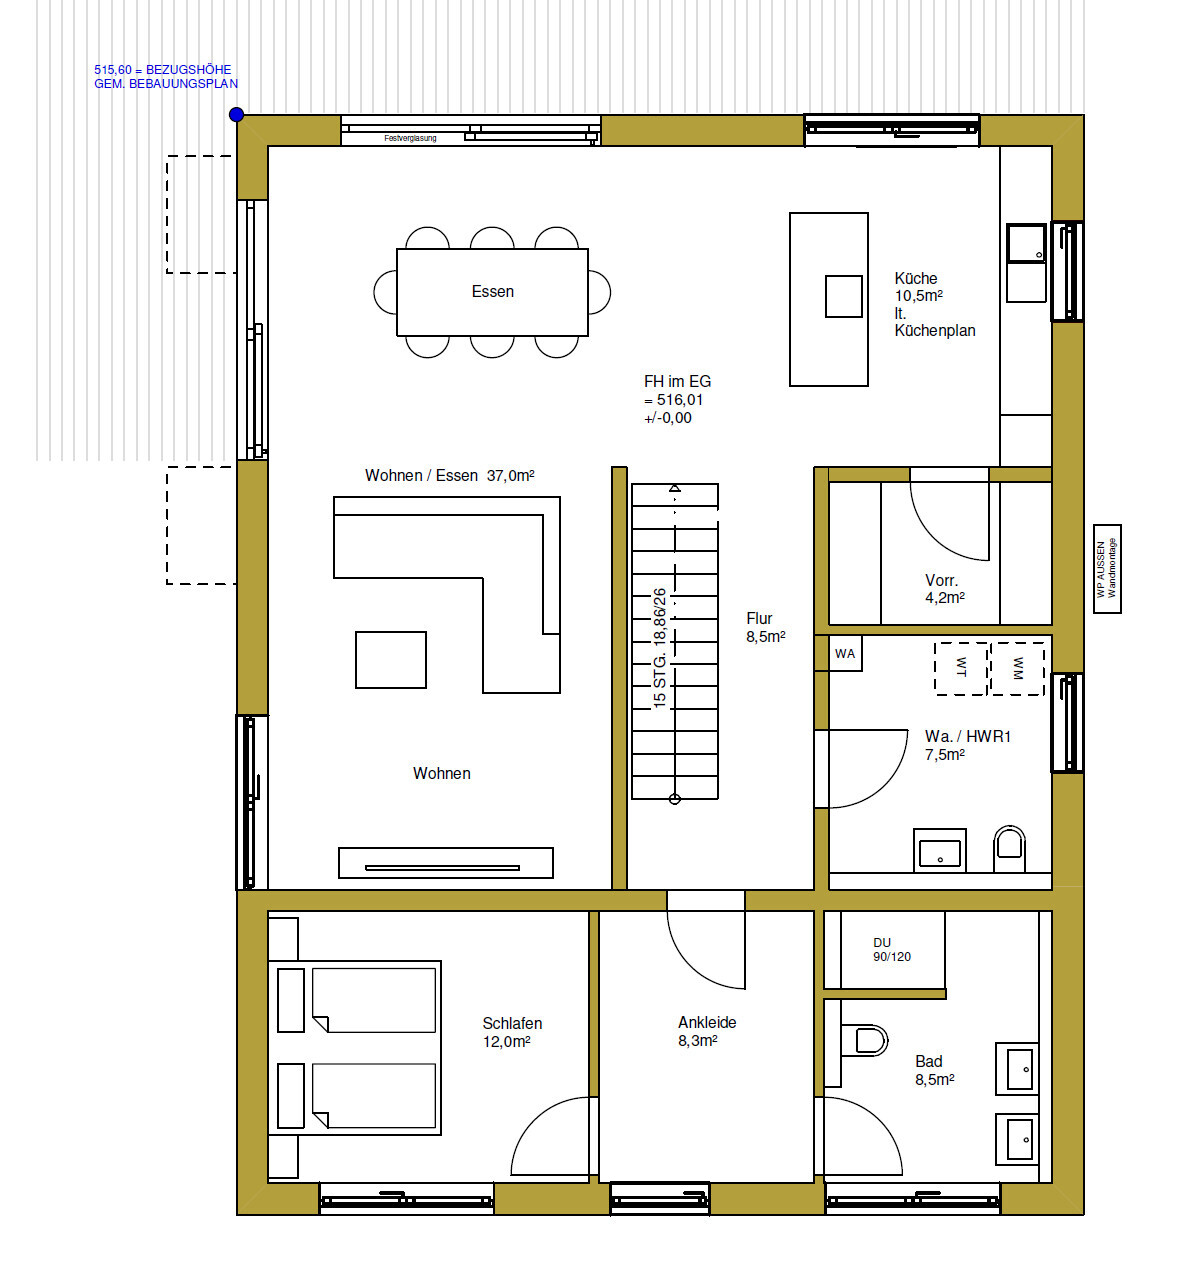
UF:
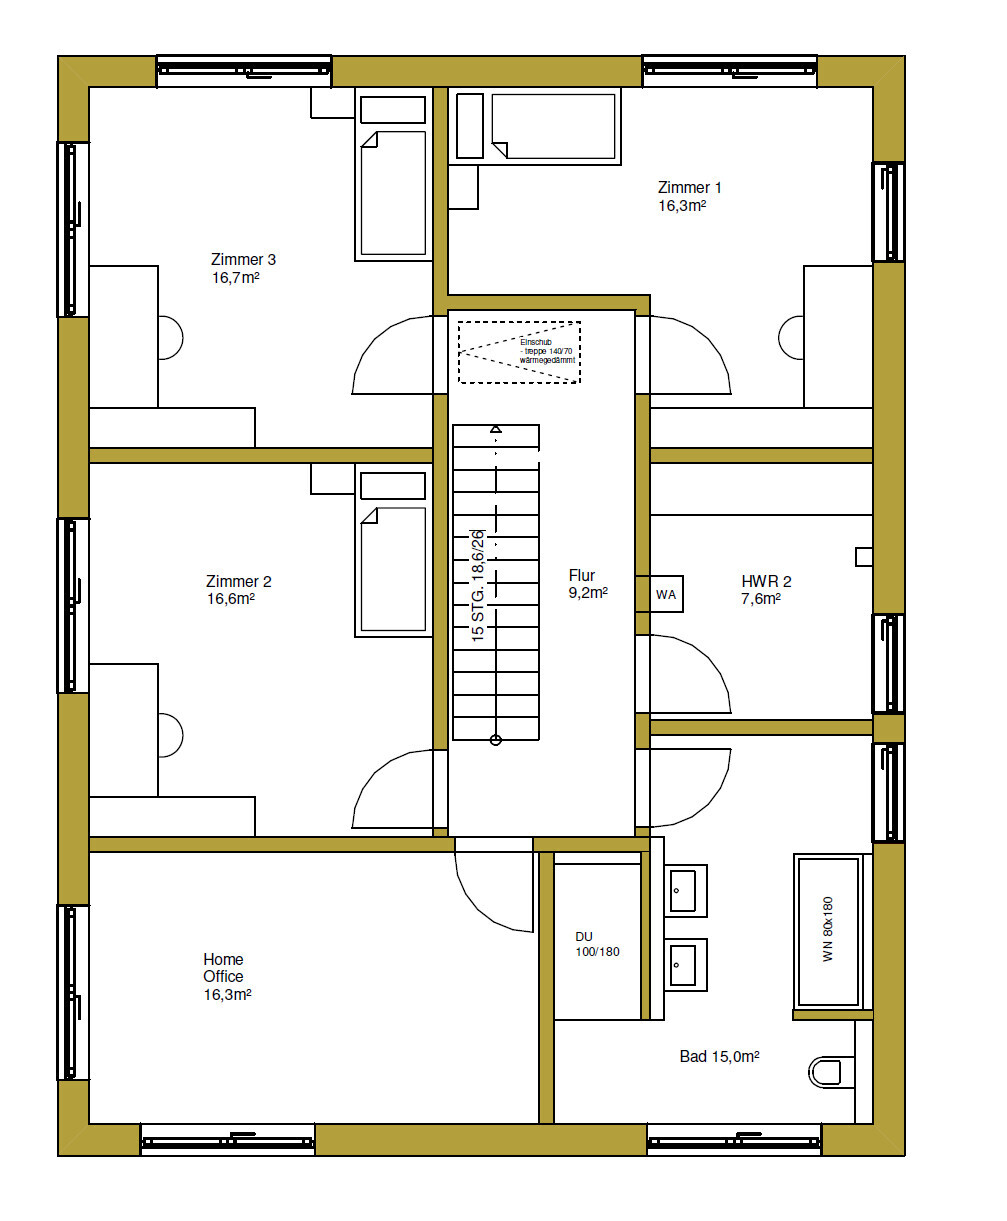
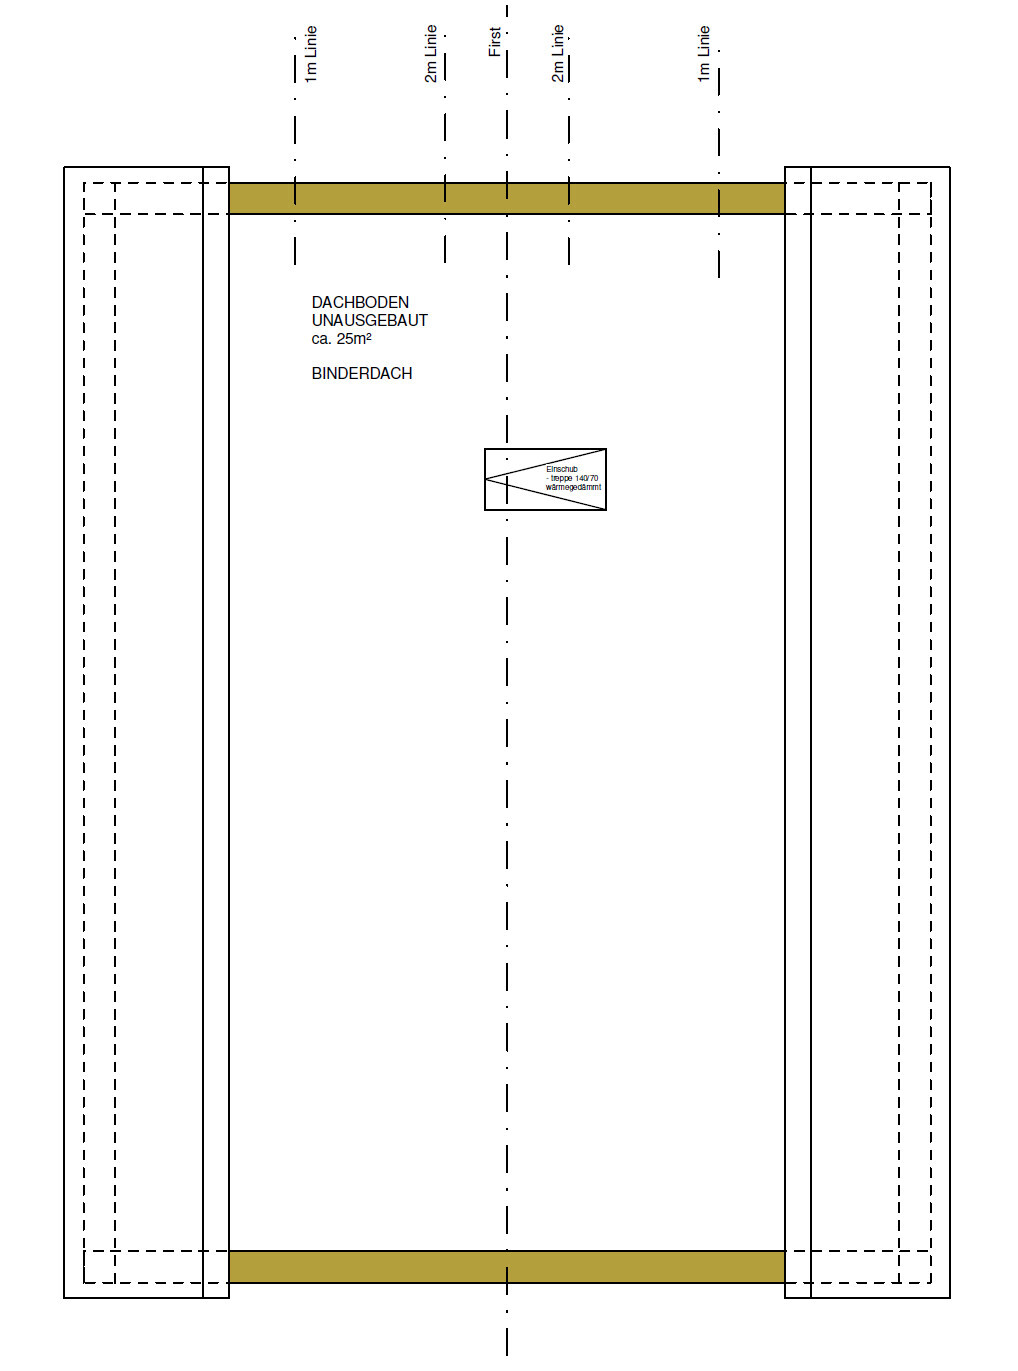
Attic:
North view:
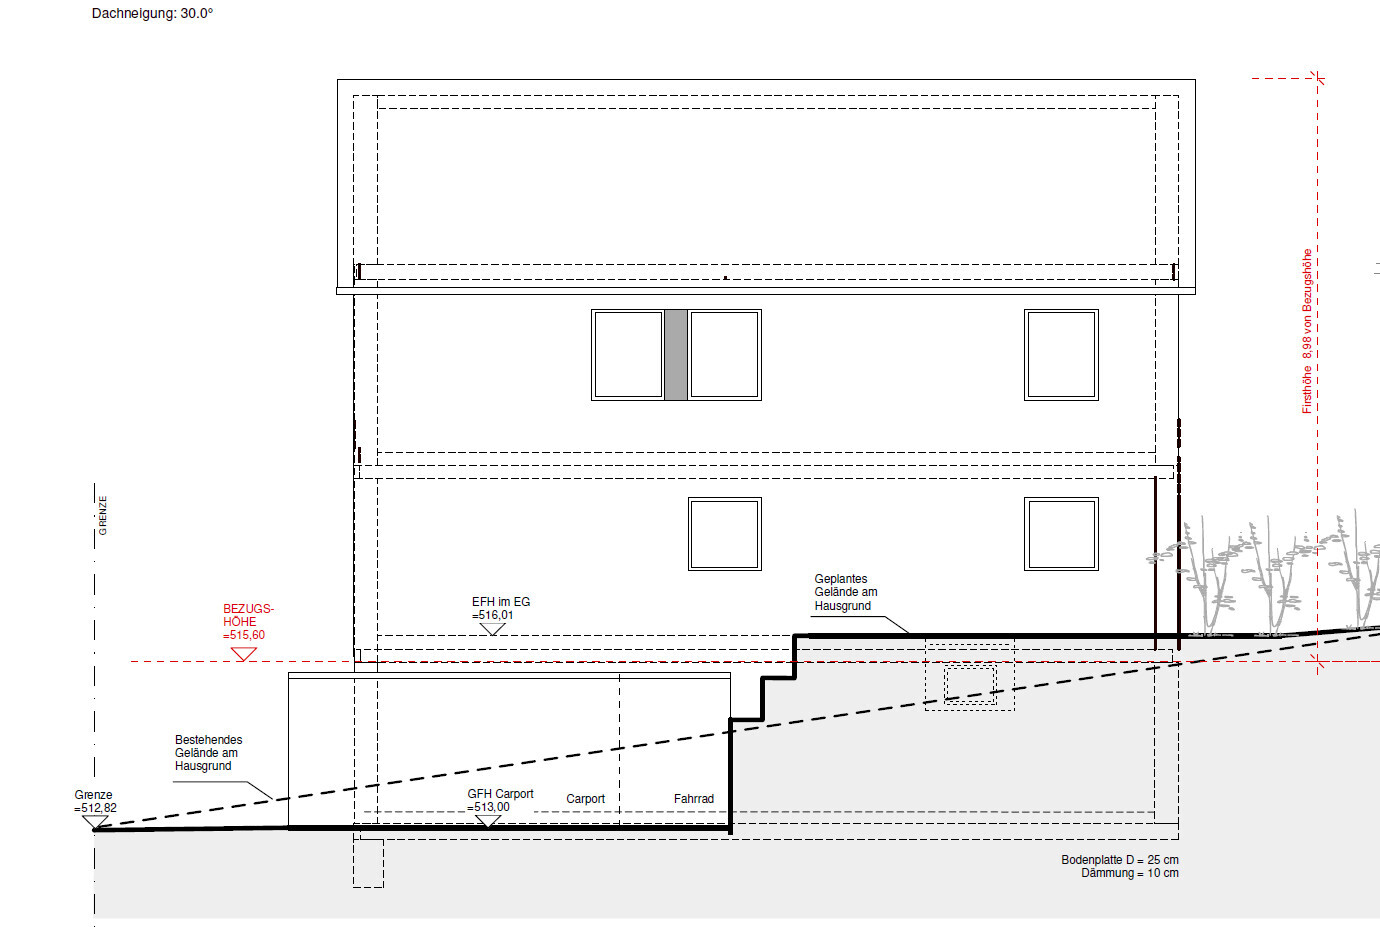
East view:
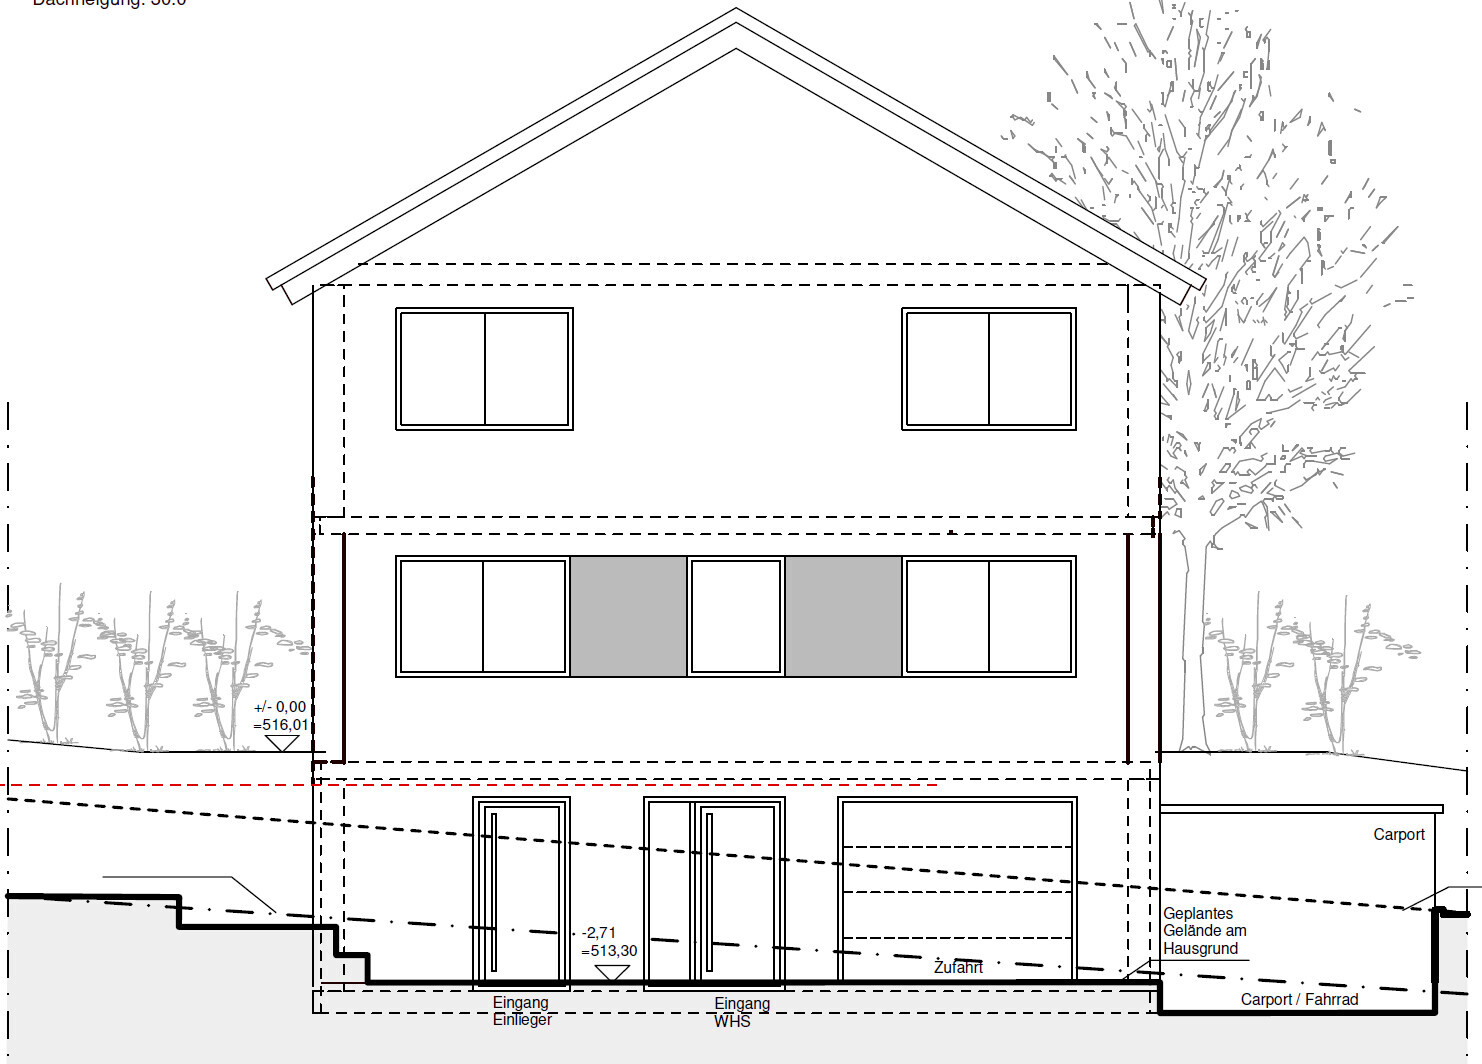
South view:
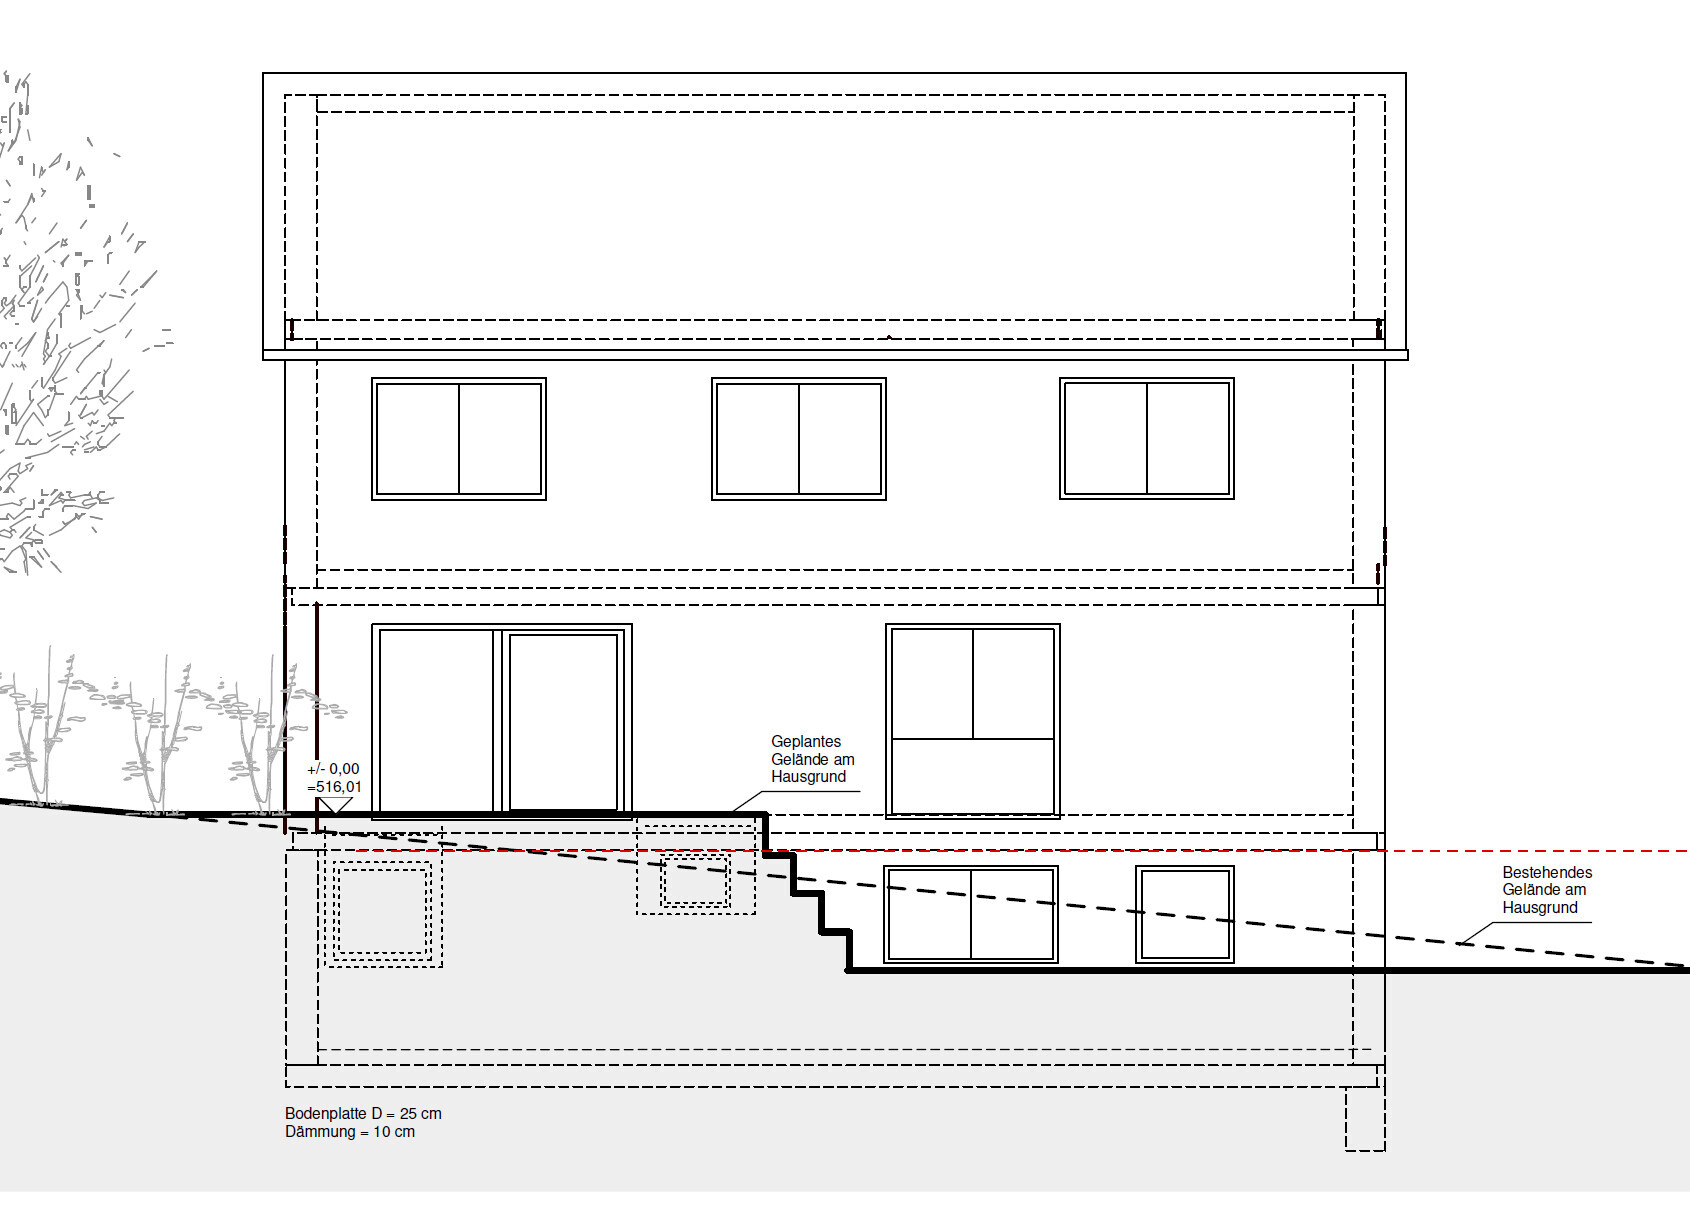
West view:
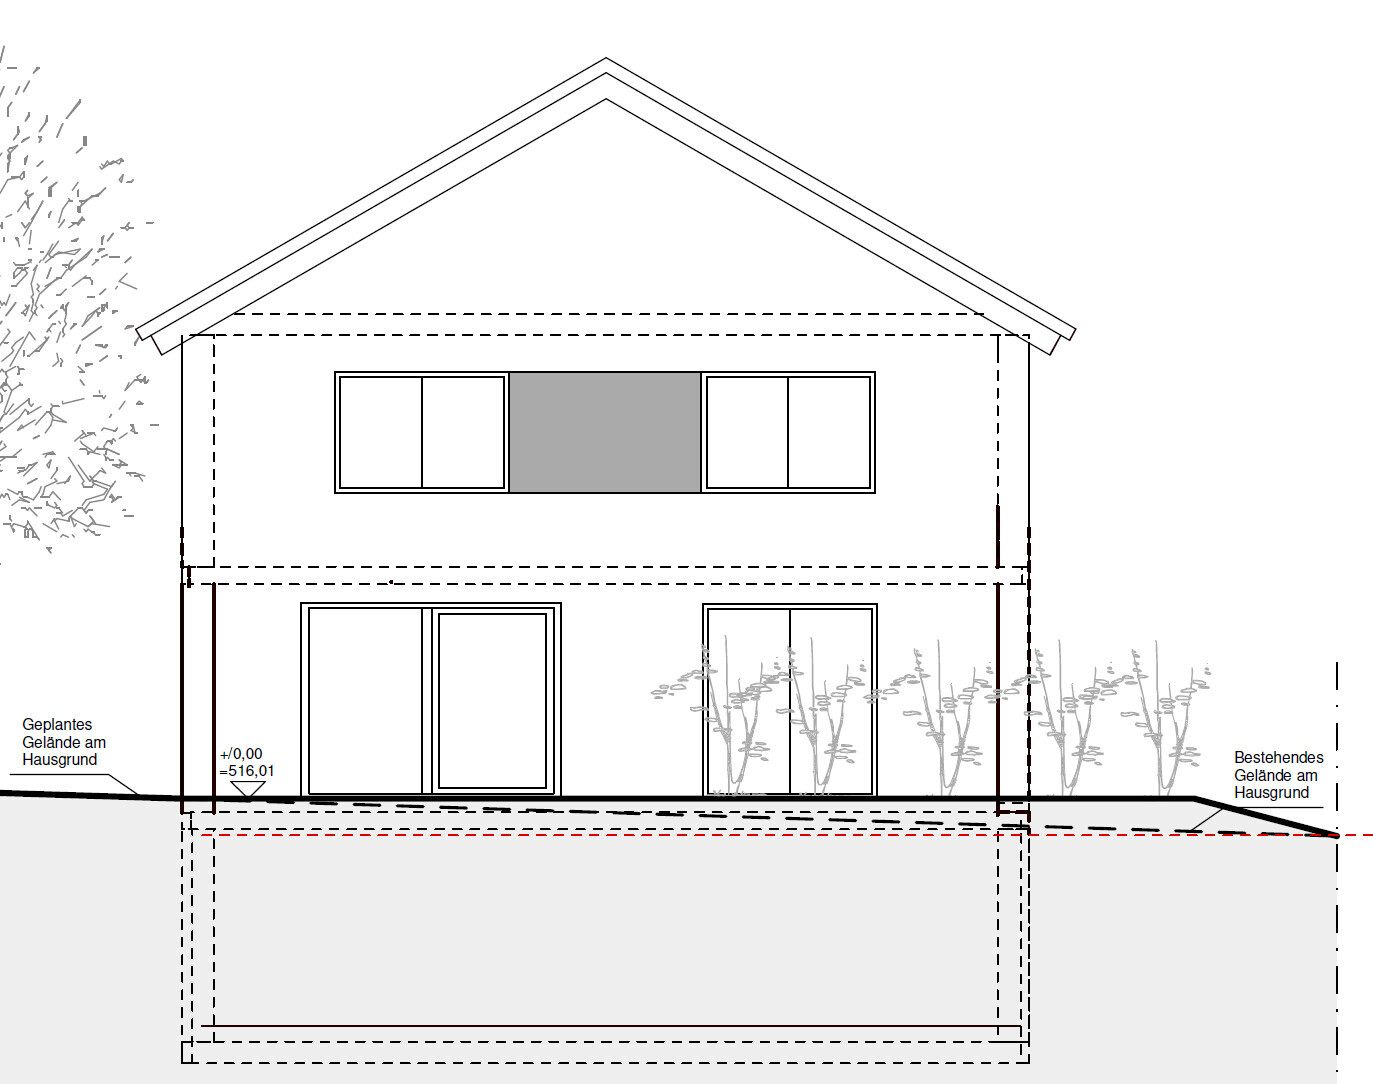
Plot size: 512 m² (5509 sq ft)
Slope: Yes
Site coverage ratio: 0.4
Floor area ratio: N/A
Building setback lines, building line, and boundaries: See overview
Edge development: N/A
Number of parking spaces: 3
Number of floors: 2
Roof type: Gable roof
Architectural style: N/A
Garden orientation: West
Maximum heights / limits: 9 m (30 ft) ridge height from a specific terrain point on the plot
Additional requirements
Client Requirements
Style, roof type, building type: Single-family house, 2 full floors, gable roof
Basement, floors: Basement yes, 2 full floors
Number of occupants, ages: Currently 3, soon 4, planned 5 → Persons: 2 adults over 30, 1 child (1 year), 1 unborn, 1 planned
Room requirements on ground floor (GF), upper floor (UF):
GF: Kitchen (with pantry if possible), dining area, living room, toilet, utility room.
UF: 3 children’s rooms, 1 storage room.
GF or UF: Parents’ area with private bathroom, office
Office use: Family use or home office? Home office
Guest stays per year: About 40 nights per year (3x parents and siblings live far away)
Open or closed architecture: Open?
Conservative or modern construction style: ???
Open kitchen, kitchen island: Open kitchen with kitchen island desired
Number of dining seats: 8
Fireplace: No
Music / stereo wall: Yes, near the TV
Balcony, roof terrace: No
Garage, carport: Yes, 1 garage in the house and either another garage or carport next to the house
Utility garden, greenhouse: No
Additional wishes / special features / daily routine, also reasons why some things should or should not be: N/A
House Design
Planning by: Architect
What do you like most? Why? We like almost everything in the floor plan very much, especially the option to use the office upstairs while the children are small and move the office downstairs, and then later move it back downstairs when the children are older.
What do you not like? Why? Only minor details that we would still like to adjust. As nothing will be revised over Christmas, feel free to point out anything we might have missed.
Price estimate by architect/planner: €790,000 including additional costs / photovoltaic / kitchen / driveway / terrace, excluding finished basement apartment
Personal price limit for the house including features: €800,000
Preferred heating system: Air-to-water heat pump
If you have to give up on certain details / expansions
- What can you do without: Basement (but ideally not because of the slope), basement apartment (guest room would otherwise suffice)
- What you cannot do without: 2 shower bathrooms for parents/children, straight staircase
Why did the design turn out as it is now?
For example:
At first, we really wanted to build simply without a basement to avoid exceeding our budget. The initial plans, however, had very steep driveways or the driveway was on the south side. Since we have been reading intensively here for many months, we decided to hire a surveyor because of the slight slope to clarify the planning. And yes, what can I say—our plot became a victim of the “11ant’s basement rule” 😱. Consequently, we continued planning, a bit smaller but this time with a basement. As we do not really need the space in the basement, we now have a basement apartment prepared for finishing, where we would initially only complete the bathroom and finish the rest ourselves. To have a parking space already, the garage was placed inside the house.
We thought a lot about whether we wanted a proper hallway. In the end, we left it open in the current plan because the designs with a hallway made the kitchen and dining areas feel very tight.
The furniture positions in the floor plan are only examples, and we would probably still adjust a few things, for example, arranging the kitchen in an L-shape with a passage through a cabinet to the pantry, or possibly placing the sofa more in the corner of the living room and slightly moving the corresponding window with a lower sill height forward. Also, the terrace should only be on the west side with doors leading out from both the kitchen and dining area. The south side of the dining area would have a fixed window only.
Since we are now slowly moving towards signing the contract, I would like to get your feedback on whether it makes sense to change or add anything and include it in the offer, or if we should reconsider the floor plan entirely.
Thank you very much in advance for your feedback!
UG:
GF:
UF:
Attic:
North view:
East view:
South view:
West view:
Arauki11 schrieb:
This approach seems questionable to me, as I don’t see a need for a granny flat (secondary apartment), and I also doubt that this project will soon have the time/energy/budget for this kind of extension. Building a granny flat in your private home without real necessity wouldn’t occur to me, and I don’t consider the risk of problems with tenants to be low. Yes, I can see there are few supporters for a granny flat :p.
Arauki11 schrieb:
Both this idea and the garage inside the house cost unnecessarily a lot of money, which will be missing elsewhere, without creating any noticeable added value for daily life. Regarding the garage, I can’t quite picture where two weather-protected parking spaces could be accommodated without building something on the south side.
Arauki11 schrieb:
In some areas the plan goes overboard with room sizes, while in others, proportionally, it’s stingy or almost too small. You will be five people plus frequent visitors, so I wonder where and how all those people (for example, when they are 12 years old and older) are supposed to sit together in the living room. As drawn, you definitely won’t sit like that (for long). That’s true. I think I mentioned it in passing before, but we imagine the living room more along these lines:
Arauki11 schrieb:
Looking at the kitchen drawn here, I also doubt it is large enough, because while I see a sink marked, I don’t see a stove, and then the countertop space becomes tight. Especially when furnishing for five people plus visitors, I would recommend sketching real furniture and imagining it with teenagers or young adults. We also imagine the kitchen more like this, but whether it really offers enough space is a good point that we will check. By the way, the stove is supposed to be the square box on the island.
Arauki11 schrieb:
If the budget allows, I would allocate more area to the open-plan living space before bringing my car into the house or adding a granny flat without necessity. Do you have specific ideas on this? Unfortunately, we can’t fit a parents’ area upstairs without compromising the size of the children’s bedrooms, which we required to be about 16m² (170ft²) each. In the end, the ground floor is a bit too crowded and the upper floor and basement have too much space... 🙁
Well, the requirement of 16 m² (172 sq ft) for a children's room can of course be adjusted to between 13 and 16 m² (140 and 172 sq ft).
The changes to the kitchen layout are counterproductive; the tall cabinet wall makes the island even narrower and creates this basically “trendy” tall cabinet passageway to the pantry. It will probably become a characteristic feature of the 2020s.
For further considerations, scaled floor plans are still missing.
The changes to the kitchen layout are counterproductive; the tall cabinet wall makes the island even narrower and creates this basically “trendy” tall cabinet passageway to the pantry. It will probably become a characteristic feature of the 2020s.
For further considerations, scaled floor plans are still missing.
MachsSelbst schrieb:
Something else to consider with 2 or 3 kids... until they reach elementary school age, they’ll be in bed with the parents every other night, have nightmares, wet the bed, throw up...
Having the master bedroom on the ground floor and the children’s rooms upstairs is therefore not ideal... it might work better when the kids are older, but not for the first 10 years of their lives.
Since you’ll need a stair gate until the youngest child is 3, the kids won’t be coming downstairs anyway. And you won’t hear them...
The home office is quite spacious as well. Is that much space really necessary? Usually, 10m² (108 sq ft) is sufficient, and basically 6–7m² (65–75 sq ft) would do. You couldn’t have made the answer easier for me. 😀 The plan is that we’ll start out using the office upstairs and then later move our workspaces to the ground floor. The office will eventually have 2 workstations, but since our working hours at home don’t overlap, we don’t need two separate rooms here. It could definitely be 3–4m² (32–43 sq ft) smaller.
In the end, we found it quite appealing to have 4 equally sized rooms upstairs. You never know what might happen.
MachsSelbst schrieb:
It feels like the architect was given the budget and then designed a building that he thought would exactly use it up.
But in the end, where you actually need the space, you don’t have it... and where you do have space, you don’t need it... To be fair, the initial plan without a basement made the project significantly cheaper. With the current numbers, it does indeed look like that. 😀
M
MachsSelbst23 Dec 2025 23:09It's not just the children's rooms on the upper floor. Then you need a 15m² (160 ft²) bathroom and a utility room of 8m² (86 ft²)... for comparison, in our 152m² (1,636 ft²) house, our combined technical/utility room is only 6.5m² (70 ft²).
The bathroom has enough space to move around, but from age 12 or 13, you can forget about siblings using it at the same time. And even dad isn’t allowed in when the daughter is showering or bathing.
The bathroom has enough space to move around, but from age 12 or 13, you can forget about siblings using it at the same time. And even dad isn’t allowed in when the daughter is showering or bathing.
huhxkux schrieb:
I can already see there are few supporters for a granny flat.Hmm... You’re actually not one yourself, since you don’t give any reason why you would want to spend tens of thousands of euros building a living space that nobody really needs.huhxkux schrieb:
Regarding the garage, I’m struggling to figure out where to fit two weather-protected parking spaces without adding anything on the south side.This is similar to the granny flat issue. You’re bringing a car worth tens of thousands of euros into the house simply because neither you nor the architect could think of a better solution. I don’t know your exact conditions, but this expensive idea would be very low on my list. How about parking on the street?huhxkux schrieb:
That’s right, I think I mentioned in passing that we imagine the living room more like this:I can’t say much about the “how” because that is highly personal. So far, it wouldn’t work at all unless the five adults sit right next to each other, which I doubt. Also, the question is how central a role the TV really plays for you, as currently described.huhxkux schrieb:
By the way, the stove is supposed to be that square box on the island.Sorry, I missed that. Actually, I would examine very carefully exactly what cooktop you need. Especially with five future young adults, there will probably be more and more demands than in the past. There will be baking bread, drying fruit, making shakes and more, which all require various equipment and supplies.huhxkux schrieb:
Do you have any specific ideas on this? Unfortunately, we cannot fit a parents’ area on the upper floor without shrinking the size of the children’s rooms, and our requirement was that those should be about 16m² (170 sq ft). In the end, the ground floor feels a bit too crowded, while the upper floor and basement have too much space…I’m better at complaining than drawing plans. My first house was also built on a slope with a basement, and back then I actually had the garage inside the house 😱. But there was no internet, construction was done with a housing cooperative, insulation was almost unknown, and the draftsman had little imagination by today’s standards; plus, we built the entire upper floor for my parents. The basement, or rather the actual ground floor (north side), had two rooms and a small bathroom that were just there. We even moved around inside the house later, shifting the bedroom downstairs when the kids were around 7 or 8 years old. The architect should maybe try using the basement level for your living spaces, which would mean a completely different layout—but that’s not a problem and could save a lot of money.
Perhaps you’ve also gotten attached to too many fixed ideas—for example, I see again and again this much-hyped demand for a straight staircase that can’t be omitted. We wanted a really nice staircase right in the living area and got one; it was allowed to have a quarter turn with a landing because that fit the floor plan better.
Why do children’s rooms “have to” be 16m² (170 sq ft)? Here you have another rigid specification that strongly shapes the floor plan; it’s similar to the often fixed, identical room sizes that I also consider excessive.
huhxkux schrieb:
In the end, the ground floor feels a bit too crowded, while the upper floor and basement have too much space…Sorry for being blunt, but if that’s the case (and I think it is), then the plan needs to be completely scrapped to free up space for a layout that fits your plot and your needs! Just let go of these fixed ideas—maybe the kitchen and dining room stay on the ground floor, while the living room plus a small nook with TV goes upstairs for the kids later, or whatever else works—and with the “leftover” money you can install air conditioning, a nice patio roof, or something else.
huhxkux schrieb:
You never know what might happen.Never what you expect. But you build for the present or likely future. For me, that means kids soon entering their teens who will want their own space in the living room and dining area, and I don’t see that well reflected here.huhxkux schrieb:
To be fair, I have to say that the first plan without basement was a lot cheaper.If you’re among the lucky ones who still have money left after building, then enjoy that. But right now I would give more space to the living areas (dining/living/kitchen) rather than implementing several space- and cost-consuming measures. You should review or revise what you asked the architect for, because that’s how you ended up with this.
M
MachsSelbst23 Dec 2025 23:34I wouldn’t touch the kids’ rooms. 16m² (172 sq ft) is a good size. It’s better to save elsewhere, given the budget...
Similar topics