
Hello,
I recently bought a small two-story terraced house. It’s a bit older and requires a complete renovation. My partner and I have been thinking a lot about how we want to design everything, but we still haven’t agreed on the kitchen and living area.
Here is the plan of the current ground floor:

One thing is certain: the bathroom will be moved out of the center, and we both agree on the following solution:

This means the bedroom will be redesigned on the entrance level, creating space for a guest toilet and a storage room.
Our problem is: kitchen or living area – which should face the darker north and which should face the sunny south? Many people advise deciding based on how the rooms are used: so the room where we spend most of our time, how much we cook, and how much we relax on the couch. That room should get more light.
However, I only partially agree with this, because during winter it’s dark for almost half the year in the mornings and evenings – so it actually doesn’t matter as much where there is more light. In summer, the blinds or shutters are usually closed anyway to keep it from getting too hot. In spring and autumn, our terrace offers cozy meals 🙂
So I wanted to ask everyone here how you see it and how you would use the rooms.
Here are the options:
I recently bought a small two-story terraced house. It’s a bit older and requires a complete renovation. My partner and I have been thinking a lot about how we want to design everything, but we still haven’t agreed on the kitchen and living area.
Here is the plan of the current ground floor:
One thing is certain: the bathroom will be moved out of the center, and we both agree on the following solution:
This means the bedroom will be redesigned on the entrance level, creating space for a guest toilet and a storage room.
Our problem is: kitchen or living area – which should face the darker north and which should face the sunny south? Many people advise deciding based on how the rooms are used: so the room where we spend most of our time, how much we cook, and how much we relax on the couch. That room should get more light.
However, I only partially agree with this, because during winter it’s dark for almost half the year in the mornings and evenings – so it actually doesn’t matter as much where there is more light. In summer, the blinds or shutters are usually closed anyway to keep it from getting too hot. In spring and autumn, our terrace offers cozy meals 🙂
So I wanted to ask everyone here how you see it and how you would use the rooms.
Here are the options:
- Kitchen in the north – living area in the south
- Kitchen in the south – living area in the north
 Papierturm9 Nov 2025 17:40
Hmm. I’ll just share what we decided. Since our house is still under construction, I can’t yet say how well it will work in everyday life.
We placed the kitchen on the south side and the living area on the north side. There were several reasons for this:
1. Traffic flow: Our terrace and garden are planned on the south side, allowing direct access from the kitchen to the terrace.
2. Light: I find natural daylight very helpful when working in the kitchen. Watching TV can be done in a more cozy lighting environment.
3. Property-specific: We have a really amazing view to the north, and we imagine it would be very relaxing to look out over the panorama window in the living room.
However, looking at the plan, it seems a bit different:
- Regarding the traffic flow from the entrance area, the kitchen would rather be located to the northeast. Is there an outdoor area/terrace? If so, where?
- The layout would then be more northeast versus southwest. The southwest room really gets a lot of light.
We placed the kitchen on the south side and the living area on the north side. There were several reasons for this:
1. Traffic flow: Our terrace and garden are planned on the south side, allowing direct access from the kitchen to the terrace.
2. Light: I find natural daylight very helpful when working in the kitchen. Watching TV can be done in a more cozy lighting environment.
3. Property-specific: We have a really amazing view to the north, and we imagine it would be very relaxing to look out over the panorama window in the living room.
However, looking at the plan, it seems a bit different:
- Regarding the traffic flow from the entrance area, the kitchen would rather be located to the northeast. Is there an outdoor area/terrace? If so, where?
- The layout would then be more northeast versus southwest. The southwest room really gets a lot of light.
Regarding your question: Place the kitchen where the terrace is, so it can be used in the summer evenings. The living area should be located where the plot offers the most privacy. The dining table should be positioned in the brightest spot. For you, this means: walk through your daily routine, both summer and winter.
It is clear that information is missing here. Basically, it is always about the structural framework and soil stacks (soil and waste pipes). For that, all floors need to be seen first. Then I assume this is not an original drawing. If the original is available, it might be possible to identify where the load-bearing walls are located. Where is the staircase currently situated as shown in your proposal? Probably, there will be a load-bearing wall between the kitchen and bathroom. And what is that in the middle? Is that the heating system?
Even with number 3, the layout of the house is not clear to me. Are these staggered levels towards the street? If there is no basement, the technical installations must be located somewhere.
Do you mean the east terrace?
Emaborsa schrieb:
What is certain is that the bathroom should be moved out of the center, and we both agree on the following solution:
It is clear that information is missing here. Basically, it is always about the structural framework and soil stacks (soil and waste pipes). For that, all floors need to be seen first. Then I assume this is not an original drawing. If the original is available, it might be possible to identify where the load-bearing walls are located. Where is the staircase currently situated as shown in your proposal? Probably, there will be a load-bearing wall between the kitchen and bathroom. And what is that in the middle? Is that the heating system?
Even with number 3, the layout of the house is not clear to me. Are these staggered levels towards the street? If there is no basement, the technical installations must be located somewhere.
Emaborsa schrieb:
The terrace is located on the north side,
Do you mean the east terrace?
hm... The terrace faces north, okay, more like northeast:
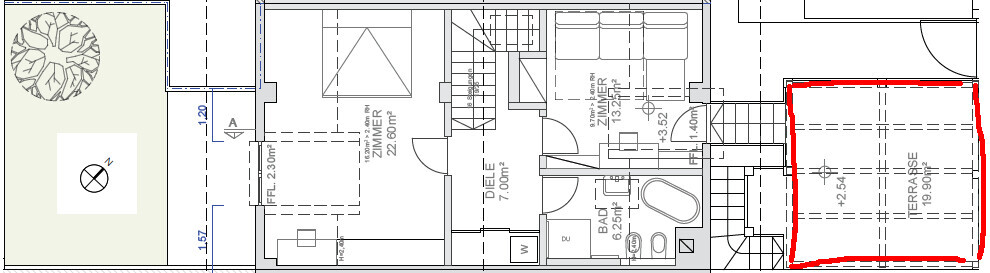
It is located on the upper floor’s ridge, above the garage.
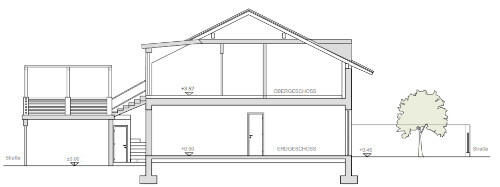

It is located on the upper floor’s ridge, above the garage.
ypg schrieb:Sorry, since I have all the plans in my mind, it all seemed logical to me. Here is a side view of the house, so the terrace faces north, the garden (with tree) is to the south. In this image, you can see the two paths leading to the terrace and the door to the small boiler room, which is about 1m (3 feet) lower.
And even with #3, I don’t quite understand the house layout. Are there staggered levels towards the street? And if there is no basement, where does the technical equipment go?
ypg schrieb:Definitely on the north side. On the south side, there is approximately 5m (16 feet) between the house and the street.
Living area should be where the plot offers the most privacy.
ypg schrieb:I deliberately didn’t mention this because according to the structural engineer, removing the load-bearing wall is not a problem; you just have to install steel beams. As you can see in the first picture, the staircase is not yet built; it will be constructed later.
It’s clear that some information is missing here. Generally, it’s always about structural integrity and waste pipe stacks.
ypg schrieb:Yes, that’s a pellet stove, which will be removed. The heating room is under the staircase that leads up to the terrace:
And what is that in the middle? Is that the heating system?
Similar topics