
Hello dear forum members,
We are very fortunate to be able to purchase a plot of land in a newly developed residential area in our hometown and are currently planning our future single-family home. We are working with an independent architect and intend to obtain 3-4 comparable offers based on the final design. Due to the requirements of the zoning plan (passive house, details below), we have already been able to narrow down some providers and identify two favorites.
We have now received the second draft from our planner, which we would like to share with you. We look forward to honest, constructive feedback as well as ideas and suggestions.
Zoning Plan / Restrictions
Plot size: 528 m² (new development area, no construction projects completed yet)
Slope: none
Site coverage ratio: 0.4
Floor area ratio: no specifications
Building envelope / distances: 2.5 m (8 feet) setback from boundary, orientation see image, garage may be built on boundary
Edge development: see images
Number of parking spaces: no specifications
Number of floors: max. 2 full stories
Roof type: for gable and hip roofs, roof pitches from 30° to 48°, for pyramid roofs up to 35°, for shed roofs up to 15° permitted
Architectural style: classic-modern
Orientation: see images
Maximum heights / limits: ridge height max. 12.5 m (41 feet); eave height max. 6.5 m (21 feet)
Additional requirements:
Passive house standard with two criteria: maximum heating demand
15 kWh/(m²a) and total “Renewable Primary Energy” demand max. 60 kWh/(m²a)

Owners’ Requirements
Architectural style, roof type, building type: classic, gable roof, no bay windows or other special features
Basement, floors: no basement, 1.5 floors
Number of people, age: 2 adults and 2 cats (future 1-2 children)
Space requirements ground floor, upper floor: 150 - 160 m² (1615 - 1720 sq ft)
Office: home office and guest room
Overnight guests per year: 4-5
Open or closed design: rather open
Conservative or modern construction: mixed
Open kitchen, kitchen island: open kitchen, kitchen island (optional)
Number of dining seats: frequently up to 12
Fireplace: no
Music / stereo wall: home cinema (planned are floor speakers on the wall and surround speakers in the ceiling behind the couch)
Balcony, roof terrace: no
Garage, carport: double garage (currently planned as carport)
Utility garden, greenhouse: no
Additional Wishes / Special Features / Daily Routine
House Design
Designer: independent architect
What do you particularly like? Why?
What do you not like? Why?
Price estimate according to architect/planner: approx. 500 - 550k
Personal budget limit for house including features: approx. 600k
Preferred heating technology: geothermal heat pump
If you had to give up something, which details / expansions would you waive?
Why does the design look like it does now?
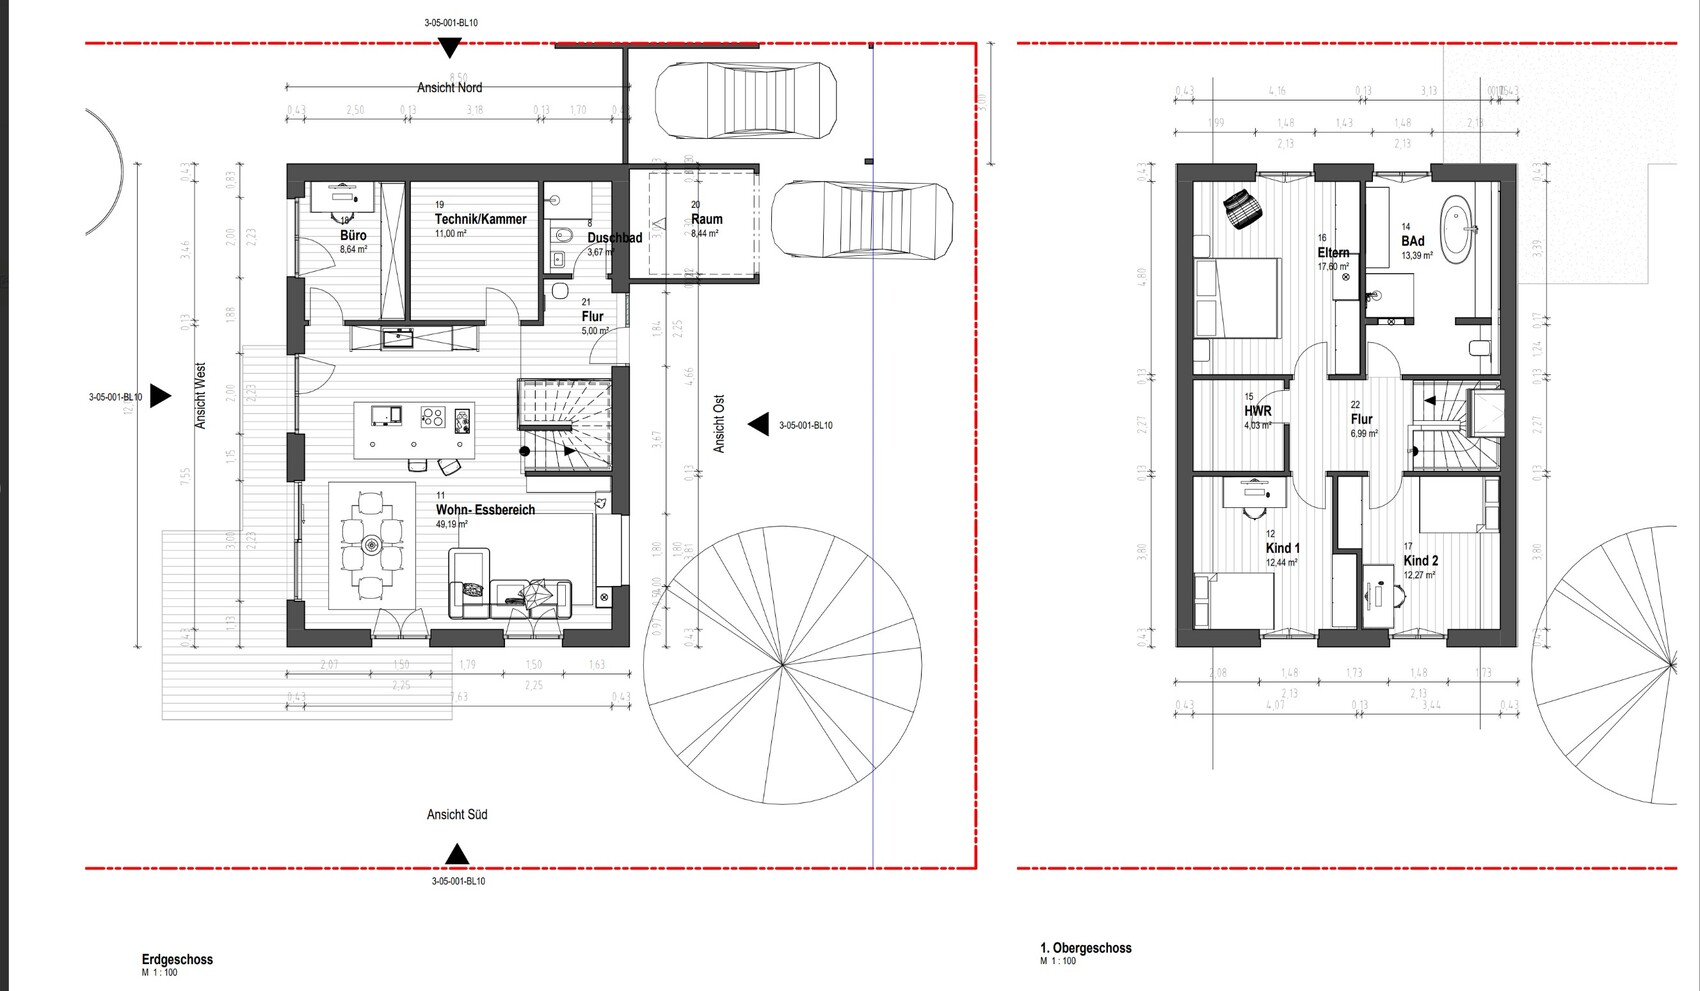
This is the second draft. The first draft (see image) had a large kitchen island, which felt space-consuming and too central. Also, the office/guest room was on the ground floor, which we have now dropped to gain more space there. The first draft also lacked a pantry.
In the first draft, the house was rotated 90°. The orientation of the house on the plot remains crucial for us and may still not be final. We welcome suggestions and new ideas. Our wish is definitely that most of the terrace faces the retention area.
[ATTACH type="full" width="500px" alt="Zwei Grundrisspläne zeigen Hausbau-Entwurf: Erdgeschoss und Obergeschoss mit Räumen und Treppen">
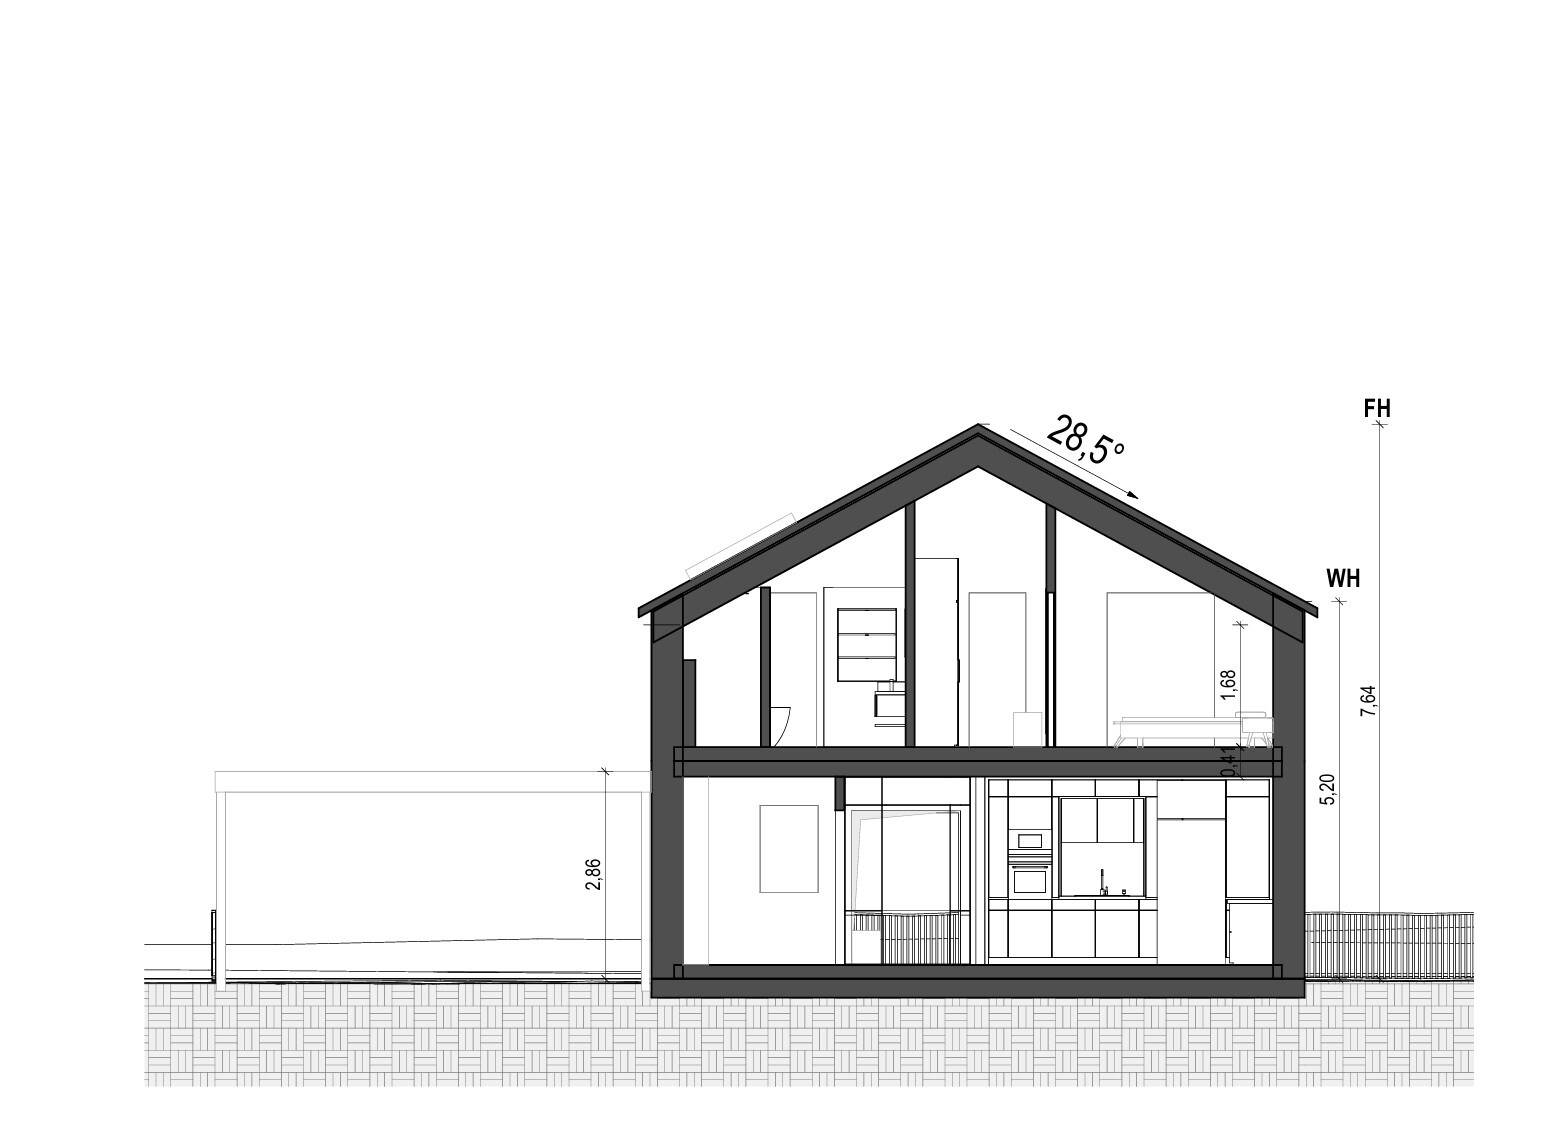
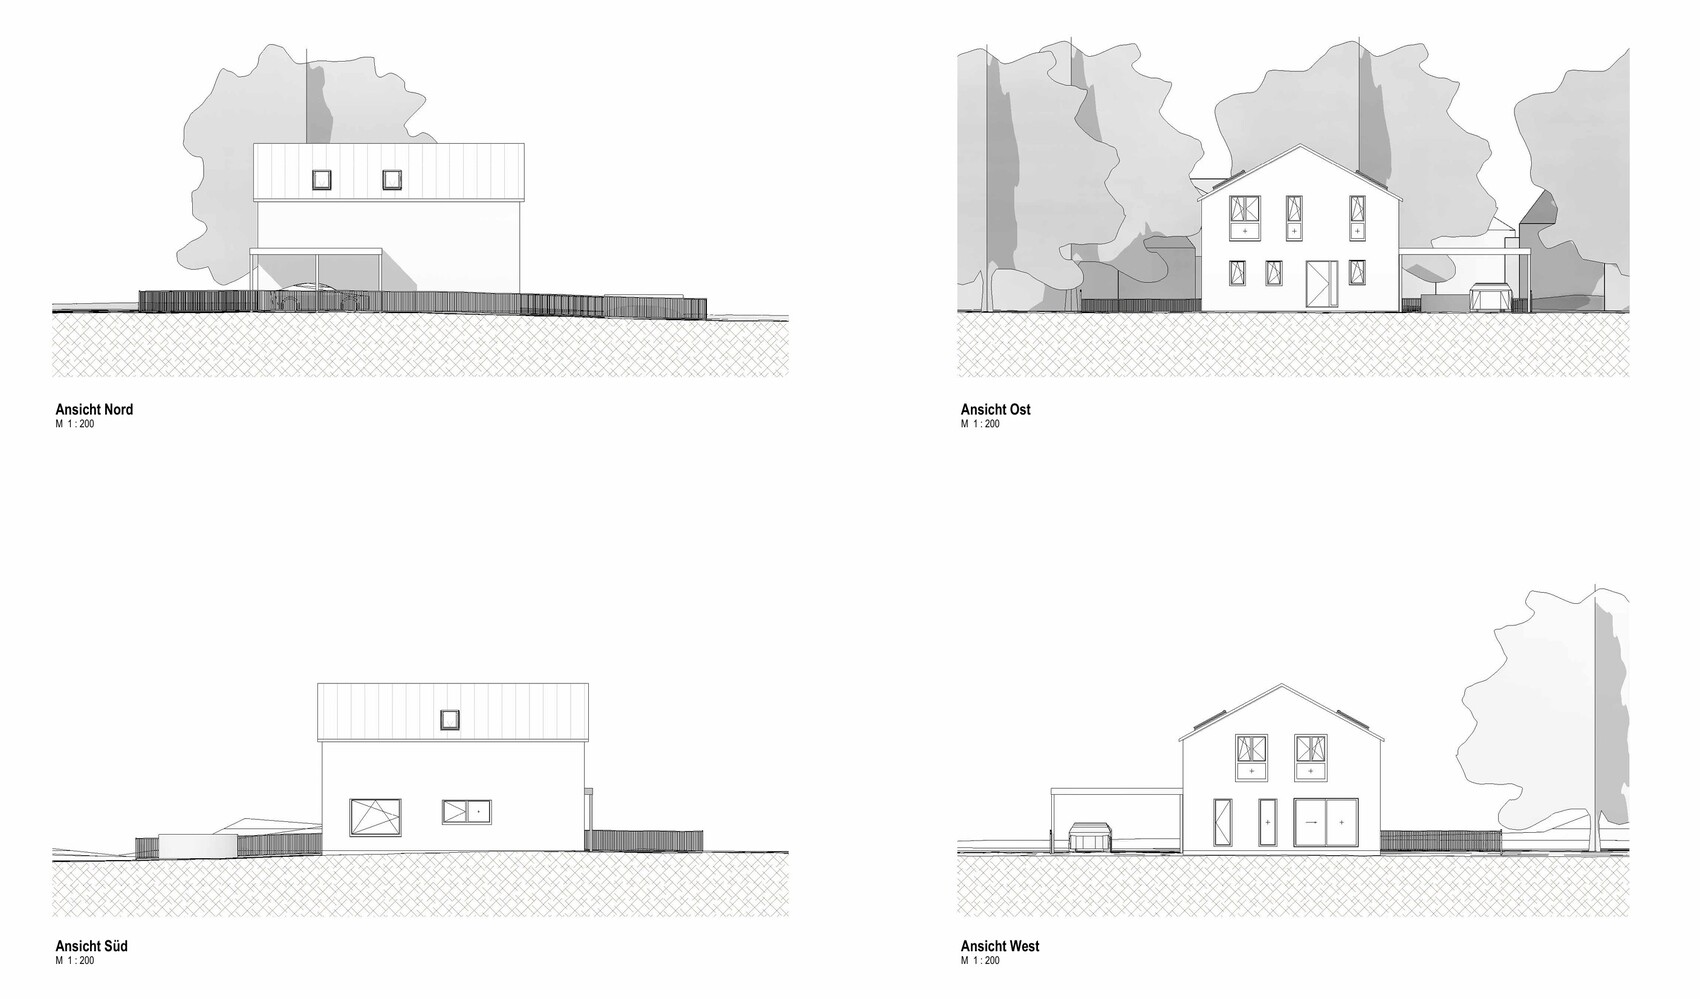
From here, images of the current second draft follow:
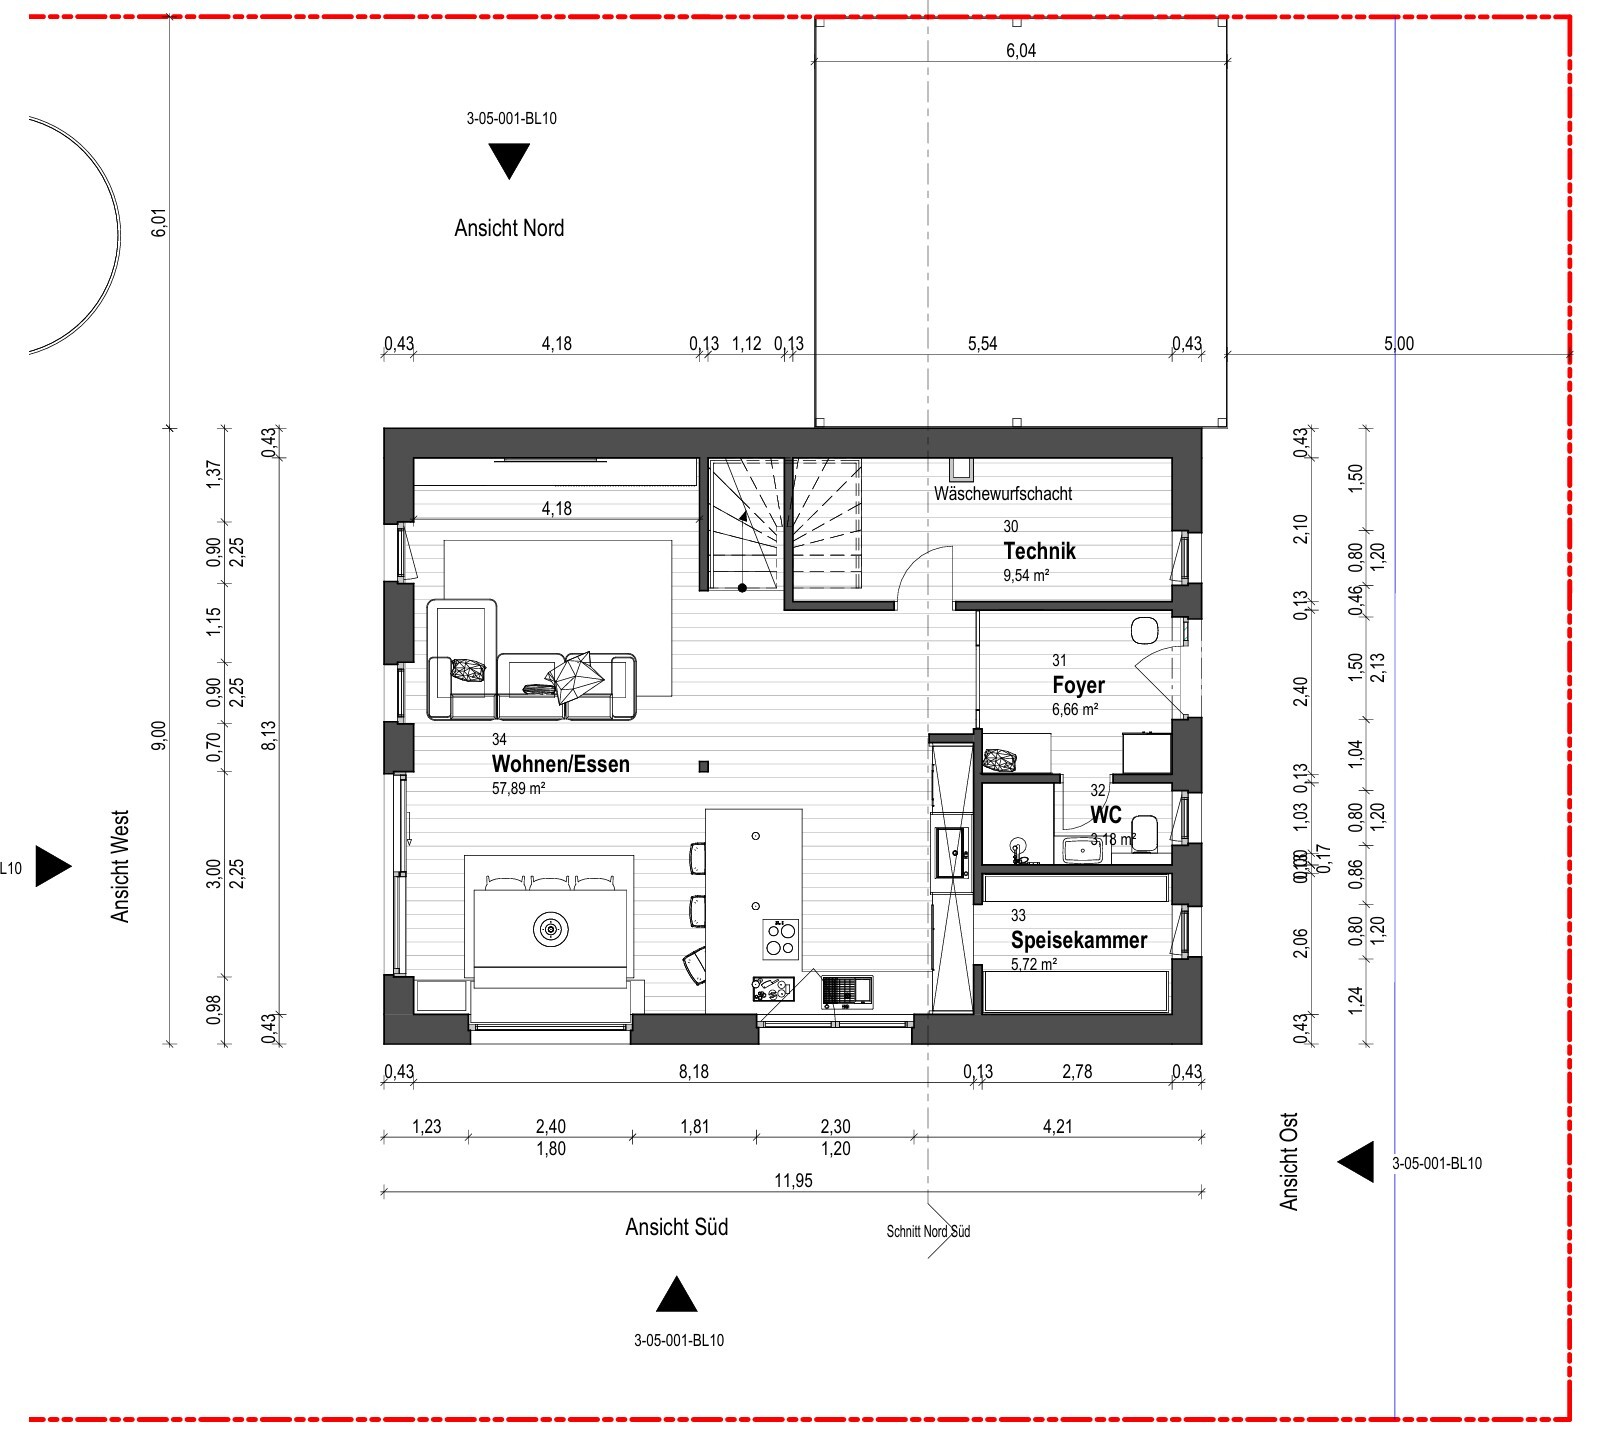
Ground floor
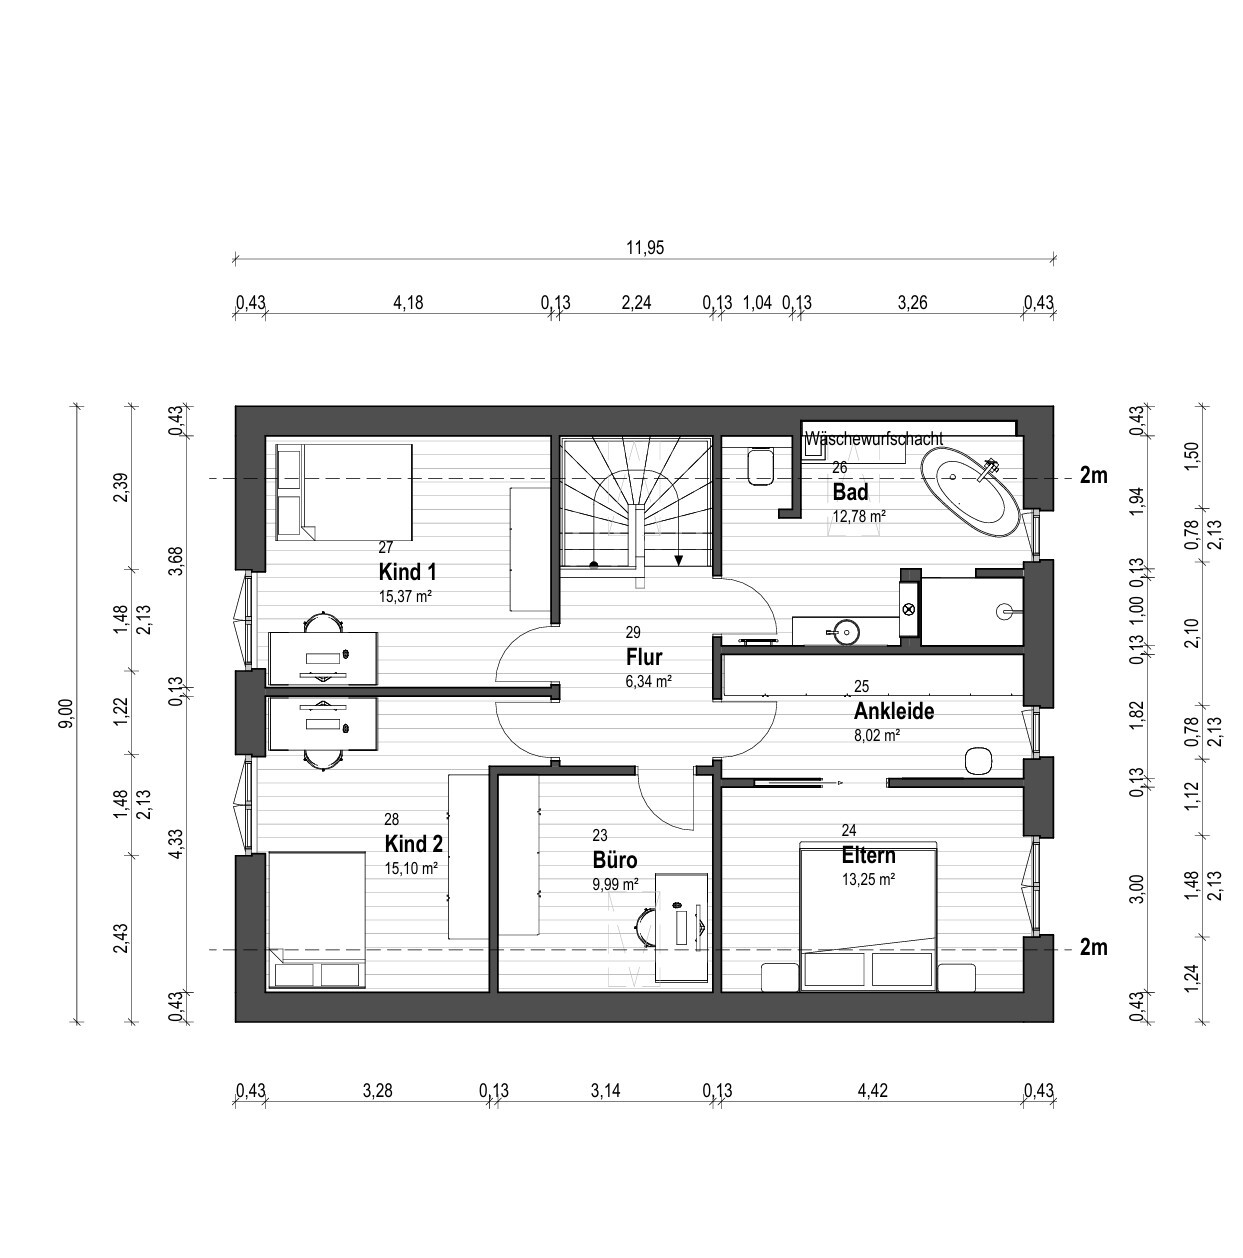
Upper floor
That’s enough from me for now. I look forward to your input and thank you in advance for reading my post.
Best regards,
Mathias
We are very fortunate to be able to purchase a plot of land in a newly developed residential area in our hometown and are currently planning our future single-family home. We are working with an independent architect and intend to obtain 3-4 comparable offers based on the final design. Due to the requirements of the zoning plan (passive house, details below), we have already been able to narrow down some providers and identify two favorites.
We have now received the second draft from our planner, which we would like to share with you. We look forward to honest, constructive feedback as well as ideas and suggestions.
Zoning Plan / Restrictions
Plot size: 528 m² (new development area, no construction projects completed yet)
Slope: none
Site coverage ratio: 0.4
Floor area ratio: no specifications
Building envelope / distances: 2.5 m (8 feet) setback from boundary, orientation see image, garage may be built on boundary
Edge development: see images
Number of parking spaces: no specifications
Number of floors: max. 2 full stories
Roof type: for gable and hip roofs, roof pitches from 30° to 48°, for pyramid roofs up to 35°, for shed roofs up to 15° permitted
Architectural style: classic-modern
Orientation: see images
Maximum heights / limits: ridge height max. 12.5 m (41 feet); eave height max. 6.5 m (21 feet)
Additional requirements:
Passive house standard with two criteria: maximum heating demand
15 kWh/(m²a) and total “Renewable Primary Energy” demand max. 60 kWh/(m²a)
Owners’ Requirements
Architectural style, roof type, building type: classic, gable roof, no bay windows or other special features
Basement, floors: no basement, 1.5 floors
Number of people, age: 2 adults and 2 cats (future 1-2 children)
Space requirements ground floor, upper floor: 150 - 160 m² (1615 - 1720 sq ft)
Office: home office and guest room
Overnight guests per year: 4-5
Open or closed design: rather open
Conservative or modern construction: mixed
Open kitchen, kitchen island: open kitchen, kitchen island (optional)
Number of dining seats: frequently up to 12
Fireplace: no
Music / stereo wall: home cinema (planned are floor speakers on the wall and surround speakers in the ceiling behind the couch)
Balcony, roof terrace: no
Garage, carport: double garage (currently planned as carport)
Utility garden, greenhouse: no
Additional Wishes / Special Features / Daily Routine
- Focus on a large kitchen with a walk-in pantry and generally spacious living and dining area,
- cost-efficient planning has been communicated,
- expandable attic space on one half of the upper floor, children’s room with high ceilings on the other half (not yet planned but communicated and feasible).
House Design
Designer: independent architect
What do you particularly like? Why?
- Efficient layout, e.g. utility/technical room that can be located under the stairway,
- pantry behind the kitchen,
- size of the children’s rooms and the walk-in closet,
- bay window seat in the dining area as potential seating extension,
- laundry chute in the utility room.
What do you not like? Why?
- uncertain about window planning, e.g. only one skylight in the office and the skylight in the upper floor hallway (difficult to clean),
- relatively large area on the ground floor in front of the stairs that is not clearly usable,
- bathtub placement not optimal,
- roof pitch needs to be adjusted to at least 30° as required.
Price estimate according to architect/planner: approx. 500 - 550k
Personal budget limit for house including features: approx. 600k
Preferred heating technology: geothermal heat pump
If you had to give up something, which details / expansions would you waive?
- Can give up: in the second plan we already gave up the office/guest room on the ground floor, passage from garage to utility/technical room, kitchen island
- Cannot give up: spacious kitchen and living-dining area
Why does the design look like it does now?
This is the second draft. The first draft (see image) had a large kitchen island, which felt space-consuming and too central. Also, the office/guest room was on the ground floor, which we have now dropped to gain more space there. The first draft also lacked a pantry.
In the first draft, the house was rotated 90°. The orientation of the house on the plot remains crucial for us and may still not be final. We welcome suggestions and new ideas. Our wish is definitely that most of the terrace faces the retention area.
[ATTACH type="full" width="500px" alt="Zwei Grundrisspläne zeigen Hausbau-Entwurf: Erdgeschoss und Obergeschoss mit Räumen und Treppen">
From here, images of the current second draft follow:
Ground floor
Upper floor
That’s enough from me for now. I look forward to your input and thank you in advance for reading my post.
Best regards,
Mathias
M
Mathis.aenni19 Oct 2025 21:11ypg schrieb:
Dear Anni (or Ännie), that sounds suspicious.
Anyone who knows how to cook can do so even at 2 meters (6.5 feet) distance using only a pot and a pan. You can spot amateurs by their unnecessary electrical appliances, which are mostly interchangeable. They just don’t realize it because it’s all about having things. The same applies to storing supplies in a separate room or having a backup kitchen: those who know what they’re doing don’t need such extras. By the way, there are plenty of people here who have raised a family while cooking, even without delivery services, private chefs, Instagram, and so on. Often in a rather small kitchen without Thermomix, a second sink, or a grill function in the oven. And you want to say that you want to distinguish yourself from an amateur. Then you come up with a design like that? Then it would also be enough to cook on a wood stove fire like 100 years ago, I don’t understand the argument. I really enjoy cooking and currently cook in a nice but unfortunately too small kitchen, without a pantry or a place to store my supplies (and yes, there are various items here that require proper storage). If I had a Thermomix, I could save myself a large kitchen because the mixer would do it all, right?! However, there is definitely useful kitchen equipment I personally don’t want to miss anymore. Fundamental discussion on the kitchen/pantry topic ended for now.
Mathis.aenni schrieb:
Fundamental discussion on the topic of kitchen/pantry is concluded for now.Then don’t be surprised if the house design doesn’t work out when planning a completely oversized kitchen. You are not the only one dissatisfied with your current living situation, but it’s still possible to keep realistic expectations.M
MachsSelbst19 Oct 2025 21:25Just the statement about the Thermomix
No, not ended... your house won’t work like that. Name five kitchen appliances that are essential and that don’t fit in a normal kitchen.
A Thermomix can be helpful sometimes, but for 8-12 people? Forget it. At best, you can manage a dessert...
Mathis.aenni schrieb:
(...)
If I had a Thermomix, I could save myself a big kitchen because the mixer does everything, right?! But there are definitely useful kitchen appliances that I personally wouldn’t want to do without anymore. Basic discussion about kitchen/pantry ended for now.
No, not ended... your house won’t work like that. Name five kitchen appliances that are essential and that don’t fit in a normal kitchen.
A Thermomix can be helpful sometimes, but for 8-12 people? Forget it. At best, you can manage a dessert...
M
Mathis.aenni19 Oct 2025 22:30MachsSelbst schrieb:
Just the statement about the Thermomix
No, not finished... your house won’t work like that. Name 5 kitchen appliances that are essential and don’t fit in a standard kitchen.
The Thermomix can be helpful sometimes, but for 8–12 people? Forget it. At best, you can make a dessert... You see, it’s not about which appliances are absolutely necessary. You can cook with just an axe, a pot, and fire. If I want to bake bread or pizza, I need a dough mixer (of course, you can do it by hand). If I want to froth a sauce, I need a blender (a whisk works too, of course). If I need to grind spices for a curry, I use a spice grinder (or a mortar and pestle, which has worked for 500 years). If I want fresh ground meat, I use a meat grinder instead of a knife. I can cook rice in a pot, but it always tastes the same coming from a rice cooker. But as I said, this discussion about who needs what is not very productive.
@Mathis.aenni Of course, you can always argue from many different perspectives, and none of them are wrong. Still, I read that there are some spots in the house that feel a bit tight, which raises the question of priorities. That’s exactly what people here are for, and from my own experience, you shouldn’t resist when sometimes tougher challenges arise or when you have to adjust “dreams” in order to achieve a better overall outcome. The floor plan does seem somewhat focused on the kitchen compared to other needs, but in the end, it’s your house, and that’s what really matters.
M
MachsSelbst19 Oct 2025 22:42I already said it. Build your house however you want. It’s also fine if you think you need that many appliances… but for a passionate home cook, it really hurts to see that.
Spices for curry? Crush them in a mortar and pestle...
Pizza dough? By hand, please, every Italian does it that way...
And if I tell you that a Thermomix can do all of that in one device. By the way, every professional kitchen has one of these. You can also use it without the pre-set recipes if you know what settings to choose...
It doesn’t really matter, your few appliances will fit in any standard kitchen.
You made up your mind, and that’s completely okay. But in this case, it ruins your dining area.
I repeat: this ground floor layout is just a mess...
Spices for curry? Crush them in a mortar and pestle...
Pizza dough? By hand, please, every Italian does it that way...
And if I tell you that a Thermomix can do all of that in one device. By the way, every professional kitchen has one of these. You can also use it without the pre-set recipes if you know what settings to choose...
It doesn’t really matter, your few appliances will fit in any standard kitchen.
You made up your mind, and that’s completely okay. But in this case, it ruins your dining area.
I repeat: this ground floor layout is just a mess...
Similar topics